2986 WESSEL Drive, Lincoln NEW LISTING

Brokered by: Revel Realty Inc.

MLS®: 40851804 (Freehold)

Price: $2,500,000.00

Address: 2986 WESSEL Drive, Lincoln
FOR SALE
Subdivision: 980 - Lincoln-Jordan/Vineland
Postal Code: L2R6P7
Style: Detached Bungalow
Type: Single Family House
Bedrooms: 5
Bathrooms: 3
Bedrooms Aboveground:  5
Bedrooms Belowground:  0
Parking:  Attached Garage
Garage: Attached Garage
Lot Size (Approximate):   x
Stories:  1


About 2986 Wessel Drive

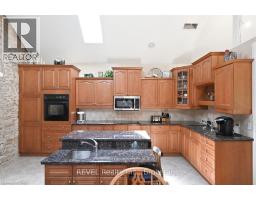
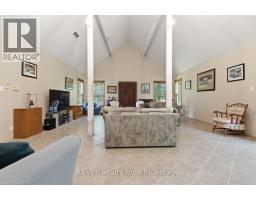
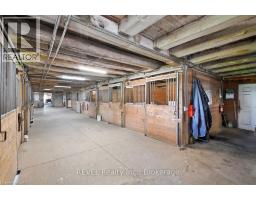
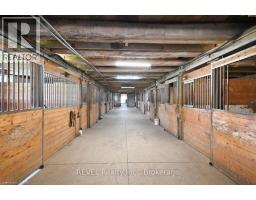
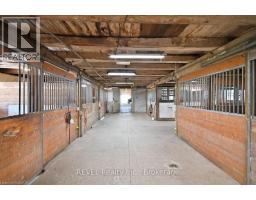
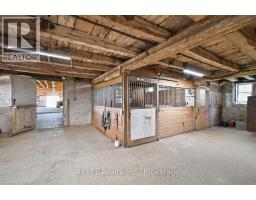
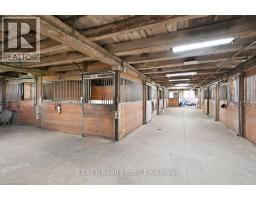
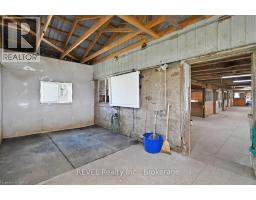
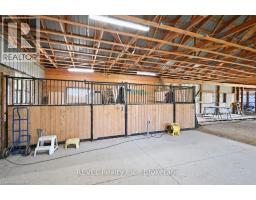
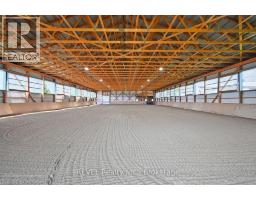
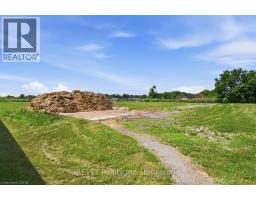
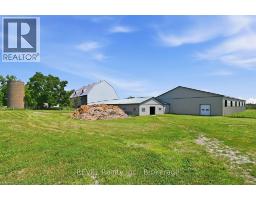
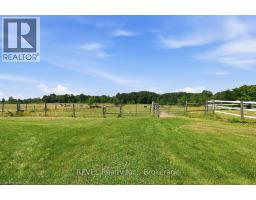
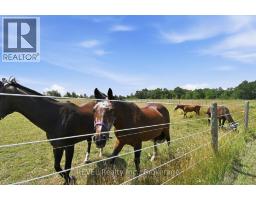
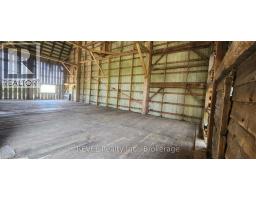
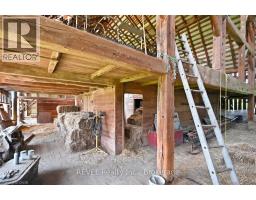
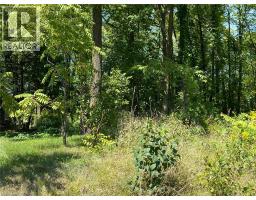
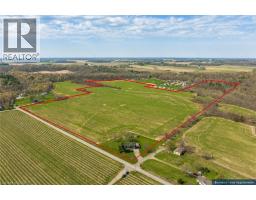
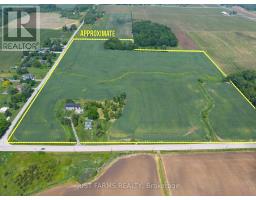
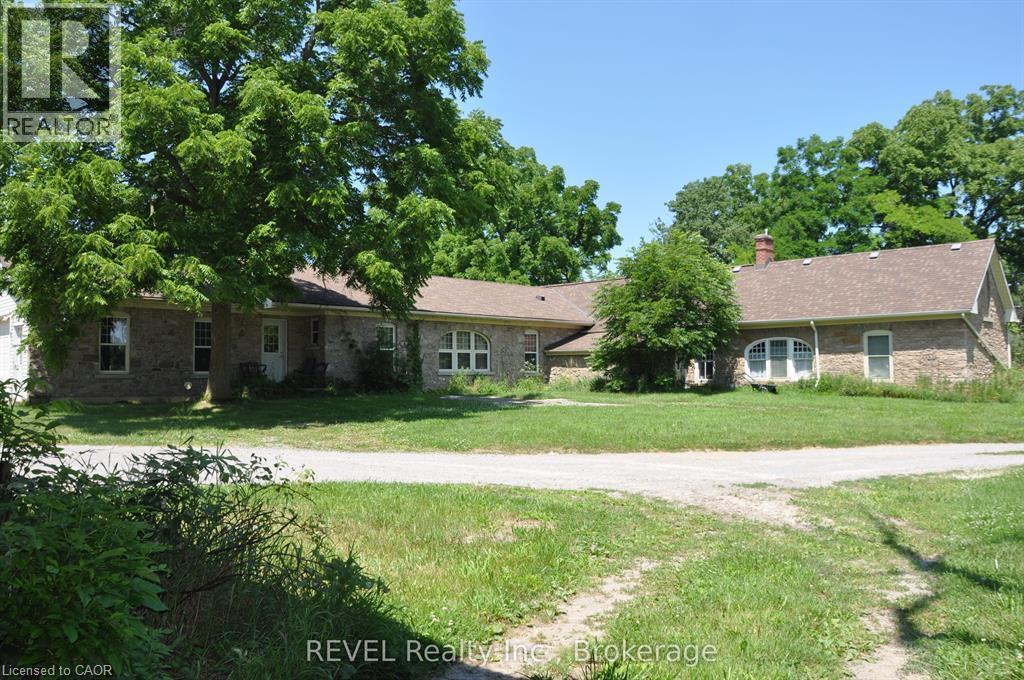
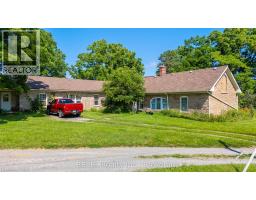
Welcome to the farm you ve been waiting for. A spectacular, fully operational equestrian property set on over 21 picturesque acres, thoughtfully designed and offering an incredible country lifestyle. Outstanding facilities include 18 stalls, a wash stall, feed room, storage room, and an impressive and beautifully maintained original barn dating back to 1916 (approx. 90 x50 ). The barn has upper-level storage for 12,000+ bales of hay/straw and is serviced by an 8,000-gallon cistern and is equipped with an owned hot water heater. Additional outbuildings include a 30 X25 tractor/equipment barn/shed and a modern 82 X37 barn built in 2020, and a 144 X72 riding arena (2020) featuring premium fiber-in-fine-sand footing for year-round training. The Property is expertly configured with five one-acre-plus paddocks, two additional paddocks, five winter paddocks, a round pen, and approximately three acres currently farmed for hay, creating a turnkey operation. At the heart of the property sits an impressive home offering over 3,700 sq ft of beautifully designed bungalow. A chef-inspired kitchen anchors the home, and the residence offers the ideal balance of functionality and rural charm. Whether you re an avid equestrian, professional trainer, or simply dreaming of a remarkable country estate, this extraordinary property offers a rare combination of exceptional facilities, timeless character, and modern amenities-all in one unforgettable package. (id:56071). Get more information on 2986 Wessel Drive

Property Features

Appliances:  Central Vacuum
Features:  Country residential
Rental Equipment:  
Directions:  Pelham Rd. to Wessel Dr. (on the corner of Effingham Rd.and Wessel Dr.)
Zoning Description:  NC
Interior Size (Approximate):  3724 sqft
Lot (Approximate):  10 - 24.99 acres
Exterior Finish:  Stone, Vinyl siding
Water:  , No sewage system
Heating / Cooling:   Propane / Central air conditioning
Age (Approximate):  1820
Constructed Date:  1820
Basement:  Partial (Unfinished) Unfinished

Rooms & Sizes

(Approximate)

 Other Main level 12 0 x 12 0  Other Main level 23 0 x 14 0  Dining room Main level 23 0 x 12 0
 Bedroom Main level 11 0 x 8 0  Bedroom Main level 11 0 x 8 0  Living room Main level 16 0 x 11 0
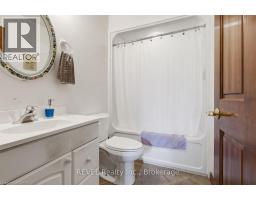
 4pc Bathroom Main level 9 0 x 5  Kitchen Main level 26 4 x 20 0  Family room Main level 26 4 x 20 0
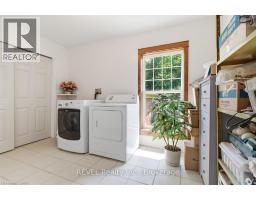
 Laundry room Main level 12 7 x 8  Bedroom Main level 12 5 x 11 4  Bedroom Main level 13 4 x 12 5
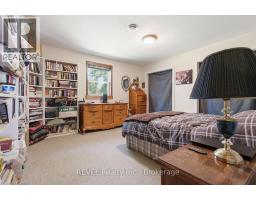
 3pc Bathroom Main level 9 x 6  Primary Bedroom Main level 18 0 x 12 5  4pc Bathroom Main level 8 5 x 5
 Office Main level 11 4 x 10 0  Sunroom Main level 22 x 16  

Found a property your're looking for? Schedule a showing with our team. We're here to answer your questions and help you get a closer look.

Get More Property Info!

JD

John DiRenzo

Sales Representative
RE/MAX Centre City John DiRenzo Team Brokerage
Direct Phone: (519) 857-3490

* Mandatory fields..
Message has been sent. Thank you
John DiRenzo, Salesperson. Cell: (519) 857-3490. RE/MAX Centre City John DiRenzo Team Brokerage.