
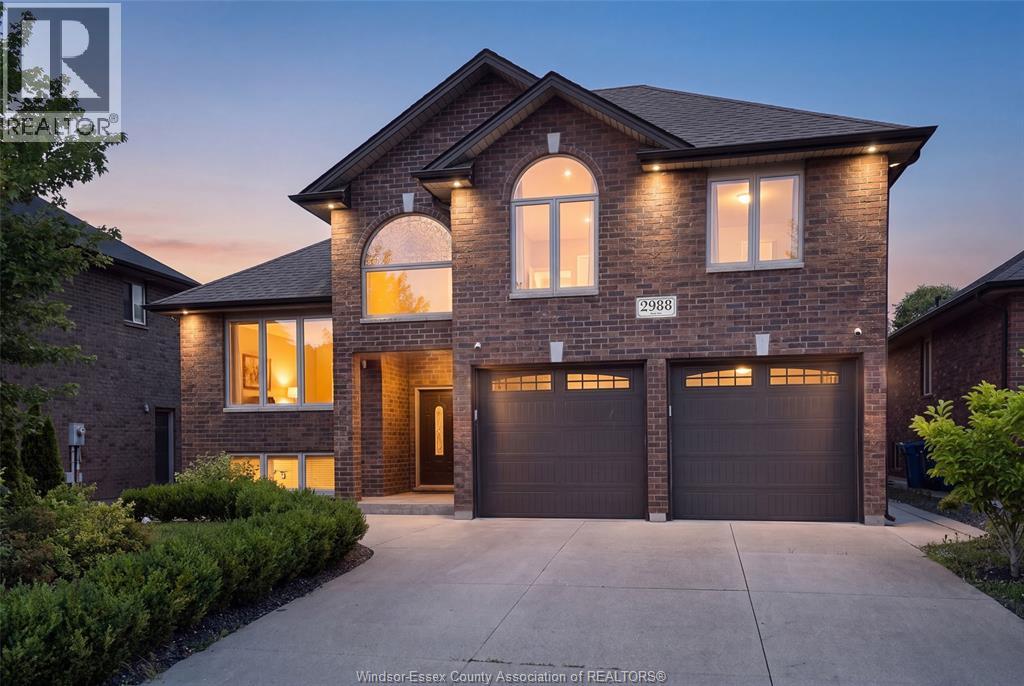
 FOR SALE
Brokered by: CENTURY 21 TEAMS & ASSOCIATES LTD.
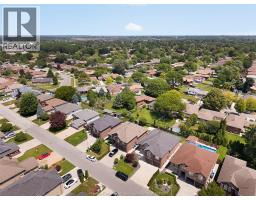
Address: 2988 RUTH, Windsor
FOR SALE
Postal Code: N8R2K7
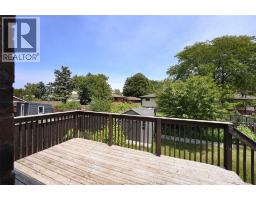
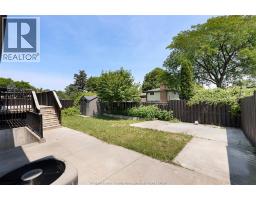
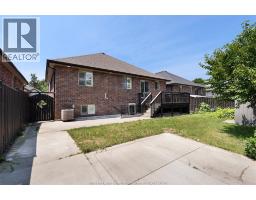
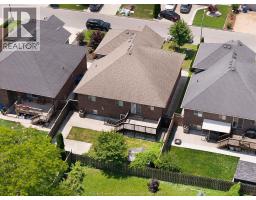
Style: Detached Raised Ranch w/ Bonus Room
Type: Single Family House
Bedrooms: 6
Bathrooms: 3
Bedrooms Aboveground: 6
Bedrooms Belowground: 0
Parking: Attached Garage
Garage: Attached Garage
Lot Size (Approximate): x
Property Size (Approximate): 51.7 X 106.56 FT
(Approximate)
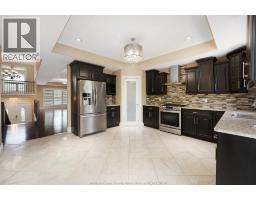
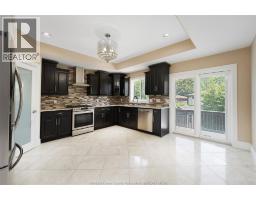
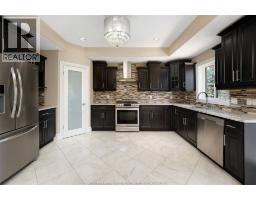
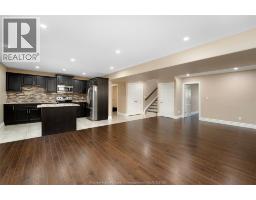
| 3pc Bathroom Lower level Measurements not available | Storage Lower level Measurements not available | Kitchen/Dining room Lower level Measurements not available |
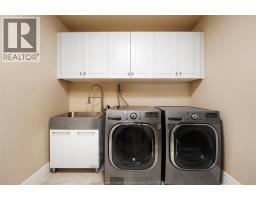
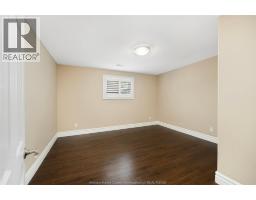
| Living room/Fireplace Lower level Measurements not available | Laundry room Lower level Measurements not available | Bedroom Lower level Measurements not available |
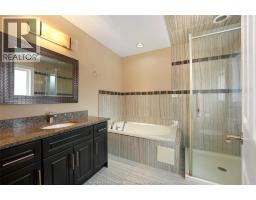
| Bedroom Lower level Measurements not available | 4pc Ensuite bath Main level Measurements not available | 4pc Bathroom Main level Measurements not available |
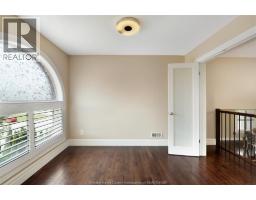
| Bedroom Main level Measurements not available | Bedroom Main level Measurements not available | Bedroom Main level Measurements not available |
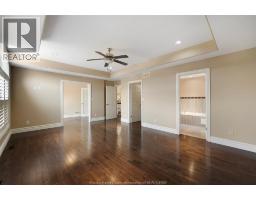
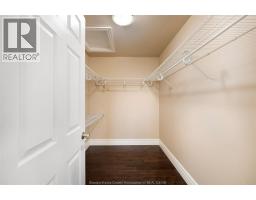
| Primary Bedroom Main level Measurements not available | Kitchen Main level Measurements not available | Living room Main level Measurements not available |
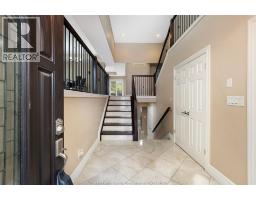
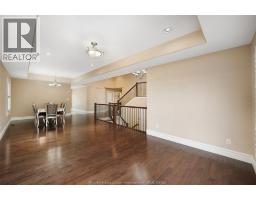
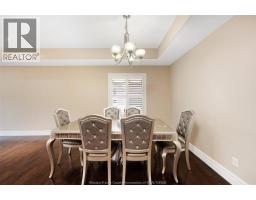
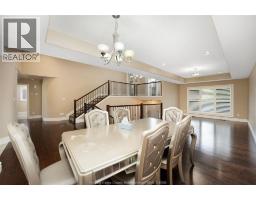
| Dining room Main level Measurements not available | Foyer Main level Measurements not available |

Sales Representative
RE/MAX Centre City John DiRenzo Team Brokerage
Direct Phone: (519) 857-3490
* Mandatory fields..

















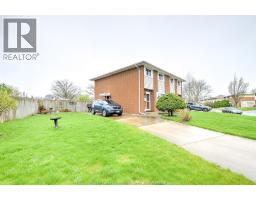 FOR SALE
Welcome to 9447 Alten drive in desirable forest glade! This well-maintained 2-storey semi-det ..
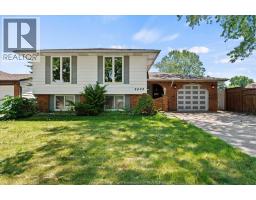 FOR SALE
WELCOME TO FOREST GLADE - WHERE FAMILIES GROW AND MEMORIES BEGIN. THIS BEAUTIFULLY MAINTAINED ..
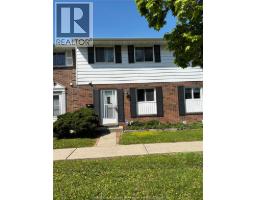 FOR SALE
Welcome to 3075 Meadowbrook recently updated 3 bedroom, 1 1/2 bath townhome; updated 2nd floor bath, Ma ..
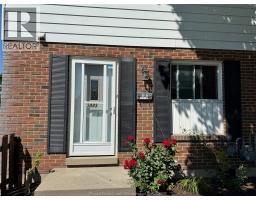 FOR SALE
WELCOME TO YOUR NEW HOME, 14-3093 MEADOWBROOK LANE. Meticulousl ..
John DiRenzo, Salesperson. Cell: (519) 857-3490. RE/MAX Centre City John DiRenzo Team Brokerage.