
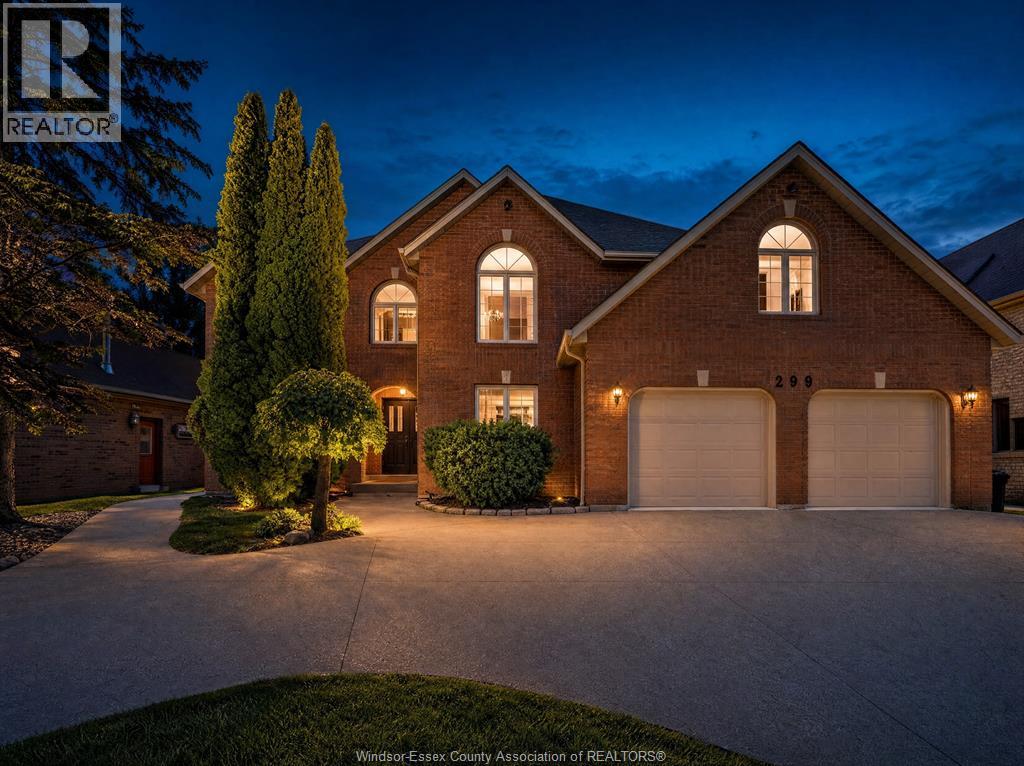
 FOR SALE
Brokered by: MANOR WINDSOR REALTY LTD.
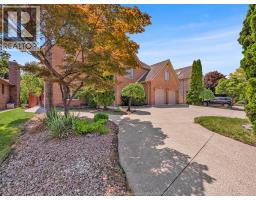
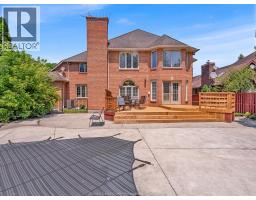
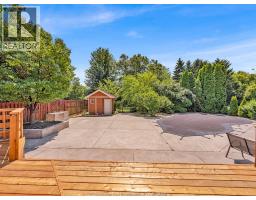
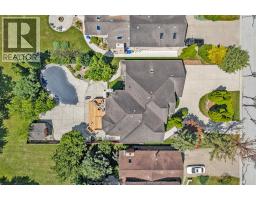
Address: 299 RUSSEL WOODS DRIVE, Tecumseh
FOR SALE
Postal Code: N8N4K4
Style: Detached
Type: Single Family House
Bedrooms: 5
Bathrooms: 4
Bedrooms Aboveground: 4
Bedrooms Belowground: 1
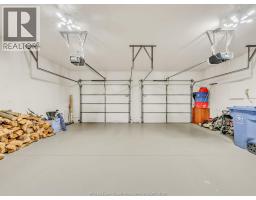
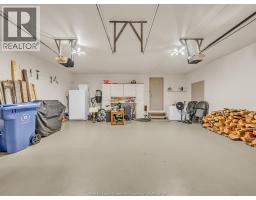
Parking: Attached Garage
Garage: Attached Garage
Lot Size (Approximate): x
Property Size (Approximate): 71.22 X IRREG FT
Stories: 2
(Approximate)
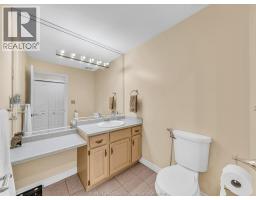
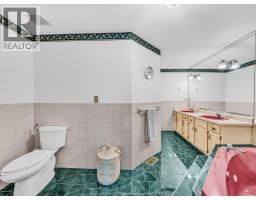
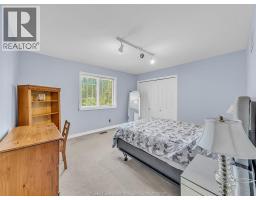
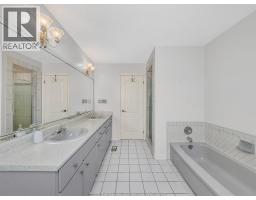
| 4pc Ensuite bath Second level Measurements not available | 4pc Bathroom Second level Measurements not available | Bedroom Second level Measurements not available |
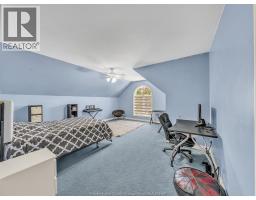
| Bedroom Second level Measurements not available | Bedroom Second level Measurements not available | 3pc Bathroom Basement Measurements not available |
| Utility room Basement Measurements not available | Other Basement Measurements not available | Bedroom Basement Measurements not available |
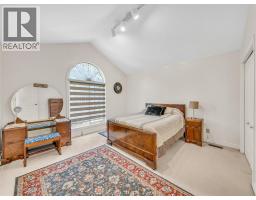
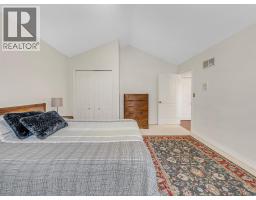
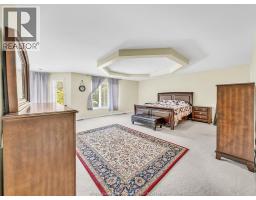
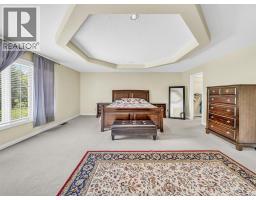
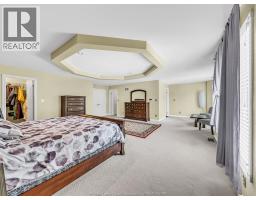
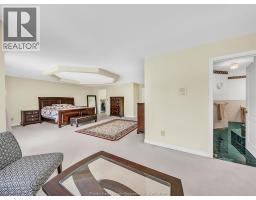
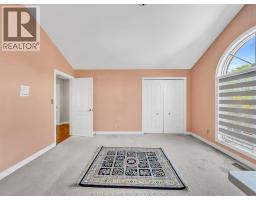
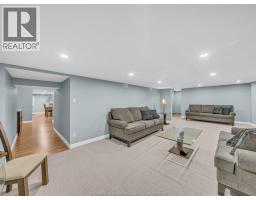
| Recreation room Basement Measurements not available | 2pc Bathroom Main level Measurements not available | Primary Bedroom Main level Measurements not available |
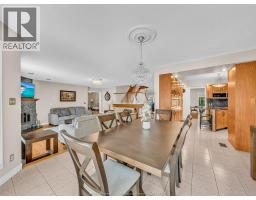
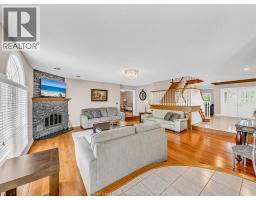
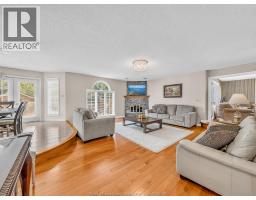
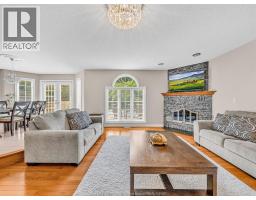
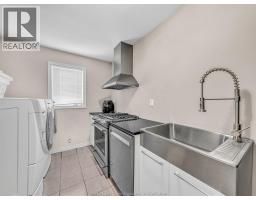
| Laundry room Main level Measurements not available | Family room/Fireplace Main level Measurements not available | Dining nook Main level Measurements not available |
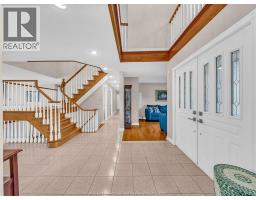
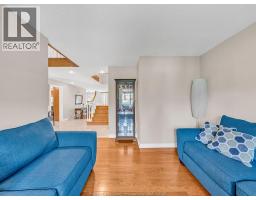
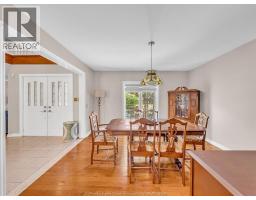
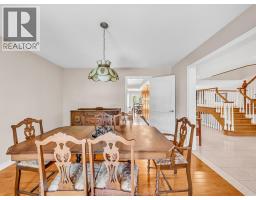
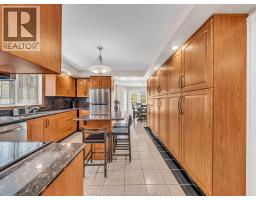
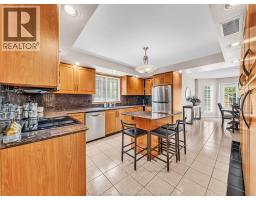
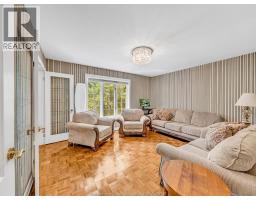
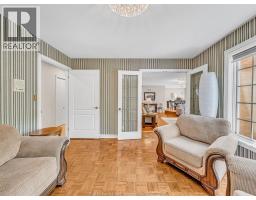
| Dining room Main level Measurements not available | Living room Main level Measurements not available | Kitchen Main level Measurements not available |
| Foyer Main level Measurements not available |

Sales Representative
RE/MAX Centre City John DiRenzo Team Brokerage
Direct Phone: (519) 857-3490
* Mandatory fields..












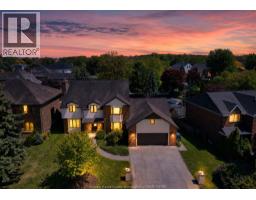 FOR SALE
Welcome to 28 Cleophas Drive, this is a clean, smoke free, and well maintained home with 5 bedrooms in the prestigious ..
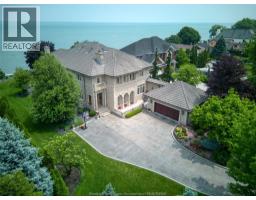 FOR SALE
Waiting for her next chapter—an opportunity to reimagine, redesign, ..
 FOR SALE
WELCOME TO LUXURY LIVING ON THE CANAL AT 263 RUSSEL WOODS DRIVE! THIS IS THE HOME YOU VE BEEN SEARCHING ..
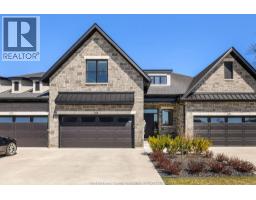 FOR SALE
Welcome to luxury living in prestigious Serenity Bay Estates, where quality craftsmanship meets thoughtful design by Evola B ..
John DiRenzo, Salesperson. Cell: (519) 857-3490. RE/MAX Centre City John DiRenzo Team Brokerage.