
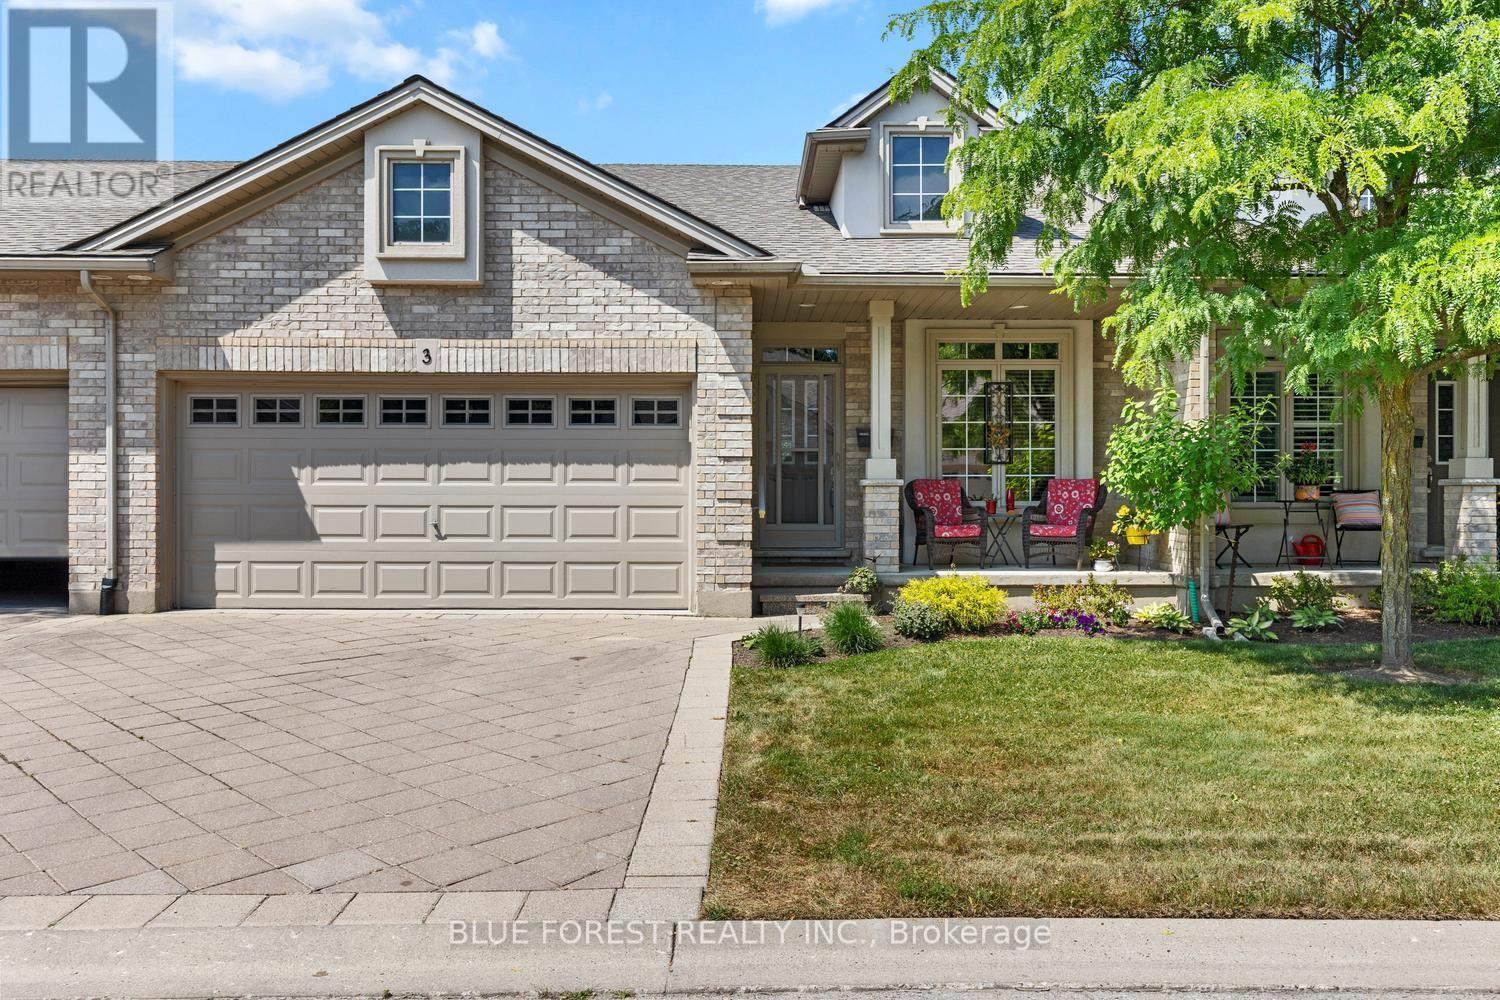
 NEW LISTING [CONDO]
Brokered by: BLUE FOREST REALTY INC.
Address: 3 - 1 ST. JOHN S DRIVE, Middlesex Centre (Arva)
FOR SALE
Postal Code: N0M1C0
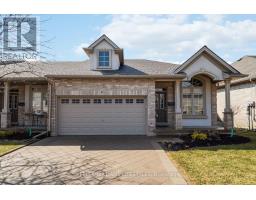
Style: Bungalow
Type: Single Family Row / Townhouse
Maint/Condo. Fee: 415.00
Fee Includes: Monthly Common Area Maintenance, Insurance
Management: Self Managed
Bedrooms: 3
Bathrooms: 3
Bedrooms Aboveground: 3
Parking: Attached Garage
Garage: Attached Garage
Lot Size (Approximate): x
Stories: 1
(Approximate)
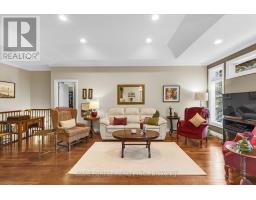
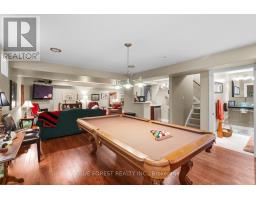
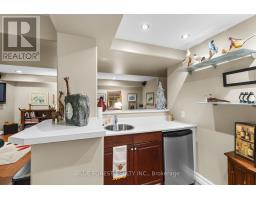
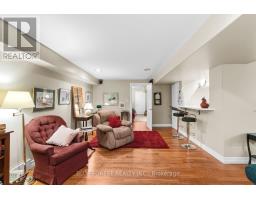
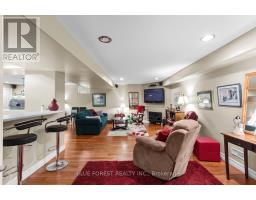
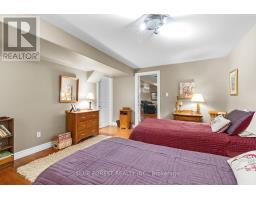
| Recreational, Games room Basement 2.82 m x 4.44 m | Bedroom Basement 4.17 m x 3.53 m | Living room Main level 3.61 m x 6.81 m |
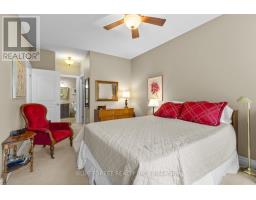
| Dining room Main level 2.95 m x 2.29 m | Kitchen Main level 2.95 m x 4.09 m | Primary Bedroom Main level 3.3 m x 6.4 m |
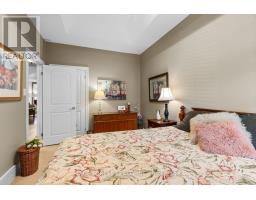
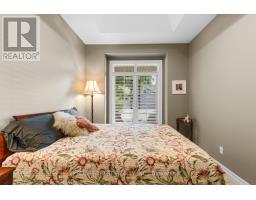
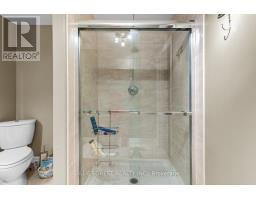
| Bedroom Main level 2.82 m x 4.44 m | Bathroom Main level Measurements not available | Bathroom Main level Measurements not available |
| Laundry room Main level 1.8 m x 1 m |

Sales Representative
RE/MAX Centre City John DiRenzo Team Brokerage
Direct Phone: (519) 857-3490
* Mandatory fields..















 FOR SALE
Spectacular one of a kind Brick ranch with 4900 square feet of to ..
 FOR SALE
Where country serenity meets city convenience. Welcome to King s Gate on the Park, nestled in the sought-a ..
 NEW LISTING
Located in Upper Richmond Village, this spacious 4+1 bedroom, 5-bathroom home, built ..
 FOR SALE
Welcome to this exceptional walkout bungalow in one of North London s most desirable communities. Offe ..
John DiRenzo, Salesperson. Cell: (519) 857-3490. RE/MAX Centre City John DiRenzo Team Brokerage.