3 BRADLEY STREET, Arran-Elderslie NEW LISTING

Brokered by: Wilfred McIntee & Co Limited

MLS®: X13656436 (Freehold)

Price: $529,000.00

Address: 3 BRADLEY STREET, Arran-Elderslie
FOR SALE
Postal Code: N0G1L0
Style: Detached Raised bungalow
Type: Single Family House
Bedrooms: 5
Bathrooms: 2
Bedrooms Aboveground:  3
Bedrooms Belowground:  2
Parking:  Attached Garage
Garage: Attached Garage
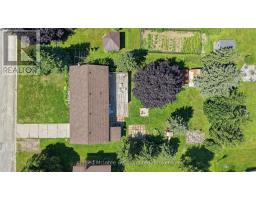
Lot Size (Approximate):   75 ft x 150 ft
Property Size (Approximate):  75 x 150 FT
Stories:  1


About 3 Bradley Street

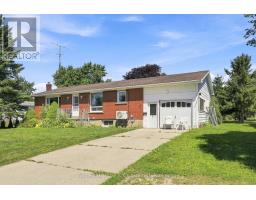
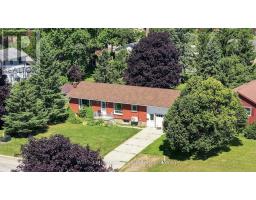
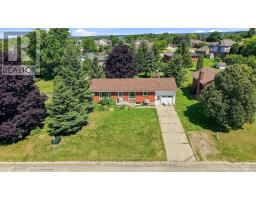
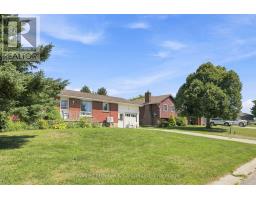
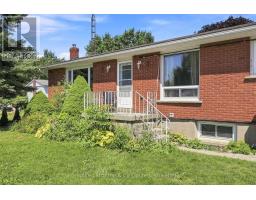
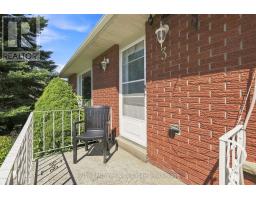
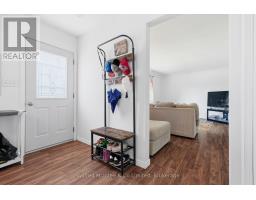
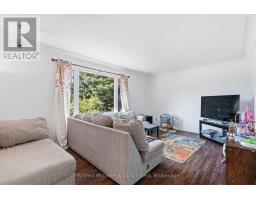
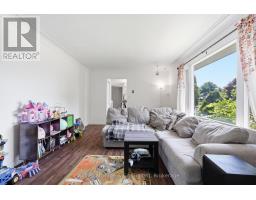
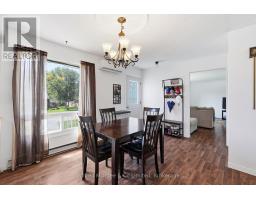
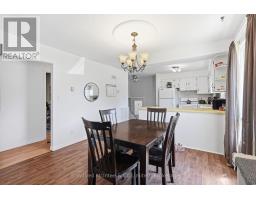
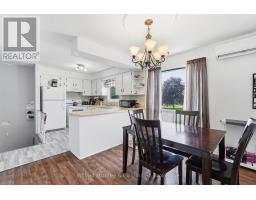
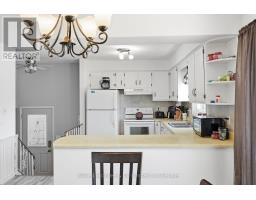
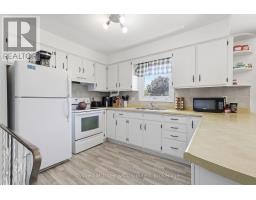

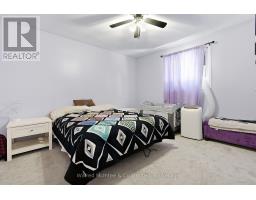
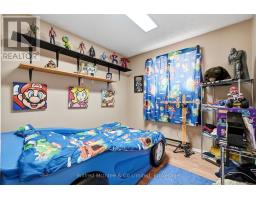
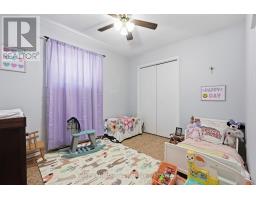
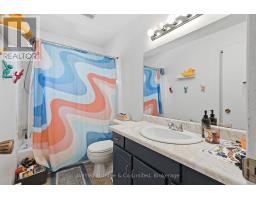
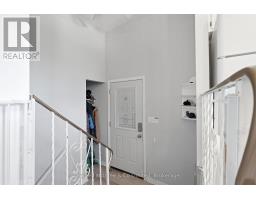
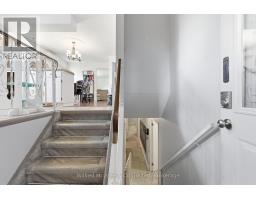
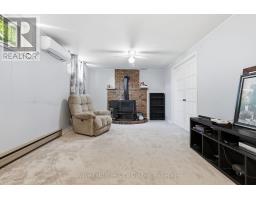
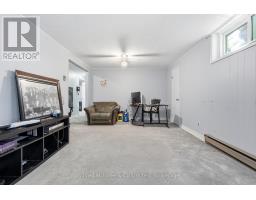
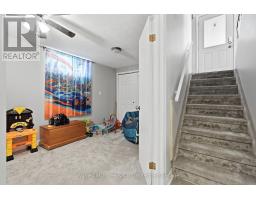
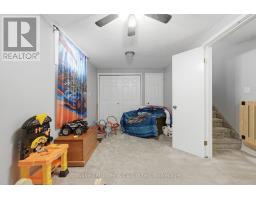
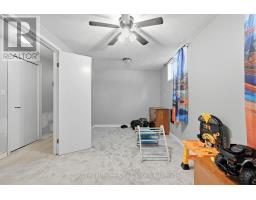
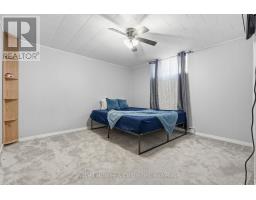
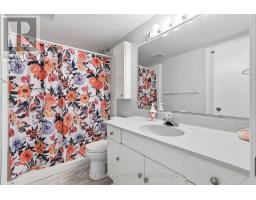
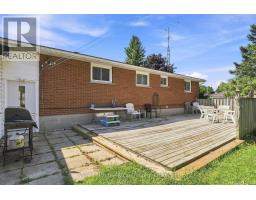
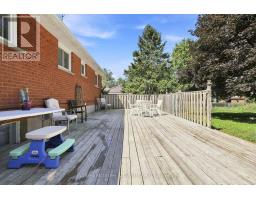
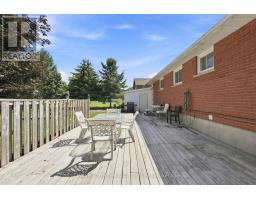
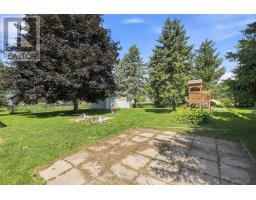
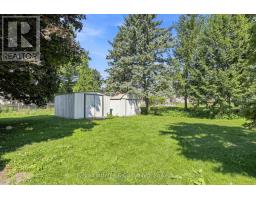
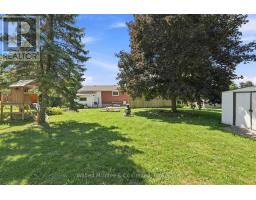
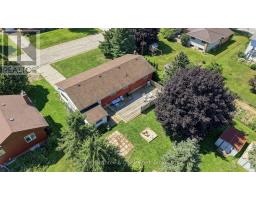
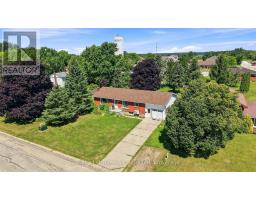
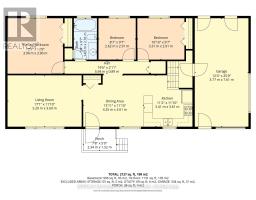
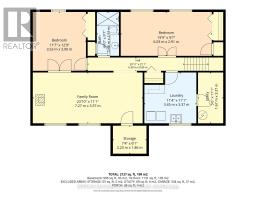
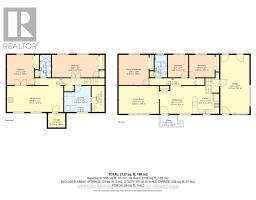
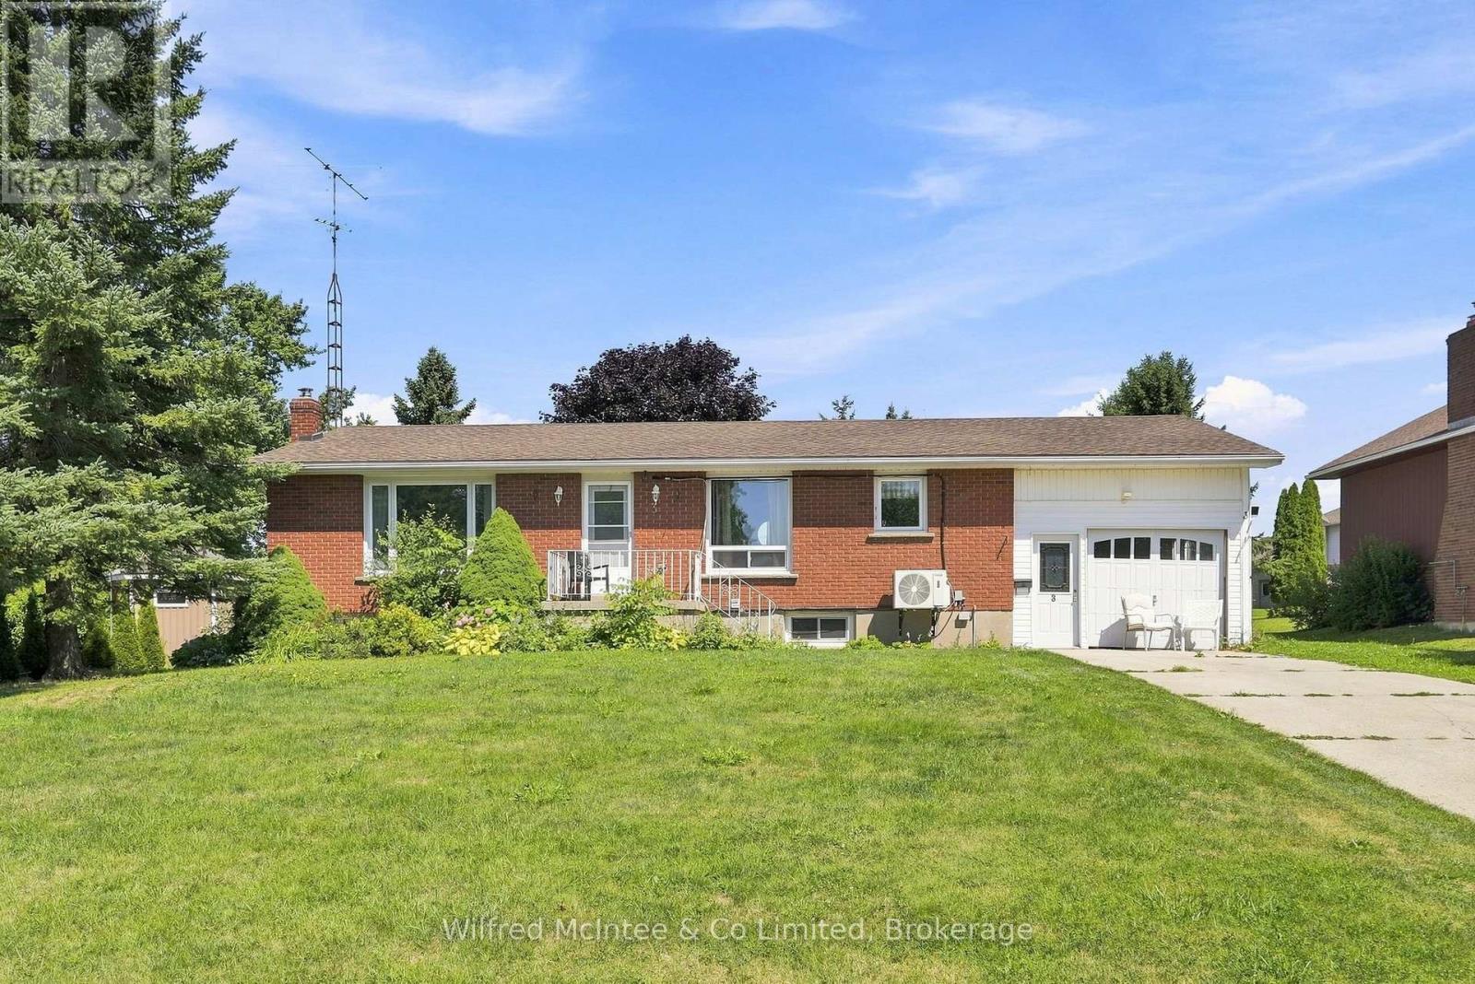
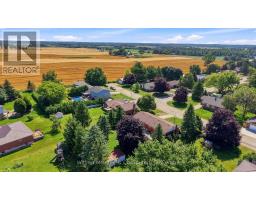
Welcome to 3 Bradley Street, a spacious raised bungalow nestled in one of Chesley s most desirable neighborhoods. Situated on a generous 75 ft. x 150 ft. lot, this home offers the perfect blend of comfort, functionality, and space for a growing family. The bright and inviting main level features a kitchen and dining area that flows seamlessly into the spacious living room. Three generous bedrooms and a 4-piece bathroom complete the main floor. The fully finished lower level expands your living space with a cozy family room warmed by a gas fireplace, two additional bedrooms, a 3-piece bathroom, and a convenient laundry/utility room. Outside, enjoy the large backyard and spacious deck, offering plenty of room for children to play, gardening, or relaxing with family and friends. An attached garage and attached storage room provide excellent space for vehicles, tools, and seasonal equipment. Year-round comfort is ensured with a newer heat pump providing efficient heating and cooling, complemented by the warmth of the gas fireplace and electric baseboard heating. Located in the welcoming community of Chesley, you ll appreciate the convenience of nearby amenities, including a hospital, medical clinic, schools, parks, and the picturesque walking trails that wind along the Saugeen River. This is a wonderful opportunity to enjoy small-town living with everything you need close to home. (id:56071). Get more information on 3 Bradley Street

Property Features

Appliances:  Water Heater, Dishwasher, Dryer, Microwave, Stove, Washer, Refrigerator
Features:  Level lot
Rental Equipment:  None
Directions:  Cross Streets: Tower Road. ** Directions: From 1st Ave turn on to Tower Road follow to Bradley St, turn east to property on the left.
Zoning Description:  R1
Interior Size (Approximate):  1100 - 1500 sqft
Amenities:  Fireplace(s)
Lot (Approximate):  75 x 150 FT 75 x 150 FT
Exterior Finish:  Brick, Vinyl siding
Water:  Municipal water, Sanitary sewer
Heating / Cooling:   Electric / Wall unit
Age (Approximate): 
Foundation: Block
Basement:  N/A (Finished) Finished

Rooms & Sizes

(Approximate)

 Bathroom Lower level 2.92 m x 1.47 m  Bedroom Lower level 3.53 m x 3.89 m  Bedroom Lower level 6.02 m x 2.92 m
 Family room Lower level 7.26 m x 3.38 m  Laundry room Lower level 3.45 m x 3.38 m  Utility room Lower level 3.38 m x 1.68 m
 Kitchen Main level 3.35 m x 3.61 m  Dining room Main level 4.24 m x 3.61 m  Living room Main level 5.21 m x 3.61 m
 Primary Bedroom Main level 3.89 m x 3.89 m  Bathroom Main level 2.92 m x 1.63 m  Bedroom Main level 2.92 m x 2.62 m
 Bedroom Main level 3.3 m x 2.92 m    

Found a property your're looking for? Schedule a showing with our team. We're here to answer your questions and help you get a closer look.

Get More Property Info!

JD

John DiRenzo

Sales Representative
RE/MAX Centre City John DiRenzo Team Brokerage
Direct Phone: (519) 857-3490

* Mandatory fields..
Message has been sent. Thank you
John DiRenzo, Salesperson. Cell: (519) 857-3490. RE/MAX Centre City John DiRenzo Team Brokerage.