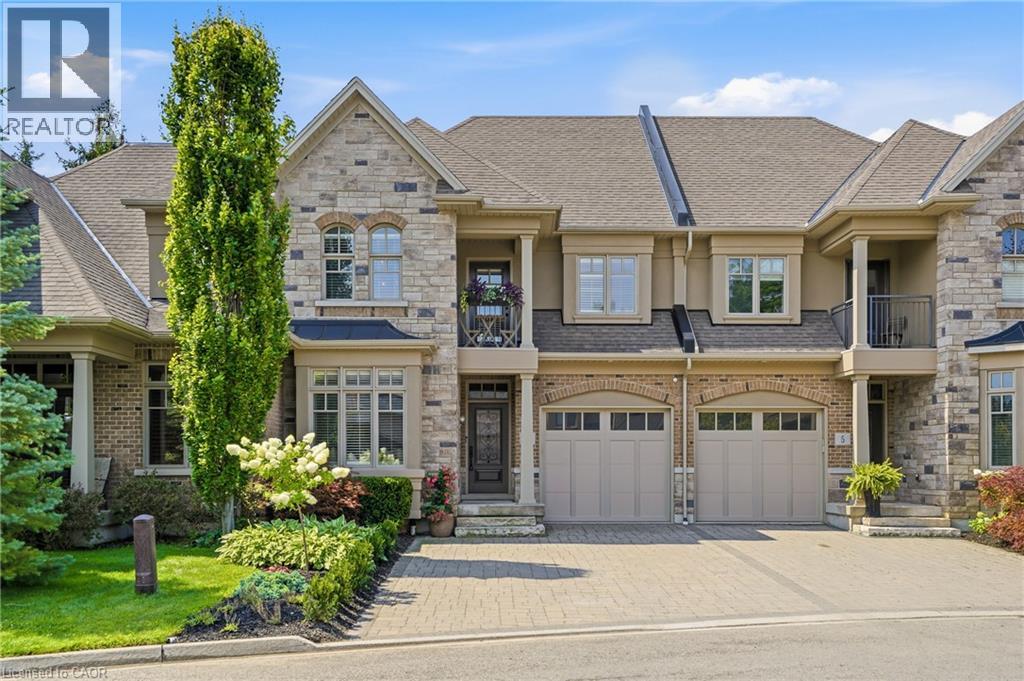
3 EVERGREEN Lane, Niagara-on-the-Lake NEW LISTING

Brokered by: Right at Home Realty

MLS®: 40853254 (Freehold)

Price: $1,299,000.00

Address: 3 EVERGREEN Lane, Niagara-on-the-Lake
FOR SALE
Subdivision: 101 - Town
Postal Code: L0S1J0
Style: Attached Other
Type: Single Family Row / Townhouse
Bedrooms: 3
Bathrooms: 4
Bedrooms Aboveground:  2
Bedrooms Belowground:  1
Parking:  Attached Garage
Garage: Attached Garage
Lot Size (Approximate):   27 ft x 100 ft
Stories:  2


About 3 Evergreen Lane

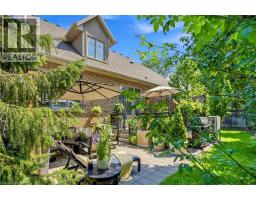
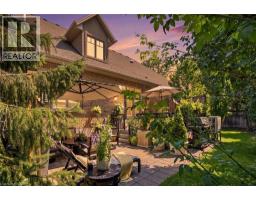
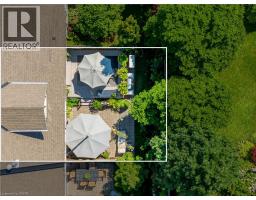
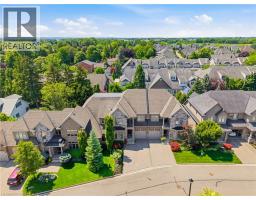
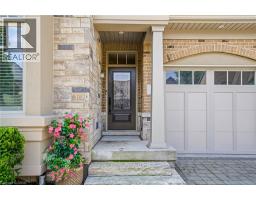
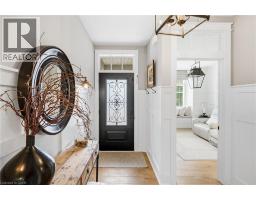
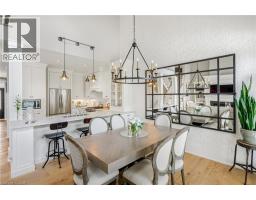
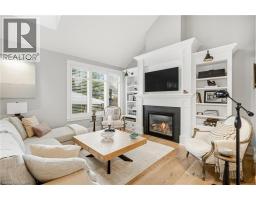
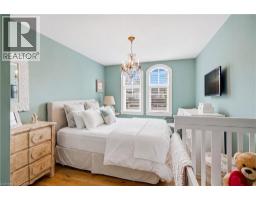
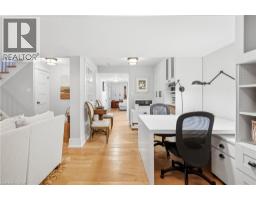
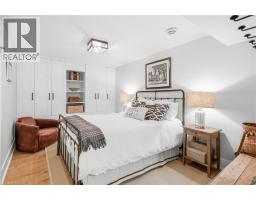
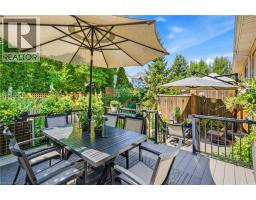
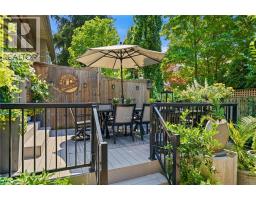
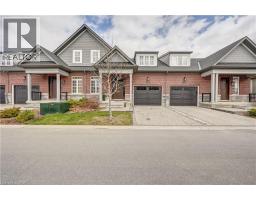
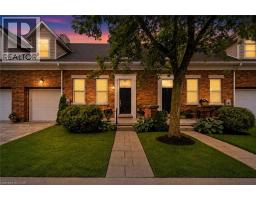
RIGHT OFF THE PAGES OF ARCHITECTUAL DIGEST! Uncompromising elegance in Niagara on the Lake. Welcome to a sanctuary of refined luxury, crafted by one of the region s most esteemed builders. Situated in a 20 unit luxury enclave, tucked into the historical Niagara on the Lake. This exquisite 3 bedroom, 4 bathroom residence transcends the ordinary, offering a masterclass in hi-end design. Interior sophistication with vintage/industrial influences from the lighting to built-in cabinetry, custom hardware, custom hardwood floors and so so much more. Every detail has been carefully thought out with over 2700 sq ft of luxury living. A stunning natural looking gas fireplace serves as a focal point of the main floor framed by custom millwork in the open concept living room with vaulted ceilings adjacent to the entertainer s dream kitchen and dining area with walkout to your outdoor 2 level private retreat surrounded by lush greenery. The upper level includes a lavish primary suite, guest bedroom, loft/reading nook and 2 spa-like bathrooms. The lower level is complete with a 2nd living room with its own featured fireplace and built-ins, office space, bathroom, bedroom area and lots of storage all finished as meticulously as the two upper levels. Coming back to entering the home the garage is complimented by a long double driveway with custom stone pavers fitting 4 cars. Walk to everything Niagara on the Lake has to offer, Downtown Queen St., restaurants, coffee shops, boutiques, hotels/spas, world class theatre and wineries. This is a rare opportunity for the discerning buyer who understands the importance of quality and design. This is a showpiece you don’t want to miss. Don’t delay on this one! (id:56071). Get more information on 3 Evergreen Lane

Property Features

Appliances:  Dishwasher, Dryer, Freezer, Microwave, Refrigerator, Stove, Washer, Window Coverings
Features:  Automatic Garage Door Opener
Rental Equipment:  Water Heater
Fireplace Total:  2
Directions:  OFF OF KING STREET BY ANNE STREET
Zoning Description:  R1
Interior Size (Approximate):  2778 sqft
Community Features:  Quiet Area
Lot (Approximate):  under 1/2 acre
Exterior Finish:  Brick Veneer, Stucco
Water:  Municipal water, Municipal sewage system
Heating / Cooling:   Natural gas / Central air conditioning
Age (Approximate): 
Foundation: Poured Concrete
Basement:  Full (Finished) Finished

Rooms & Sizes

(Approximate)

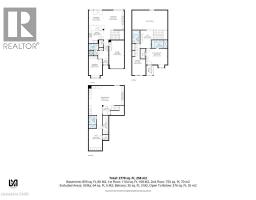
 4pc Bathroom Second level Measurements not available  Loft Second level 12 11 x 9 3  Bedroom Second level 22 8 x 9 8
 Full bathroom Second level Measurements not available  Primary Bedroom Second level 15 5 x 11 6  3pc Bathroom Basement Measurements not available
 Bedroom Basement 9 8 x 25 7  Recreation room Basement 25 5 x 21 1  2pc Bathroom Main level Measurements not available
 Living room Main level 15 7 x 9 8  Kitchen Main level 11 0 x 12 10  Dining room Main level 11 0 x 10 10
 Family room Main level 21 1 x 14 4    

Found a property your're looking for? Schedule a showing with our team. We're here to answer your questions and help you get a closer look.

Get More Property Info!

JD

John DiRenzo

Sales Representative
RE/MAX Centre City John DiRenzo Team Brokerage
Direct Phone: (519) 857-3490

* Mandatory fields..

Message has been sent. Thank you

John DiRenzo, Salesperson. Cell: (519) 857-3490. RE/MAX Centre City John DiRenzo Team Brokerage.