
 NEW LISTING
Brokered by: ROYAL LEPAGE CROWN REALTY SERVICES
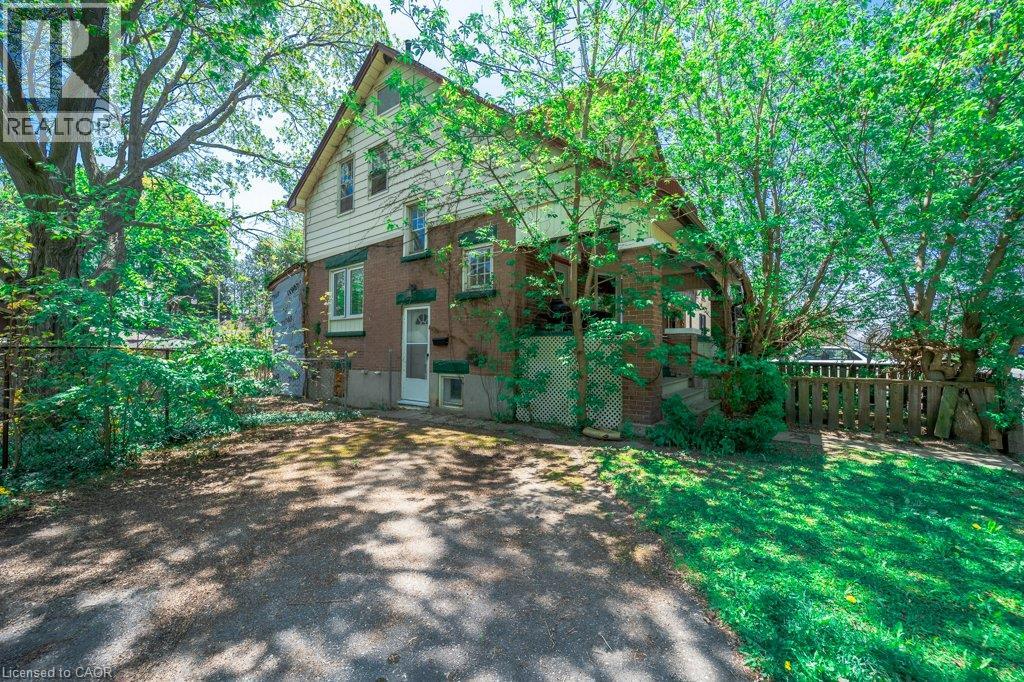
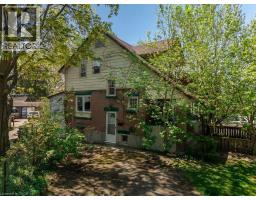
Address: 3 GLASGOW Street, Kitchener
FOR SALE
Subdivision: 415 - Uptown Waterloo/Westmount
Postal Code: N2G2G5
Style: Detached
Type: Single Family House
Maint/Condo. Fee: 0.00
Bedrooms: 3
Bathrooms: 2
Bedrooms Aboveground: 2
Bedrooms Belowground: 1
Parking: Open
Garage: Open
Lot Size (Approximate): 70 ft x 67 ft
Stories: 1.5
(Approximate)
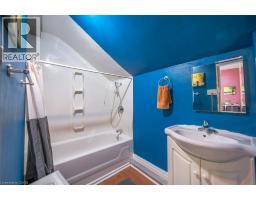
| 4pc Bathroom Second level 4 10 x 10 2 | Bedroom Second level 11 1 x 10 8 | Bedroom Second level 11 2 x 10 8 |
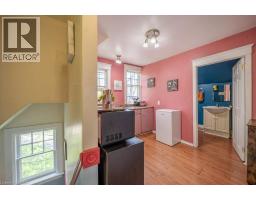
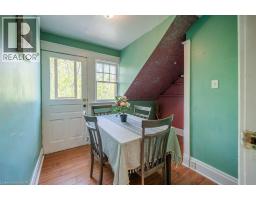
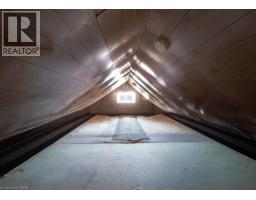
| Kitchen Second level 8 5 x 10 2 | Living room Second level 8 2 x 10 4 | Attic Third level 3 11 x 21 6 |
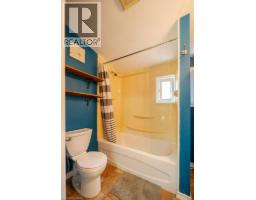
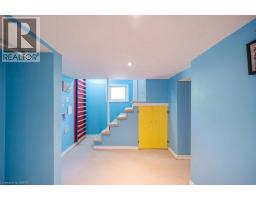
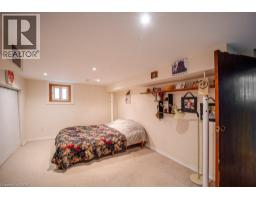
| Recreation room Basement 8 0 x 12 6 | Bedroom Basement 9 8 x 15 8 | 4pc Bathroom Main level 7 1 x 5 8 |
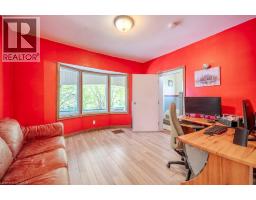
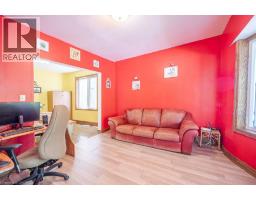
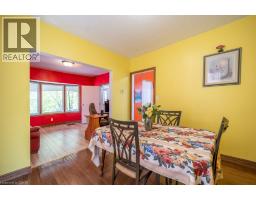
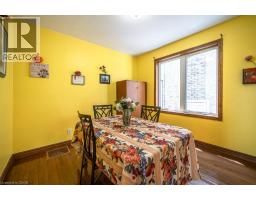
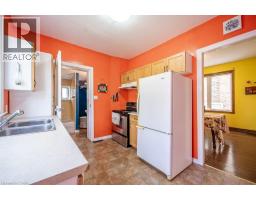
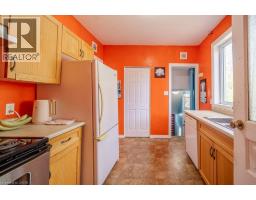
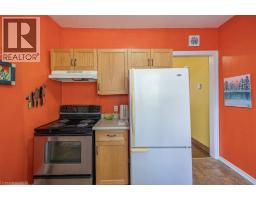
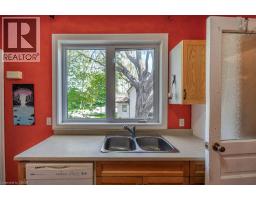
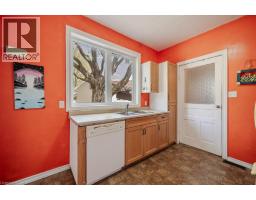
| Kitchen Main level 9 3 x 10 8 | Dining room Main level 10 10 x 10 10 | Living room Main level 12 8 x 12 10 |

Sales Representative
RE/MAX Centre City John DiRenzo Team Brokerage
Direct Phone: (519) 857-3490
* Mandatory fields..



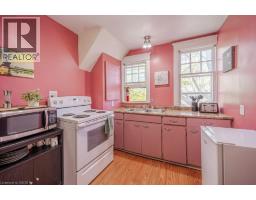
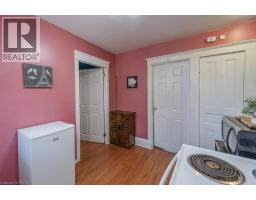

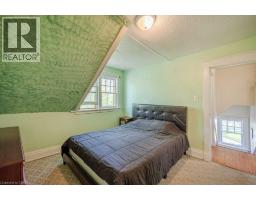
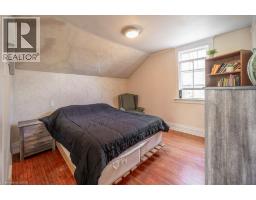







 FOR SALE
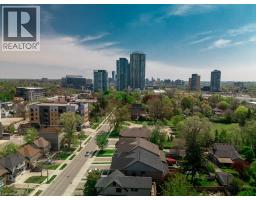
Steps from the university, shops, restaurants, and nightlife along King Street, this location makes day-to-d ..
 FOR SALE
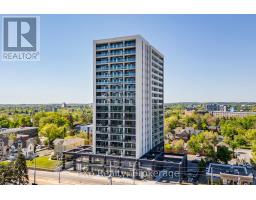
Modern urban living in the heart of Kitchener-Waterloo s innovation district. Ideally located ne ..
 FOR SALE
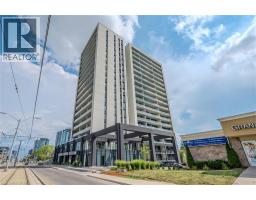
Welcome to 501-741 King St. W., Kitchener – where modern luxury meets Scandinavian-inspired design in this newer condomini ..
 FOR SALE
Welcome to the exceptional ORI+ suite-an uncommon offering that seamlessly blends mode ..
John DiRenzo, Salesperson. Cell: (519) 857-3490. RE/MAX Centre City John DiRenzo Team Brokerage.