
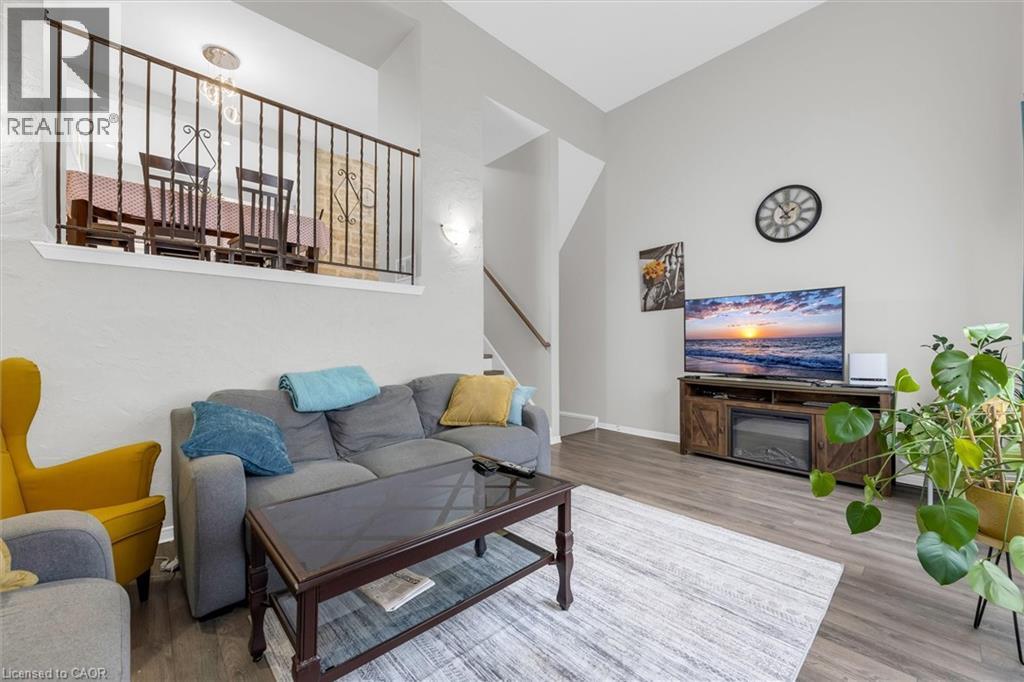
 NEW LISTING [CONDO]
Brokered by: eXp Realty
Address: 3 GLEN VISTA Drive, Hamilton
FOR SALE
Subdivision: 281 - Red Hill
Postal Code: L8K6L6
Style: Attached Other
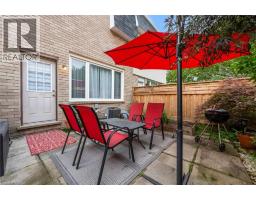
Type: Single Family Row / Townhouse
Maint/Condo. Fee: 575.00
Fee Includes: Monthly Insurance, Property Management, Water
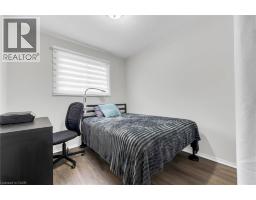
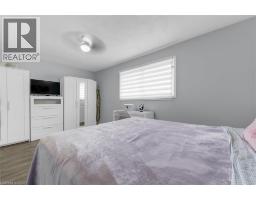
Bedrooms: 4
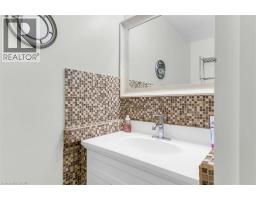
Bathrooms: 2
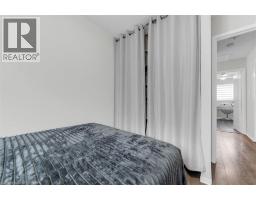
Bedrooms Aboveground: 3
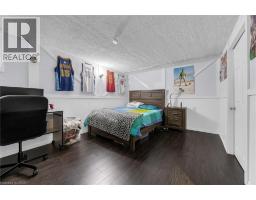
Bedrooms Belowground: 1
Parking: Attached Garage
Garage: Attached Garage
Lot Size (Approximate): x
Stories: 3
(Approximate)
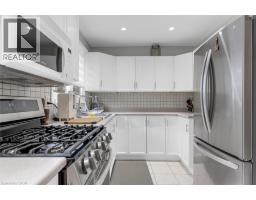
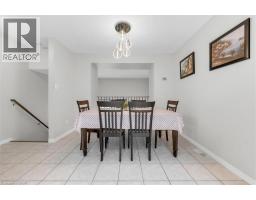
| Kitchen Second level 17 0 x 8 0 | Dining room Second level 11 2 x 10 6 | 4pc Bathroom Third level Measurements not available |
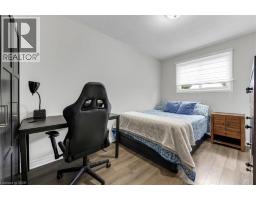
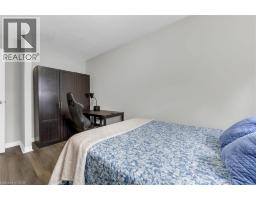
| Bedroom Third level 8 7 x 8 7 | Bedroom Third level 12 0 x 8 7 | Primary Bedroom Third level 17 6 x 10 6 |
| Utility room Basement Measurements not available | Laundry room Basement Measurements not available | Bedroom Basement 16 6 x 10 8 |
| Family room Main level 17 6 x 11 0 | 2pc Bathroom Main level Measurements not available |

Sales Representative
RE/MAX Centre City John DiRenzo Team Brokerage
Direct Phone: (519) 857-3490
* Mandatory fields..
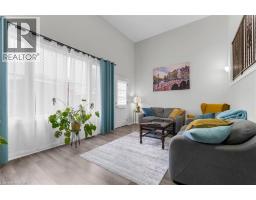
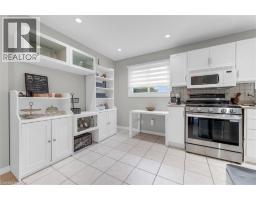
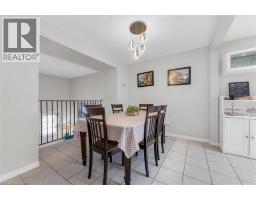
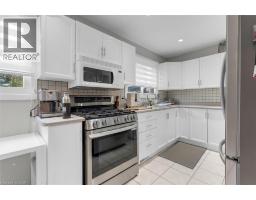
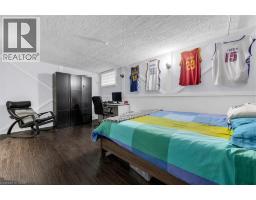
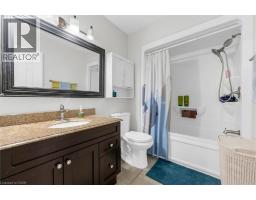
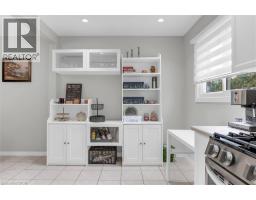
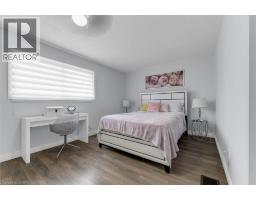
 FOR SALE
Gorgeous panoramic northeast views from every window of this architecturally appointed 11th floor, 3 bedroom, 2 b ..
 FOR SALE
Don t downsize into a boring, lifeless condominium! Welcome to the spacious penthouse unit at 30 Harrisford St ..
 FOR SALE
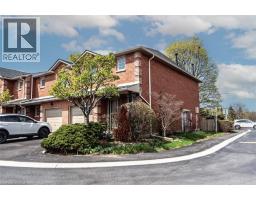
Luxury South East Hamilton townhome featuring 2042 sq ft including the fully finis ..
 NEW LISTING
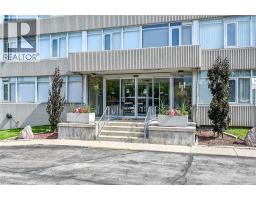
Bright and spacious 2 bedroom condo on the main floor overlooking the gardens and courtyard. Comfortable main floor ..
John DiRenzo, Salesperson. Cell: (519) 857-3490. RE/MAX Centre City John DiRenzo Team Brokerage.