Brokered by: Century 21 Heritage House Ltd Brokerage
MLS®: X13682562 (Freehold)
Price: $489,000.00
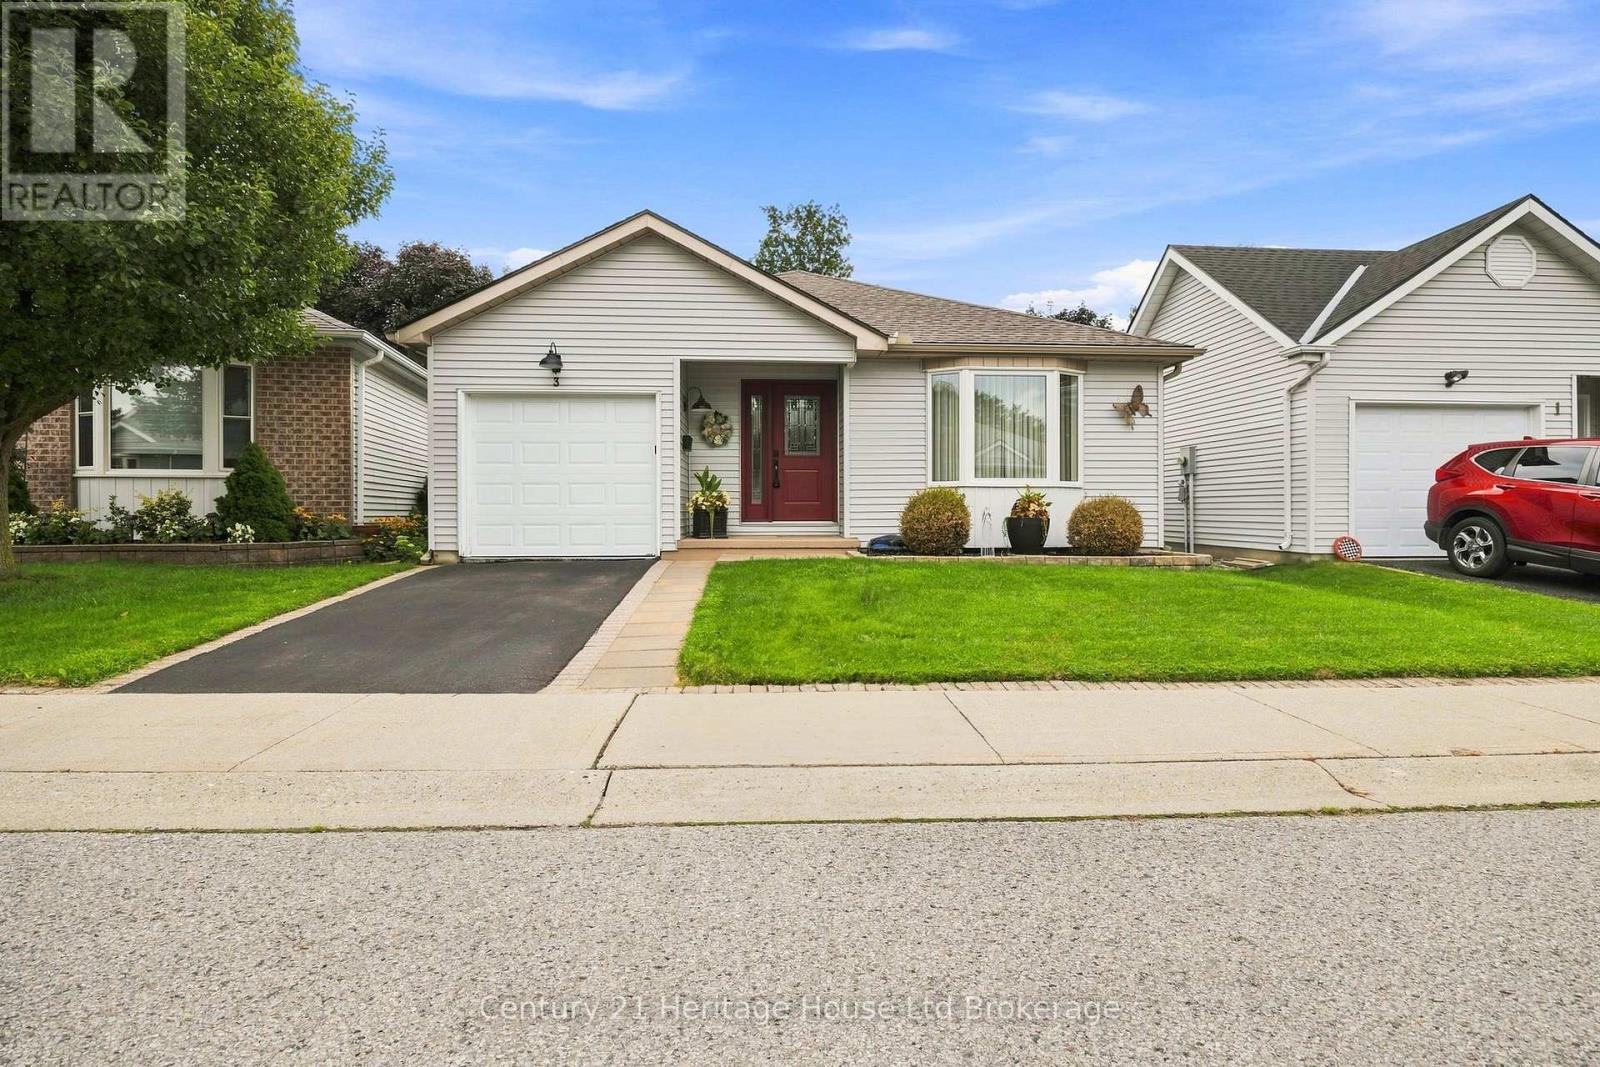
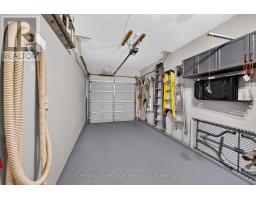
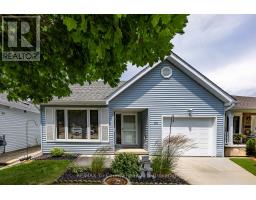
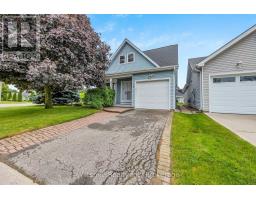
Address: 3 MCDONALD COURT, Tillsonburg FOR SALE Postal Code: N4G5L8 Style: Detached Bungalow Type: Single Family House Bedrooms: 2 Bathrooms: 2 Bedrooms Aboveground: 2 Parking: Attached Garage Garage: Attached Garage Lot Size (Approximate): 38 ft ,1 in x 93 ft ,8 in Property Size (Approximate): 38.1 x 93.7 FT Stories: 1
About 3 Mcdonald Court
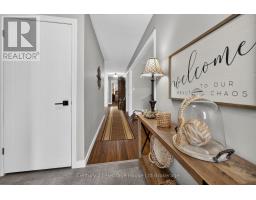
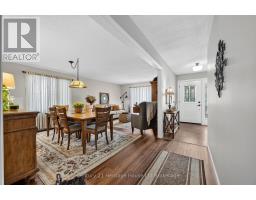
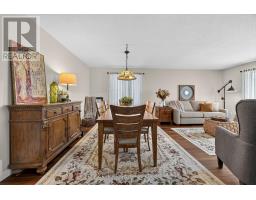
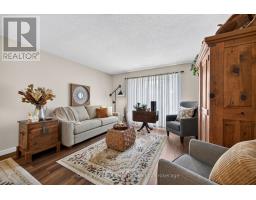
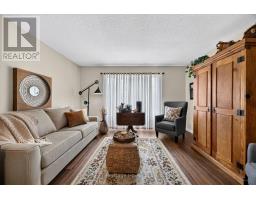
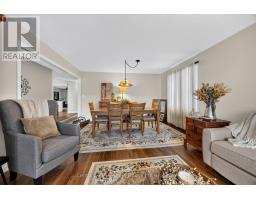
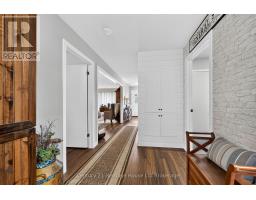
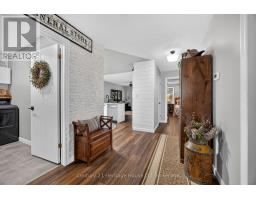
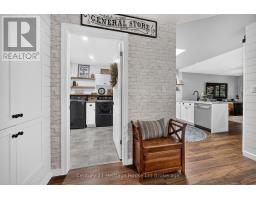
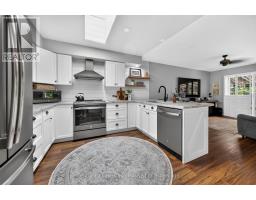
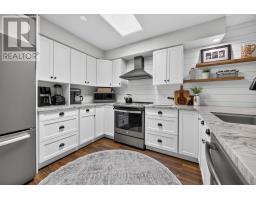
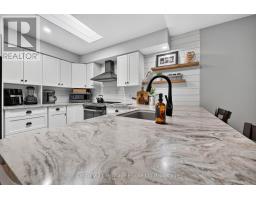
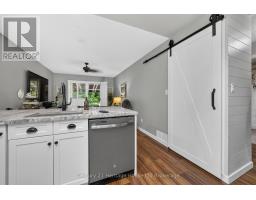
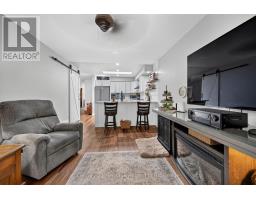
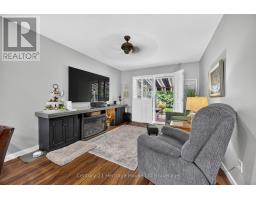
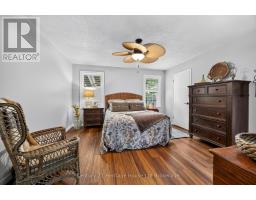
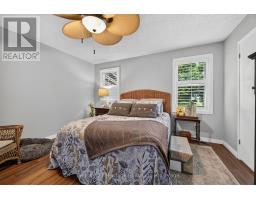
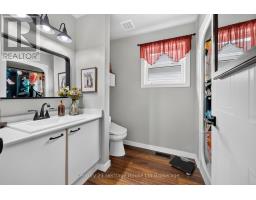
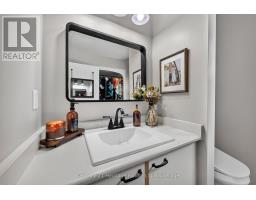
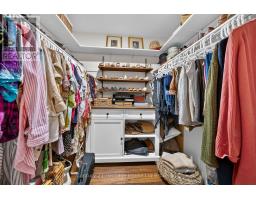
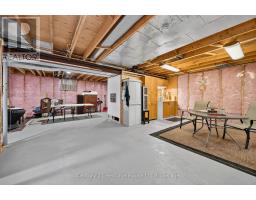
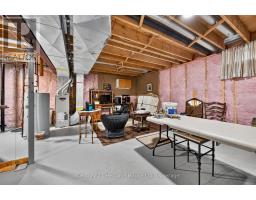
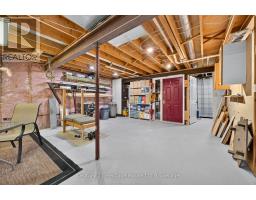
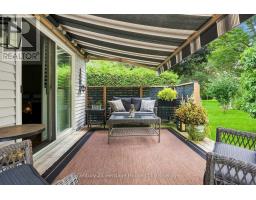
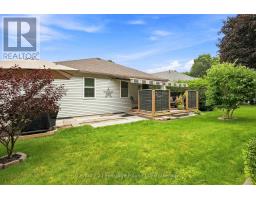
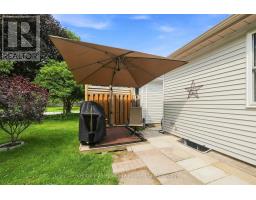
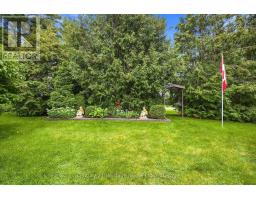
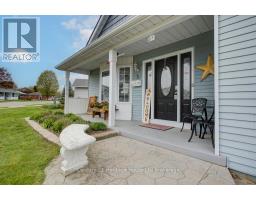
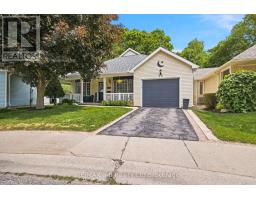
No detail has been overlooked in this stunning move-in-ready bungalow located situated on a quiet street in the highly desirable Hickory Hills adult lifestyle community. Updated extensively over the past six years, this home features fresh modern new flooring, a new roof, new windows, new front door, added built-in storage, skylight, new appliances throughout, and the list goes on. The bright welcoming foyer that leads seamlessly into the beautifully decorated living room and dining room. The updated kitchen boasts modern corian countertops, new top of the line appliances, a large central skylight that soaks the space with natural light, and gorgeous cabinets that make this space a chefs dream. A bonus back living room features sliding doors with California shutters leading you a private and quiet back yard retreat complete with a powered awning with integrated lighting. There s no shortage of greenspace, privacy, plus room for your BBQ in this back yard. The primary bedroom offers a spacious sanctuary with a large walk-in closet and private ensuite bath, while a second bedroom provides great versatility. An unspoiled full basement offers endless potential to customize extra living or storage space to your liking Please note that there is a current yearly fee of $655 and a one time transfer fee of $2000. These homes are low density allowing only two occupants per home. (id:56071). Get more information on 3 Mcdonald Court
Property Features
Appliances: Garage door opener remote(s), Dishwasher, Dryer, Microwave, Stove, Washer, Refrigerator Features: Cul-de-sac, Ravine, Carpet Free Landscape: Landscaped Rental Equipment: Water Heater Directions: Cross Streets: Wilson. ** Directions: From Baldwin St, Turn North onto Wilson Ave, Right onto McDonald Ct, Home will be on the right. Interior Size (Approximate): 1100 - 1500 sqft Lot (Approximate): 38.1 x 93.7 FT 38.1 x 93.7 FT Exterior Finish: Vinyl siding Water: Municipal water, Sanitary sewer Heating / Cooling: Natural gas / Central air conditioning Age (Approximate): 31 to 50 years Foundation: Poured Concrete Basement: Full (Unfinished) Unfinished
Rooms & Sizes
(Approximate)
Bedroom Main level 4.12 m x 3.02 m
Dining room Main level 4.09 m x 3.05 m
Family room Main level 3.3 m x 4.37 m
Foyer Main level 2.26 m x 2.59 m
Kitchen Main level 3.3 m x 3.53 m
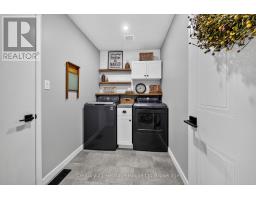
Laundry room Main level 2.9 m x 1.8 m
Living room Main level 4.09 m x 3.35 m
Primary Bedroom Main level 4.01 m x 4.12 m
Found a property your're looking for? Schedule a showing with our team. We're here to answer your questions and help you get a closer look.
Get More Property Info!
John DiRenzo
Sales Representative RE/MAX Centre City John DiRenzo Team Brokerage
Direct Phone: (519) 857-3490
John DiRenzo, Salesperson. Cell: (519) 857-3490. RE/MAX Centre City John DiRenzo Team Brokerage.
Terms Of Use
This website is operated by RE/MAX Centre City John DiRenzo Team Brokerage, a brokerage who is a member of The Canadian Real Estate Association (CREA). The content on this website is owned or controlled by CREA. By accessing this website, the user agrees to be bound by these terms of use as amended from time to time, and agrees that these terms of use constitute a binding contract between the user, RE/MAX Centre City John DiRenzo Team Brokerage, and CREA.
The content on this website is protected by copyright and other laws, and is intended solely for the private, non-commercial use by individuals. Any other reproduction, distribution or use of the content, in whole or in part, is specifically prohibited. Prohibited uses include commercial use, "screen scraping", "database scraping", and any other activity intended to collect, store, reorganize or manipulate the content of this website.
Trademarks:
REALTOR®, REALTORS®, and the REALTOR® logo are certification marks that are owned by REALTOR® Canada Inc. and licensed exclusively to The Canadian Real Estate Association (CREA). These certification marks identify real estate professionals who are members of CREA and who must abide by CREA's By-Laws, Rules, and the REALTOR® Code. The MLS® trademark and the MLS® logo are owned by CREA and identify the professional real estate services provided by members of CREA. The data provided is for informational purposes only and should not be relied upon without verification.

 NEW LISTING




 FOR SALE
 FOR SALE
 FOR SALE
 NEW LISTING