
 FOR SALE
Brokered by: JODY A. O NEILL REAL ESTATE BROKERAGE
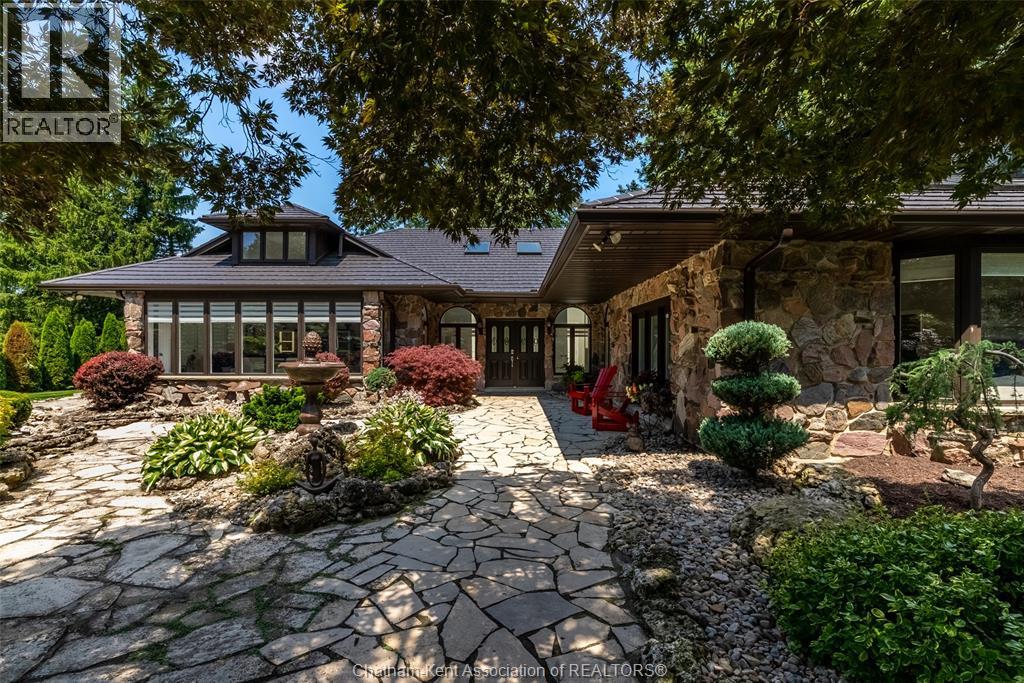
Address: 3 Pine Crest ROAD, Chatham
FOR SALE
Postal Code: N7M4H4
Style:
Type: Single Family House
Bedrooms: 4
Bathrooms: 5
Bedrooms Aboveground: 4
Bedrooms Belowground: 0
Parking: Garage
Garage: Garage
Lot Size (Approximate): x
Property Size (Approximate): 119 X 368.45 / 0.809 AC
Stories: 1.5
(Approximate)
| Bedroom Second level 20 ft ,6 in x 14 ft | Bedroom Second level 20 ft ,6 in x 14 ft | 5pc Bathroom Second level 13 ft ,6 in x 10 ft ,11 in |
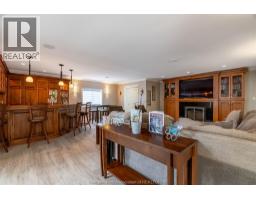
| Office Second level 19 ft ,10 in x 11 ft | 3pc Bathroom Main level 8 ft ,9 in x 9 ft ,8 in | Games room Main level 34 ft x 15 ft ,6 in |
| Storage Main level 6 ft x 6 ft | Storage Main level 6 ft x 6 ft | 4pc Ensuite bath Main level 16 ft x 13 ft ,8 in |
| Primary Bedroom Main level 19 ft ,9 in x 16 ft ,7 in | Bedroom Main level 13 ft ,8 in x 13 ft ,6 in | 4pc Ensuite bath Main level 9 ft x 6 ft ,6 in |
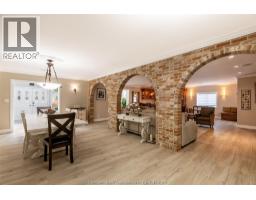
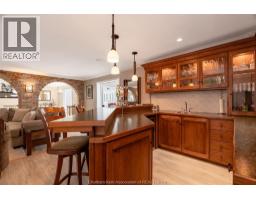
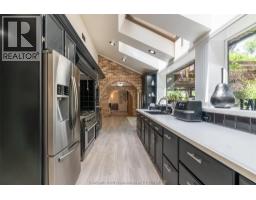
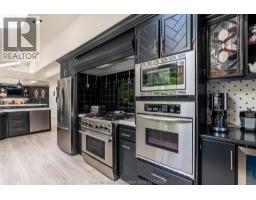
| Den Main level 16 ft ,10 in x 11 ft | 3pc Bathroom Main level 10 ft x 11 ft | Kitchen/Dining room Main level 39 ft ,3 in x 12 ft ,6 in |
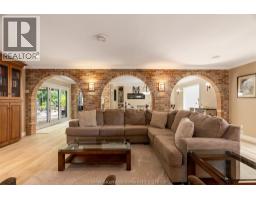
| Family room/Fireplace Main level 21 ft ,4 in x 23 ft ,8 in | Dining room Main level 23 ft ,9 in x 14 ft ,5 in | Living room Main level 21 ft ,11 in x 21 ft ,9 in |
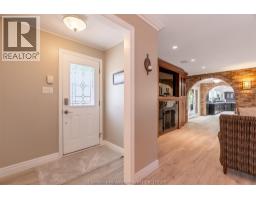
| Foyer Main level 27 ft ,8 in x 11 ft |

Sales Representative
RE/MAX Centre City John DiRenzo Team Brokerage
Direct Phone: (519) 857-3490
* Mandatory fields..




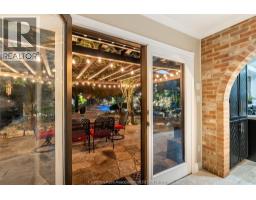
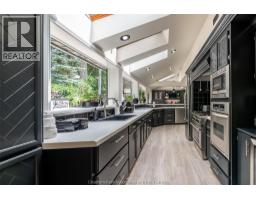
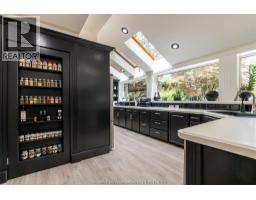
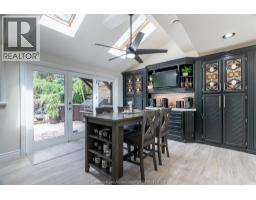

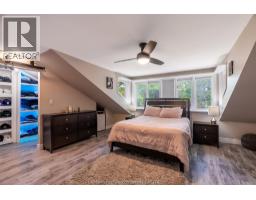
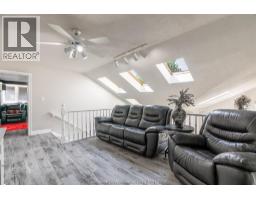
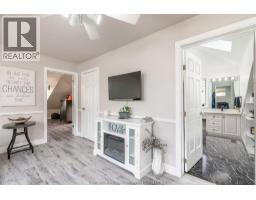
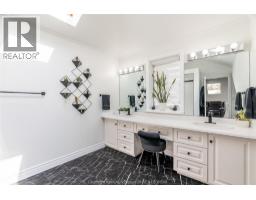
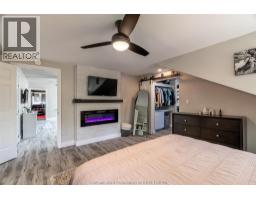

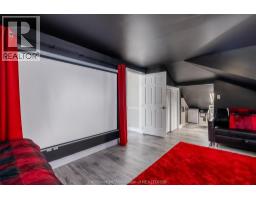
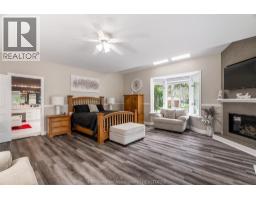
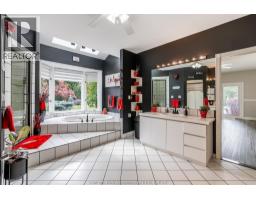


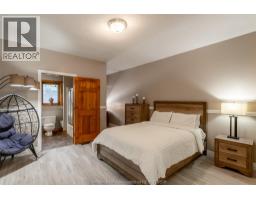


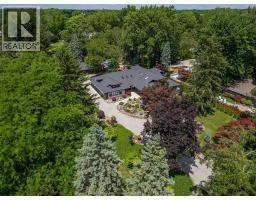
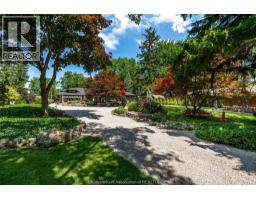


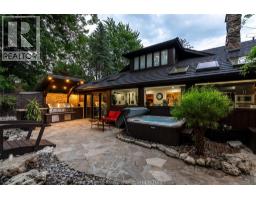


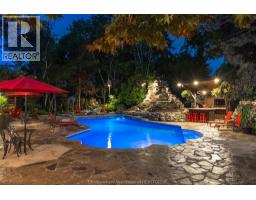



 FOR SALE
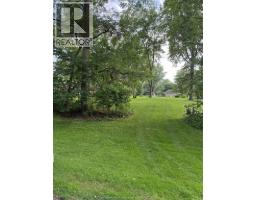
Looking for the perfect lot to build your dream home? Tired of ..
 FOR SALE
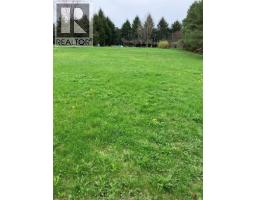
LOCATED ON THE OUTSKIRTS OF CHATHAM, THIS RESIDENTIAL VACANT 1.160 ACRE LOT, IS NEAR ALL AMENITIES, AND NESTLED CLOSE TO ..
 FOR SALE
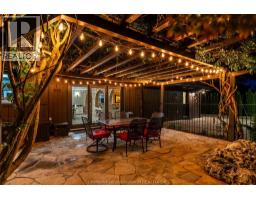
Nestled on a quiet street and surrounded by mature trees, this well-maintained home offers a s ..
 FOR SALE
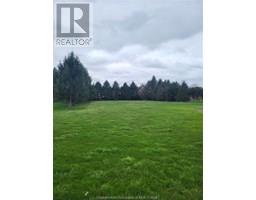
Welcome to 22286 Charing Cross Road – a prime 1.168-acre residential lot in one of Cha ..
John DiRenzo, Salesperson. Cell: (519) 857-3490. RE/MAX Centre City John DiRenzo Team Brokerage.