Address: 3 SHADY LANE, Kincardine FOR SALE Postal Code: N0G2T0 Style: Detached Type: Single Family House Bedrooms: 2 Bathrooms: 1 Bedrooms Aboveground: 2 Parking: No Garage Garage: No Garage Lot Size (Approximate): 69 ft x 110 ft Property Size (Approximate): 69 x 110 FT Stories: 1.5
About 3 Shady Lane
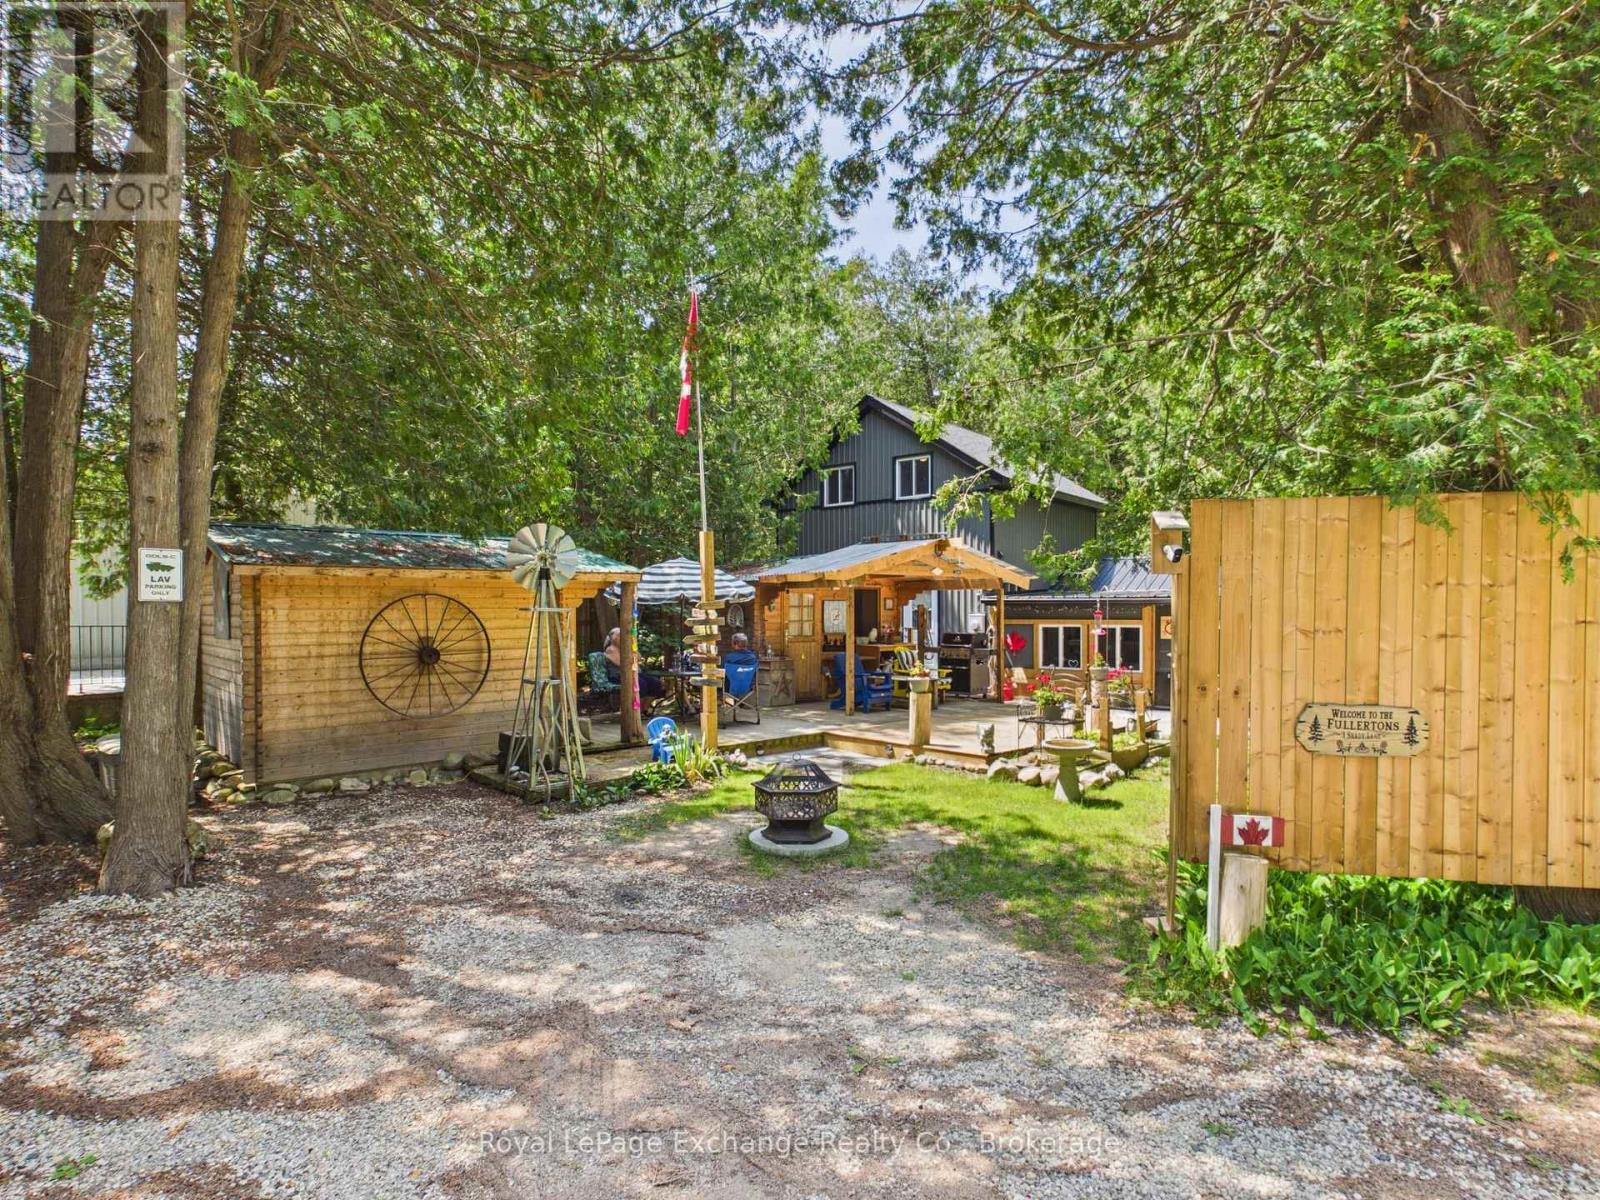
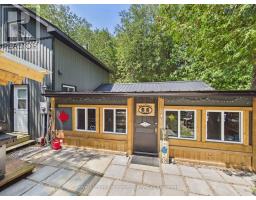
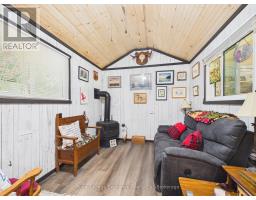
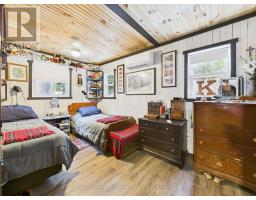
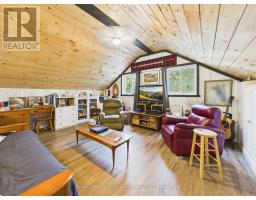
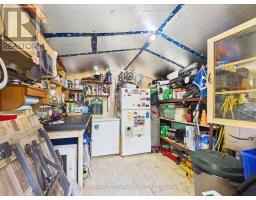

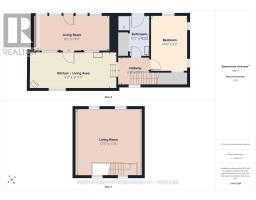
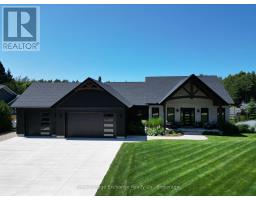
Discover this newly constructed, detached 1 1/2 story home built in 2023. Located in the serene community of Inverhuron, on Shady Lane adjacent to Albert Road, this winter-maintained property blends modern construction with quiet, wooded surroundings on a flat, treed lot measuring 69 by 110 feet. This four-season home with cottage vibe is perfect for year-round living, a peaceful retirement haven, or a cozy lakeside retreat. Step inside and you will find a primary bedroom and a 3-piece bath with laundry facilities on the main level. The main floor also hosts a bright sitting room, living room, and a functional kitchen layout. The second level offers an exceptionally large second bedroom or family room, providing additional space for guests. Stay comfortable in any season with a high-efficiency heat pump system, upgraded insulation, and two fireplaces (electric and natural gas). The home is built on a concrete foundation with a practical crawl space. The exterior is finished in vinyl, wood and steel siding, complemented by an enclosed porch, awnings, and a deck perfect for outdoor relaxation. In addition, this property features a tastefully decorated guest bunkie, adding space and privacy, along with a storage building and garden shed. The property features private parking with 2 driveways that can easily accommodate 4+ vehicles. Situated minutes from Bruce Power, a short drive to Kincardine and Tiverton, this property offers nearby beach access, making it an incredible location for outdoor enthusiasts, blocks from Inverhuron Provincial Park, on the Kipp Trail and Great Lakes Waterfront Trail. Don t miss your chance to view this property today. (id:56071). Get more information on 3 Shady Lane
Property Features
Appliances: Water Heater, Water meter, Dishwasher, Dryer, Washer, Refrigerator Features: Wooded area, Flat site Landscape: Landscaped Rental Equipment: Fireplace Total: 2 Directions: Cross Streets: Albert & Shady. ** Directions: From Bruce Rd 15 take Albert St North to Shady on the left. Interior Size (Approximate): 700 - 1100 sqft Fence: Partially fenced Community Features: School Bus Amenities: Fireplace(s) Lot (Approximate): 69 x 110 FT 69 x 110 FT Exterior Finish: Vinyl siding, Steel Water: Municipal water, Septic System Heating / Cooling: Electric, Natural gas / Wall unit Age (Approximate): Foundation: Concrete Basement: Crawl space
Rooms & Sizes
(Approximate)
Bedroom 2 Second level 5.27 m x 5.33 m
Sitting room Main level 2.79 m x 5.94 m
Living room Main level 2.74 m x 2.82 m
Kitchen Main level 2.82 m x 3.96 m
Bedroom Main level 2.8 m x 4.27 m
Found a property your're looking for? Schedule a showing with our team. We're here to answer your questions and help you get a closer look.
Get More Property Info!
John DiRenzo
Sales Representative RE/MAX Centre City John DiRenzo Team Brokerage
Direct Phone: (519) 857-3490
Brokered by: Sutton Group - First Choice Realty Ltd.
John DiRenzo, Salesperson. Cell: (519) 857-3490. RE/MAX Centre City John DiRenzo Team Brokerage.
Terms Of Use
This website is operated by RE/MAX Centre City John DiRenzo Team Brokerage, a brokerage who is a member of The Canadian Real Estate Association (CREA). The content on this website is owned or controlled by CREA. By accessing this website, the user agrees to be bound by these terms of use as amended from time to time, and agrees that these terms of use constitute a binding contract between the user, RE/MAX Centre City John DiRenzo Team Brokerage, and CREA.
The content on this website is protected by copyright and other laws, and is intended solely for the private, non-commercial use by individuals. Any other reproduction, distribution or use of the content, in whole or in part, is specifically prohibited. Prohibited uses include commercial use, "screen scraping", "database scraping", and any other activity intended to collect, store, reorganize or manipulate the content of this website.
Trademarks:
REALTOR®, REALTORS®, and the REALTOR® logo are certification marks that are owned by REALTOR® Canada Inc. and licensed exclusively to The Canadian Real Estate Association (CREA). These certification marks identify real estate professionals who are members of CREA and who must abide by CREA's By-Laws, Rules, and the REALTOR® Code. The MLS® trademark and the MLS® logo are owned by CREA and identify the professional real estate services provided by members of CREA. The data provided is for informational purposes only and should not be relied upon without verification.

 NEW LISTING











 NEW LISTING
 FOR SALE
 FOR SALE
 FOR SALE