
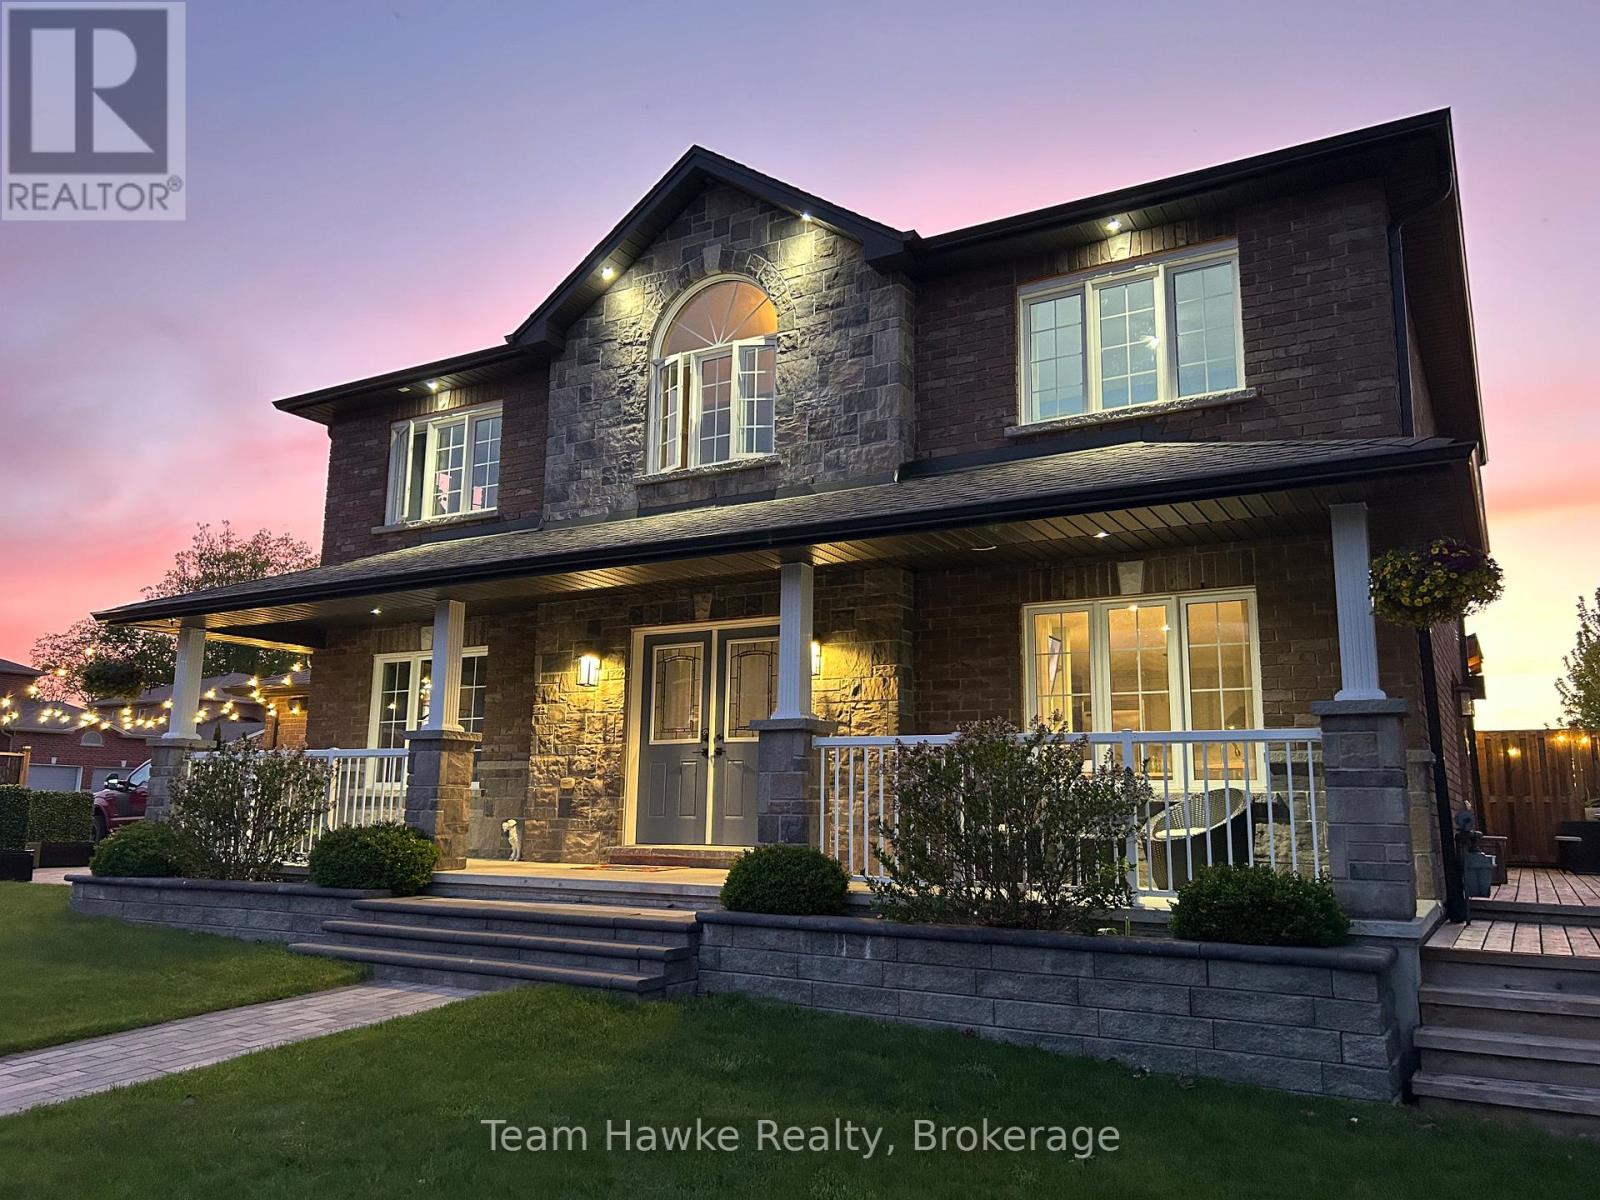
 FOR SALE
Brokered by: Team Hawke Realty
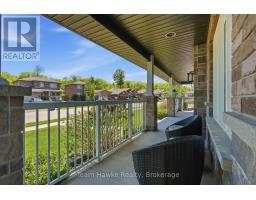
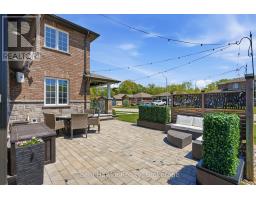
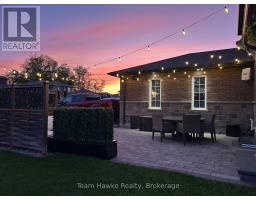
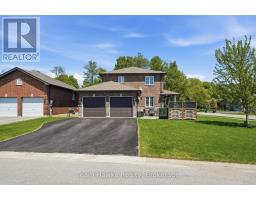
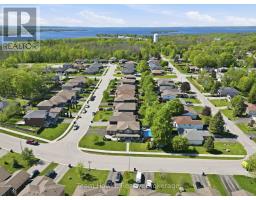
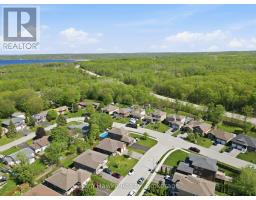
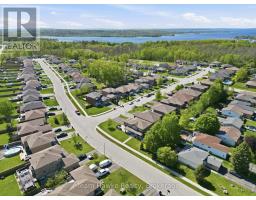
Address: 3 SHEPPARD DRIVE, Tay (Victoria Harbour)
FOR SALE
Postal Code: L0K2A0
Style: Detached
Type: Single Family House
Bedrooms: 4
Bathrooms: 4
Bedrooms Aboveground: 3
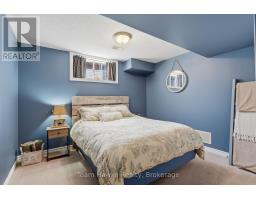
Bedrooms Belowground: 1
Parking: Attached Garage
Garage: Attached Garage
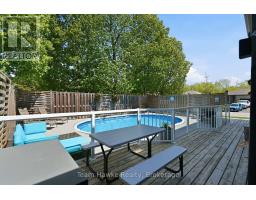
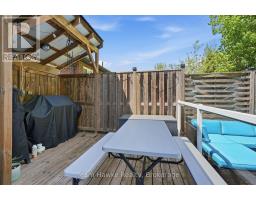
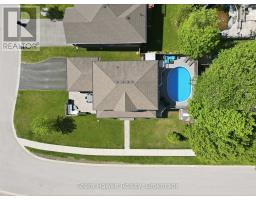
Lot Size (Approximate): 55 ft ,1 in x 111 ft
Property Size (Approximate): 55.1 x 111 FT
Stories: 2
(Approximate)
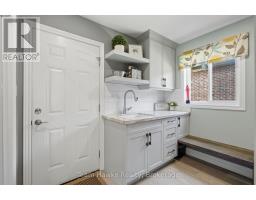
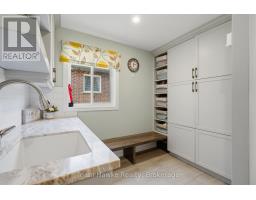
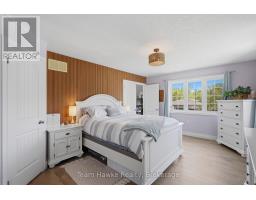
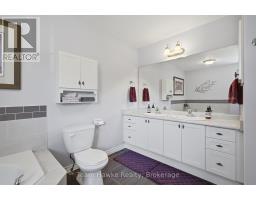
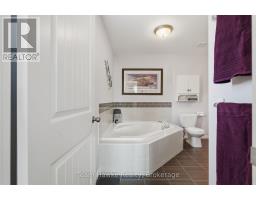
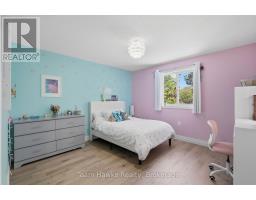
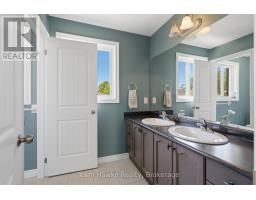
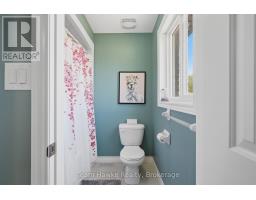
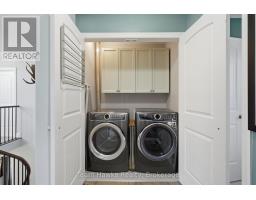
| Bathroom Second level 3.06 m x 3.13 m | Laundry room Second level 1.26 m x 1.62 m | Bedroom 2 Second level 3.53 m x 3.39 m |
| Bedroom 3 Second level 3.52 m x 3.2 m | Bathroom Second level 3.46 m x 2.82 m | Bedroom 4 Basement 4.02 m x 4.01 m |
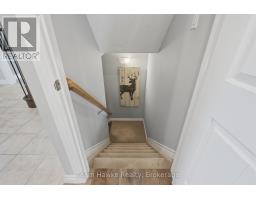
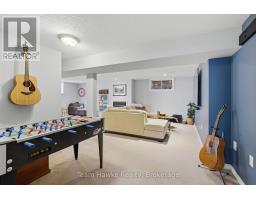
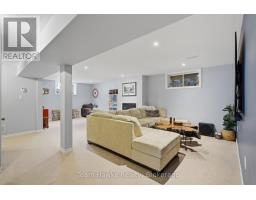
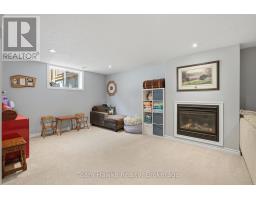
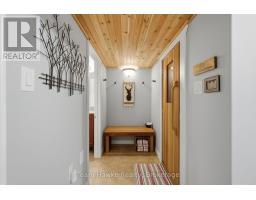
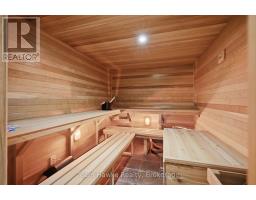
| Recreational, Games room Basement 7.17 m x 8 m | Utility room Basement 2.75 m x 2.47 m | Other Basement 10.34 m x 1.45 m |
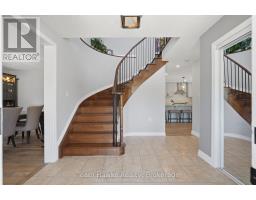
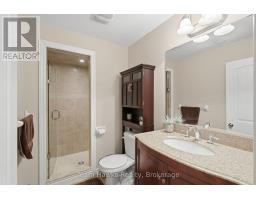
| Other Basement 3.15 m x 2.27 m | Bathroom Basement 2.75 m x 1.35 m | Foyer Main level 3.33 m x 4.5 m |
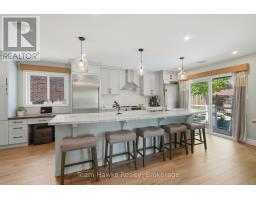
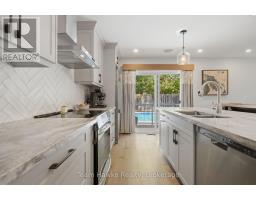
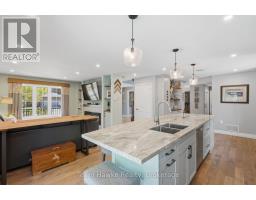
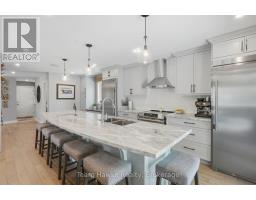
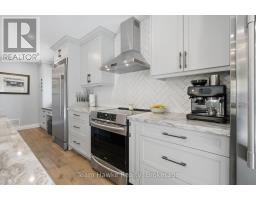
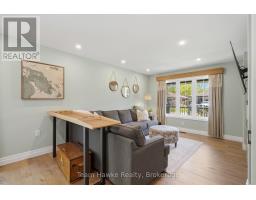
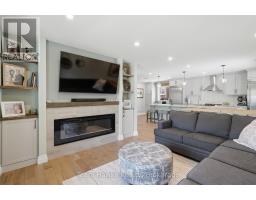
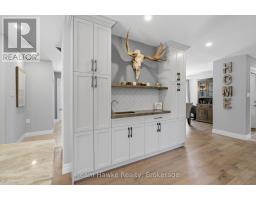
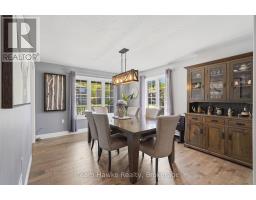
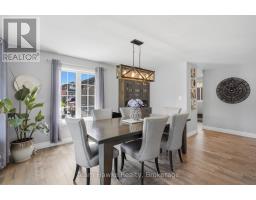
| Dining room Main level 3.98 m x 4.09 m | Living room Main level 3.84 m x 4.5 m | Kitchen Main level 7.27 m x 3.5 m |
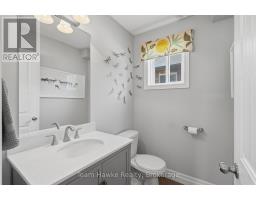
| Mud room Main level 3.15 m x 1.79 m | Bathroom Main level 1.48 m x 1.78 m |

Sales Representative
RE/MAX Centre City John DiRenzo Team Brokerage
Direct Phone: (519) 857-3490
* Mandatory fields..
 FOR SALE
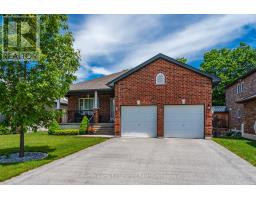
Welcome to this meticulously maintained bungalow, built in 2015 and nestled withi ..
 FOR SALE
This is the perfect opportunity to put your personal touches on this classic ..
 NEW LISTING
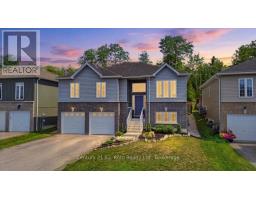
Welcome to 27 Ralph Dalton Blvd in Victoria Harbour. An inviting raised bungalow on a fully fenced landscaped lot. An ..
 FOR SALE
Welcome to 45 McDermitt Trail in Victoria Harbour, a great family ho ..
John DiRenzo, Salesperson. Cell: (519) 857-3490. RE/MAX Centre City John DiRenzo Team Brokerage.