3 WATSON CRESCENT, Central Elgin NEW LISTING

Brokered by: PRIME REAL ESTATE BROKERAGE

MLS®: X13525970 (Freehold)

Price: $669,000.00

Address: 3 WATSON CRESCENT, Central Elgin
FOR SALE
Postal Code: N5P4P9
Style: Detached
Type: Single Family House
Bedrooms: 5
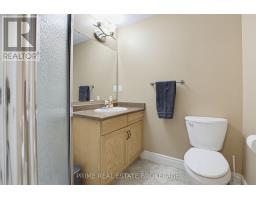
Bathrooms: 4
Bedrooms Aboveground:  3
Bedrooms Belowground:  2
Parking:  Attached Garage
Garage: Attached Garage
Lot Size (Approximate):   51 ft x 123 ft ,4 in
Property Size (Approximate):  51 x 123.4 FT
Stories:  2


About 3 Watson Crescent

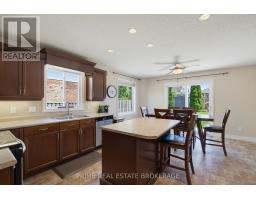
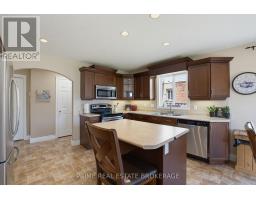
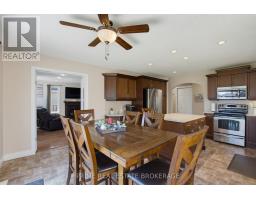
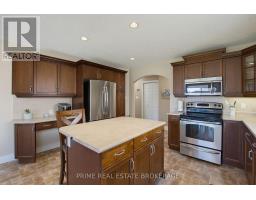
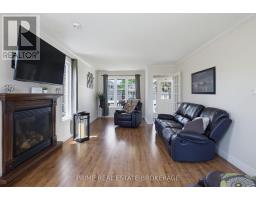
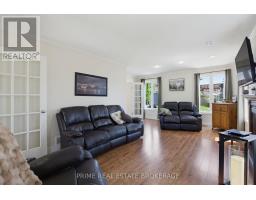
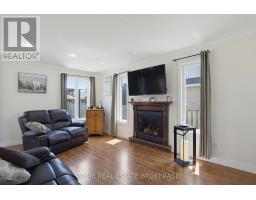
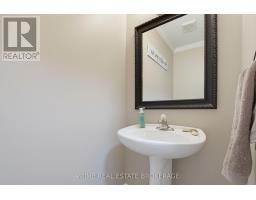
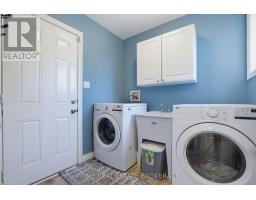
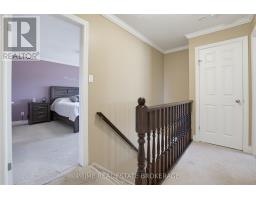
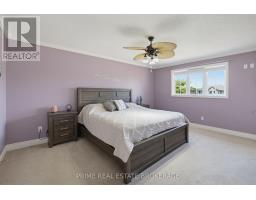
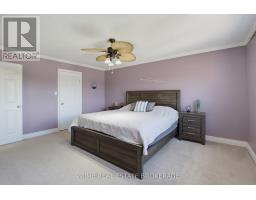
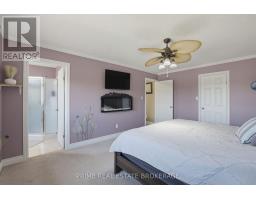
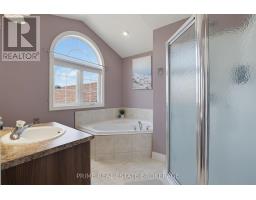
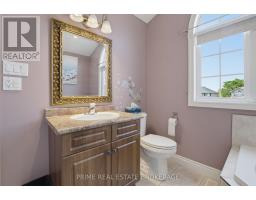
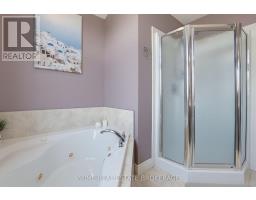
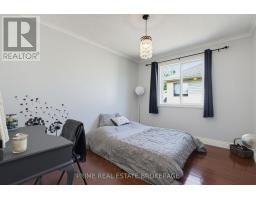
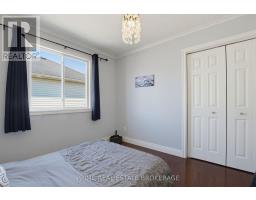
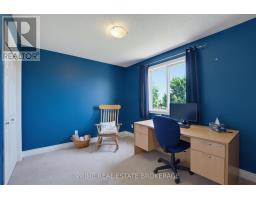
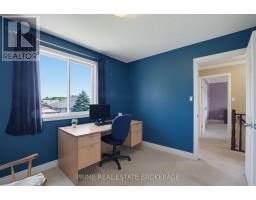
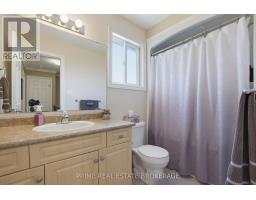
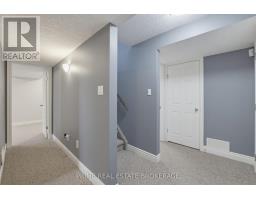
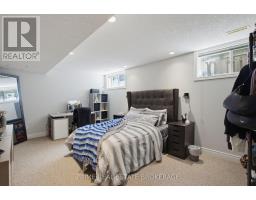
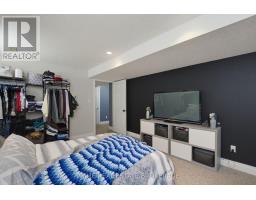
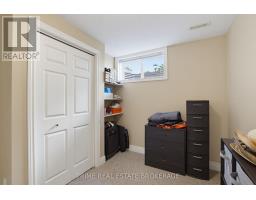
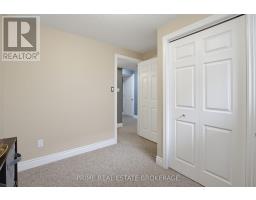
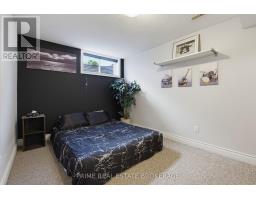
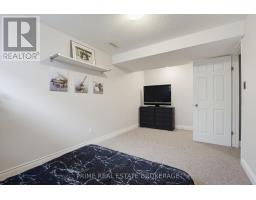
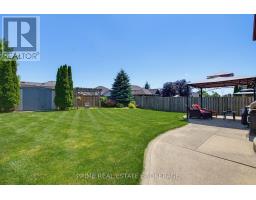
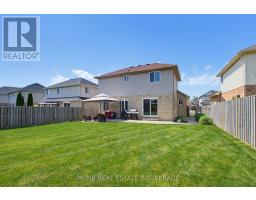
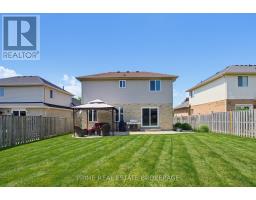
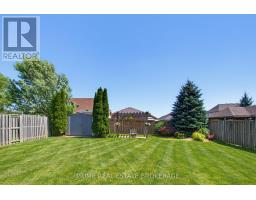
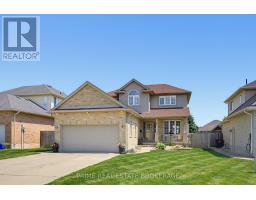
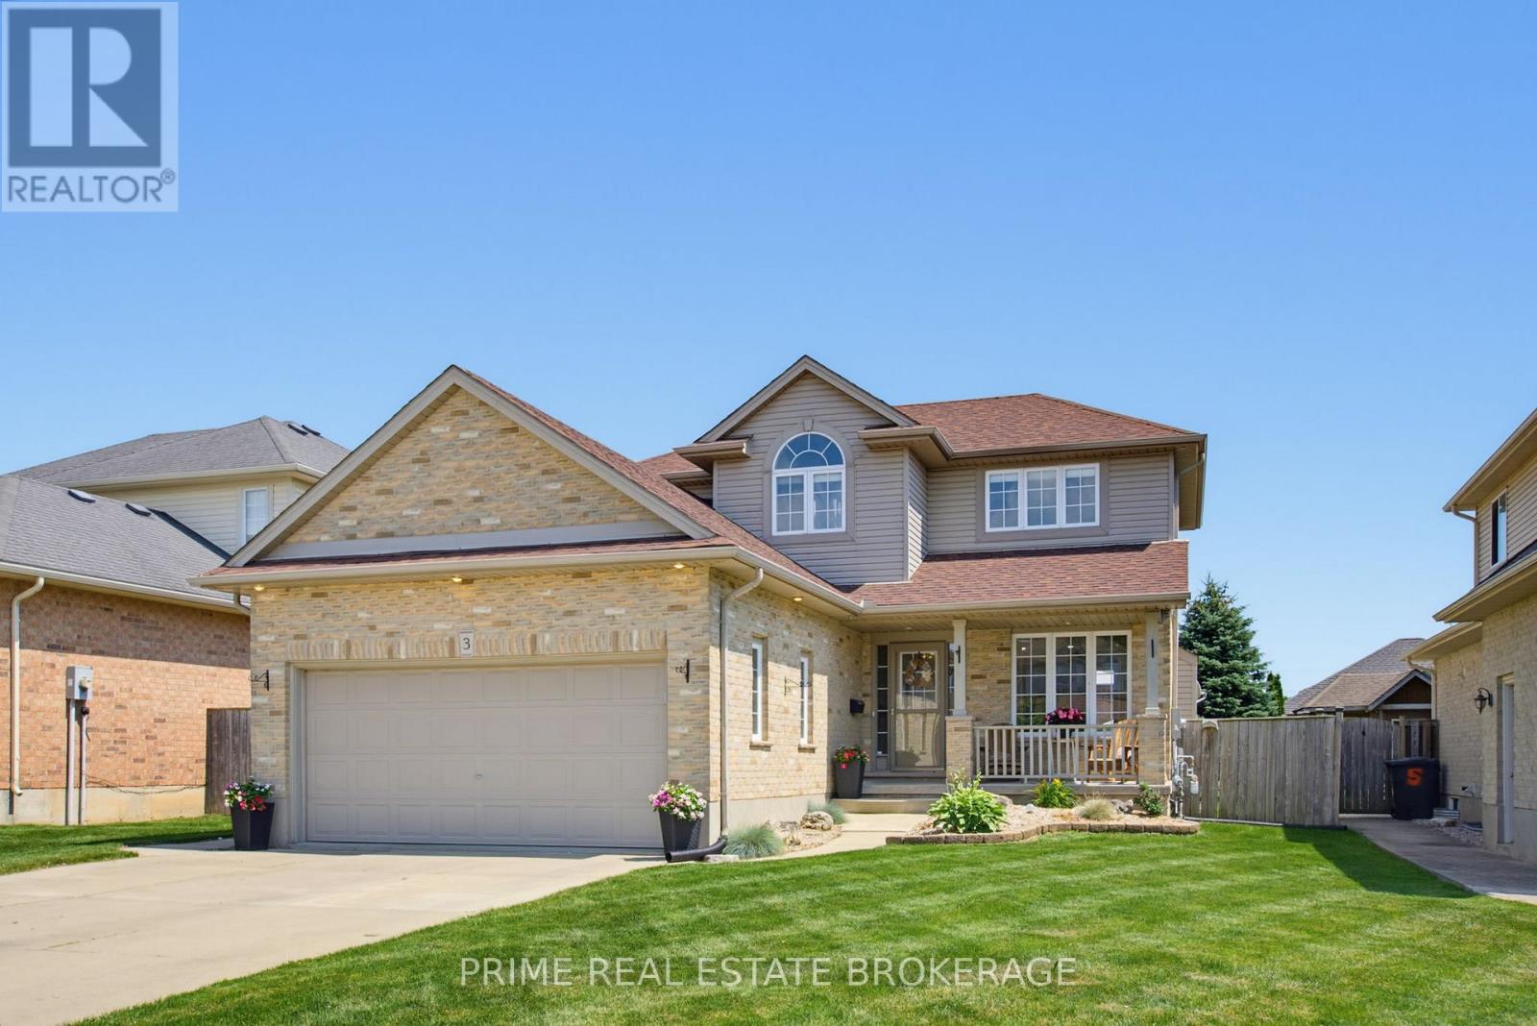
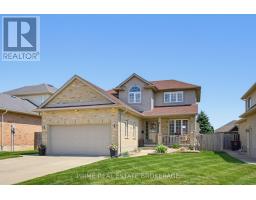
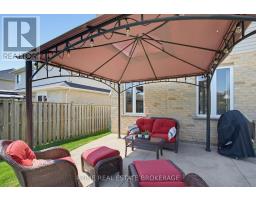
Welcome to this beautiful family home nestled on a quiet crescent in the highly sought-after Lynhurst Village on the north side of St. Thomas, just 10 minutes from London and within the Southwold Public School District. Offering exceptional curb appeal and a thoughtfully designed layout, this home is perfect for growing families seeking space, comfort, and an outstanding neighbourhood. The bright and inviting main floor features a spacious living room with a cozy gas fireplace, a stunning kitchen complete with stainless steel appliances, a centre island with seating, and an adjoining dining area. Patio doors lead to a beautifully landscaped, fully fenced backyard featuring a concrete patio, gazebo, garden shed, and plenty of room to relax or entertain. The main floor also includes a convenient powder room and laundry room. Upstairs, you ll find three generous bedrooms, highlighted by an impressive primary suite with a large walk-in closet and a luxurious ensuite featuring a relaxing, jetted tub. Two additional bedrooms are served by a well-appointed four-piece bathroom. The fully finished lower level offers exceptional flexibility with a large room currently used as a bedroom that would also make an excellent rec room or family room, two additional bedrooms, a three-piece bathroom, and convenient cold storage beneath the front porch. Significant recent updates provide added peace of mind, including a new furnace and heat pump (2024), sump pump (2024), roof (2022), rental on demand water heater (2026) and washer and dryer (2025). Located in one of St. Thomas s most desirable family neighbourhoods, Lynhurst Village offers an incredible lifestyle with nearby parks, walking trails, basketball, pickleball and tennis courts, creating a vibrant community where families can truly enjoy the outdoors. This is a rare opportunity to own a move-in-ready home in an exceptional location that combines outstanding indoor living with a backyard you ll enjoy all season long. (id:56071). Get more information on 3 Watson Crescent

Property Features

Appliances:  Garage door opener remote(s), Dishwasher, Dryer, Microwave, Stove, Washer, Window Coverings, Refrigerator
Features:  Flat site, Dry, Gazebo, Sump Pump
Landscape:  Landscaped
Rental Equipment:  Water Heater, Water Heater - Tankless
Fireplace Total:  1
Directions:  Cross Streets: MCBAIN. ** Directions: ENTER LYNHURT VILLAGE FROM MCBAIN. RIGHT ONTO WATSON CRES.
Zoning Description:  R1
Interior Size (Approximate):  1500 - 2000 sqft
Fence:  Fully Fenced, Fenced yard
Community Features:  Community Centre, School Bus
Amenities:  Fireplace(s)
Lot (Approximate):  51 x 123.4 FT|under 1/2 acre 51 x 123.4 FT
Exterior Finish:  Brick, Vinyl siding
Water:  Municipal water, Sanitary sewer
Heating / Cooling:   Natural gas / Central air conditioning
Age (Approximate): 16 to 30 years
Foundation: Poured Concrete
Basement:  Full (Finished) Finished

Rooms & Sizes

(Approximate)

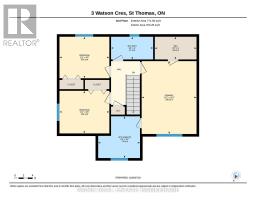
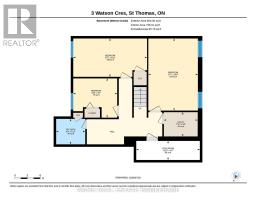
 Bedroom 3 Second level 3.37 m x 2.88 m  Primary Bedroom Second level 3.71 m x 4.92 m  Bathroom Second level 2.83 m x 2.82 m
 Bathroom Second level 2.85 m x 1.53 m  Bedroom 2 Second level 3.37 m x 2.8 m  Den Basement 3.52 m x 5.11 m
 Utility room Basement 2.4 m x 1.72 m  Cold room Basement 4.52 m x 1.35 m  Bathroom Basement 2.06 m x 1.8 m
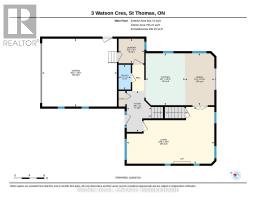
 Bedroom 4 Basement 5.24 m x 2.72 m  Bedroom 5 Basement 3.12 m x 2.78 m  Foyer Main level 3.35 m x 2.03 m
 Living room Main level 4.64 m x 7.17 m  Dining room Main level 4.25 m x 2.39 m  Kitchen Main level 4.25 m x 3.23 m
 Laundry room Main level 2.01 m x 2.1 m  Bathroom Main level 2.03 m x 1 m  

Found a property your're looking for? Schedule a showing with our team. We're here to answer your questions and help you get a closer look.

Get More Property Info!

JD

John DiRenzo

Sales Representative
RE/MAX Centre City John DiRenzo Team Brokerage
Direct Phone: (519) 857-3490

* Mandatory fields..
Message has been sent. Thank you
Nearby Properties For Sale


Nearby Neighbourhoods & Communities


Nearby Schools


John DiRenzo, Salesperson. Cell: (519) 857-3490. RE/MAX Centre City John DiRenzo Team Brokerage.