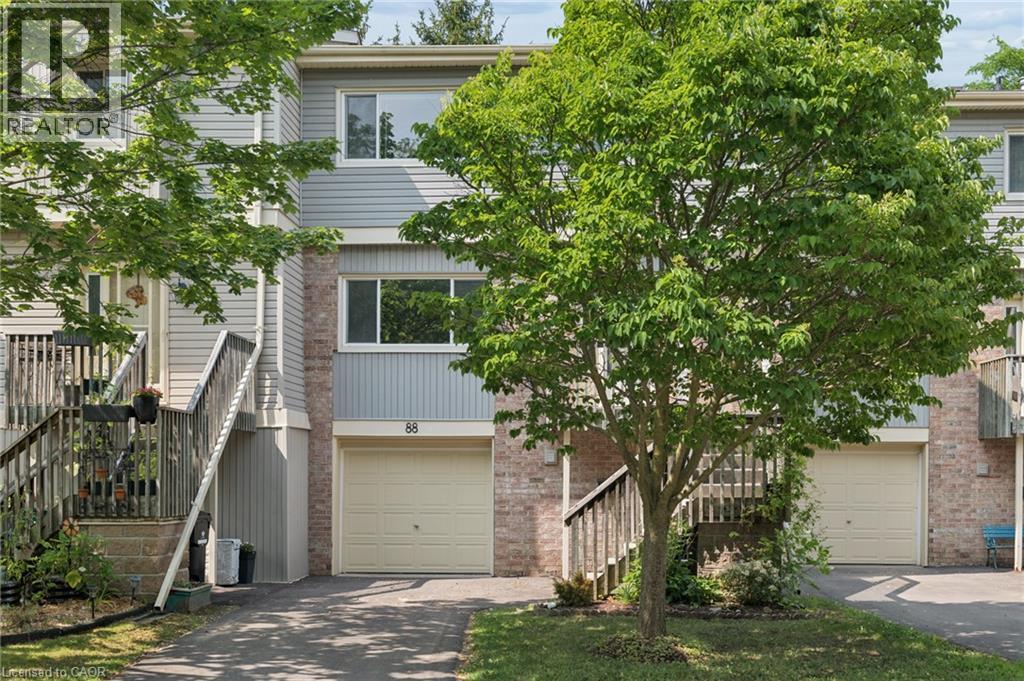
30 GREEN VALLEY Drive UnitNo. 88, Kitchener NEW LISTING [CONDO]

Brokered by: KELLER WILLIAMS INNOVATION REALTY

MLS®: 40850539 (Condominium)

Price: $449,900.00

Address: 30 GREEN VALLEY Drive UnitNo. 88, Kitchener
FOR SALE
Subdivision: 335 - Pioneer Park/Doon/Wyldwoods
Postal Code: N2P1G8
Style: Attached
Type: Single Family Row / Townhouse
Maint/Condo. Fee: 653.00
Bedrooms: 3
Bathrooms: 3
Bedrooms Aboveground:  3
Bedrooms Belowground:  0
Parking:  Attached Garage
Garage: Attached Garage
Lot Size (Approximate):   x
Stories:  3


About 30 Green Valley Drive Unitno. 88

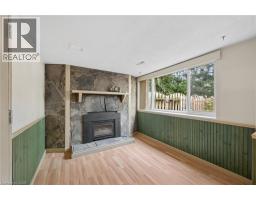
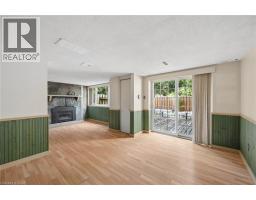
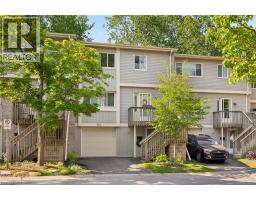
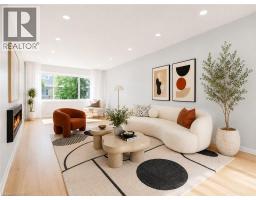
Welcome to Unit 88, a spacious and well-appointed 3-bedroom, 3-bathroom townhouse offering over 1,800 sq. ft. of comfortable living space in a desirable, family-friendly community. Thoughtfully designed with a functional multi-level layout, this home features bright, generously sized principal rooms, including a welcoming living room, dedicated dining area, and an eat-in kitchen with ample cabinetry and workspace for everyday living and entertaining. The walk-out lower level provides additional living space and direct access to the outdoors, while the private backyard backing onto green space with no rear neighbours offers a peaceful setting to enjoy year-round. Upstairs, you ll find three spacious bedrooms, including a primary suite with a 4-piece ensuite, along with an additional full bathroom and convenient main-floor powder room. Vacant and available for immediate possession, this home offers the perfect opportunity to move in right away and personalize the space to suit your own style and vision. Complete with an attached garage, private driveway, central air conditioning, and low-maintenance condominium living, residents also enjoy an outdoor pool, visitor parking, and BBQ-friendly common areas. Ideally located close to schools, parks, trails, shopping, transit, community centres, golf, and major commuter routes. (id:56071). Get more information on 30 Green Valley Drive Unitno. 88

Property Features

Appliances:  Dryer, Microwave, Refrigerator, Stove, Washer, Hood Fan
Rental Equipment:  
Pool Type:  Pool
Directions:  Huron to Mill Park to Green Valley
Zoning Description:  R2B
Interior Size (Approximate):  1820 sqft
Community Features:  Community Centre, School Bus
Access:  Road access
Lot (Approximate):  Unknown
Exterior Finish:  Brick, Vinyl siding
Water:  Municipal water, Municipal sewage system
Heating / Cooling:   Natural gas / Central air conditioning
Age (Approximate):  1974
Constructed Date:  1974
Basement:  None

Rooms & Sizes

(Approximate)

 Breakfast Second level 11 2 x 7 11  Foyer Second level 8 0 x 10 9  Dining room Second level 11 2 x 8 6
 2pc Bathroom Second level Measurements not available  Kitchen Second level 11 2 x 10 11  Living room Second level 11 2 x 20 7
 Primary Bedroom Third level 11 2 x 15 9  Bedroom Third level 11 2 x 12 1  Bedroom Third level 11 2 x 10 1
 Full bathroom Third level Measurements not available  4pc Bathroom Third level Measurements not available  Recreation room Main level 23 0 x 12 9
 Utility room Main level 4 5 x 15 9    

Found a property your're looking for? Schedule a showing with our team. We're here to answer your questions and help you get a closer look.

Get More Property Info!

JD

John DiRenzo

Sales Representative
RE/MAX Centre City John DiRenzo Team Brokerage
Direct Phone: (519) 857-3490

* Mandatory fields..

Message has been sent. Thank you

John DiRenzo, Salesperson. Cell: (519) 857-3490. RE/MAX Centre City John DiRenzo Team Brokerage.