Brokered by: Royal Lepage Triland Realty Brokerage
MLS®: X13538190 (Freehold)
Price: $569,000.00
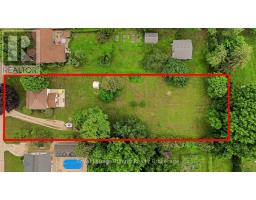
Address: 30 PARK AVENUE, Ingersoll (Ingersoll - South) FOR SALE Postal Code: N5C1B5 Style: Detached Type: Single Family House Bedrooms: 4 Bathrooms: 2 Bedrooms Aboveground: 4 Parking: No Garage Garage: No Garage Lot Size (Approximate): 117 ft ,9 in x 387 ft Property Size (Approximate): 117.8 x 387 FT Stories: 2
About 30 Park Avenue
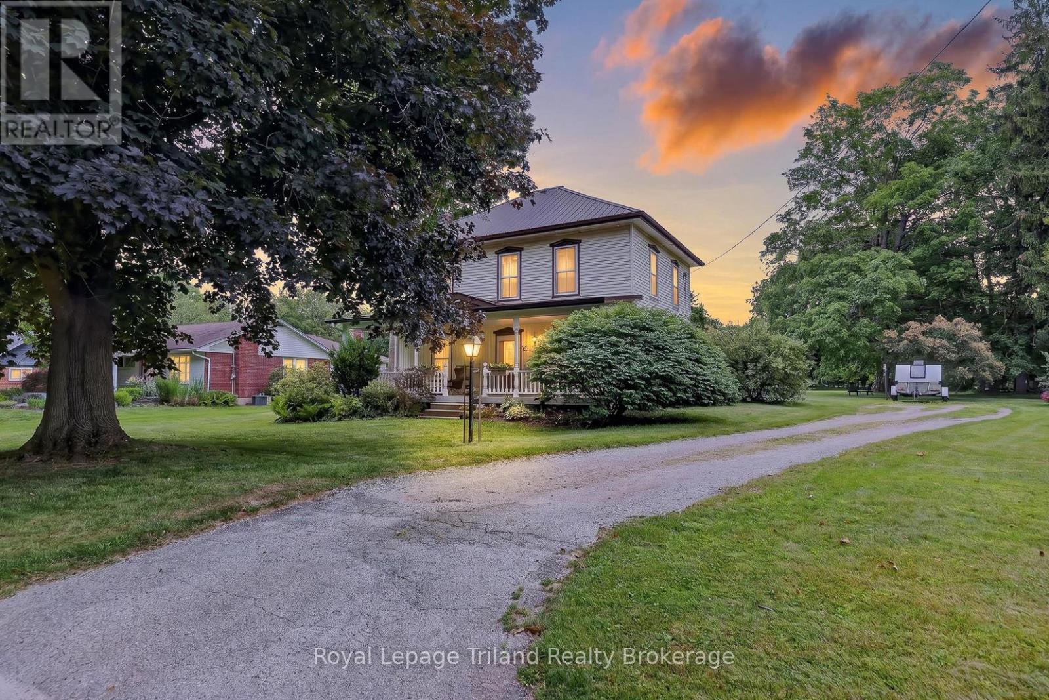
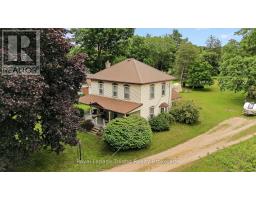
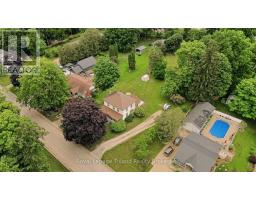
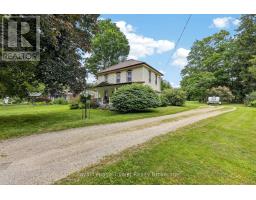
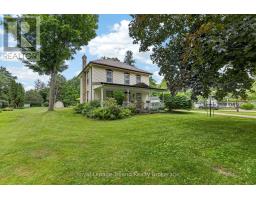
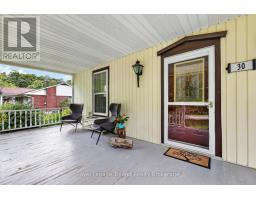
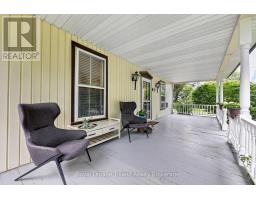
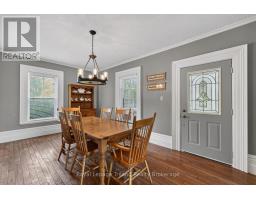
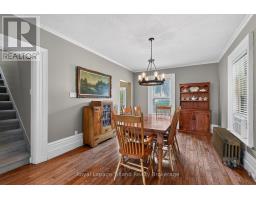
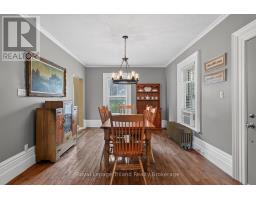
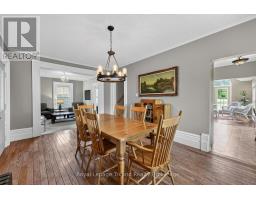
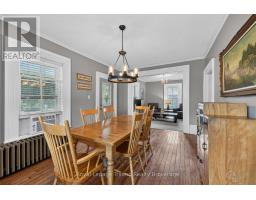
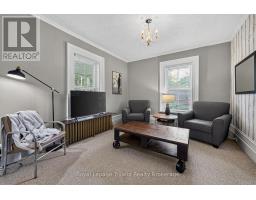
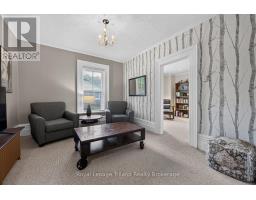
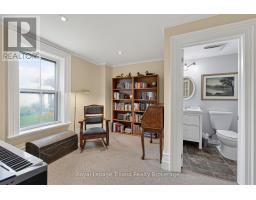
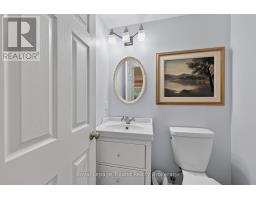
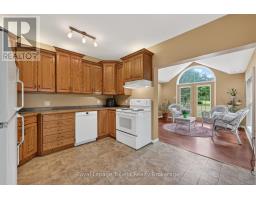
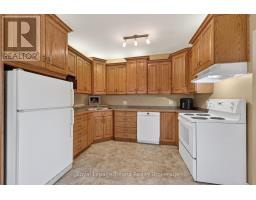
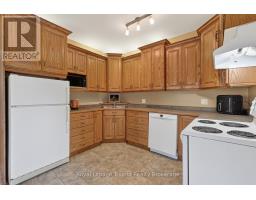
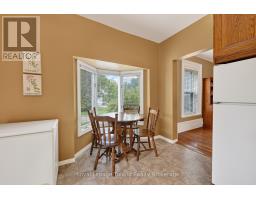
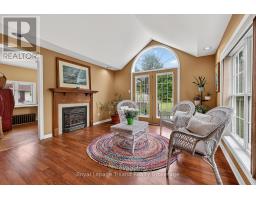
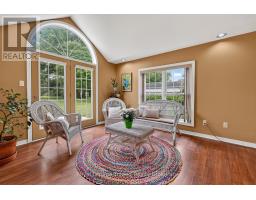
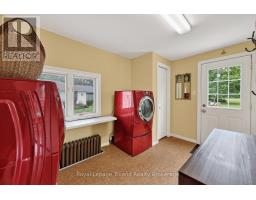
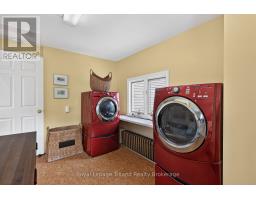
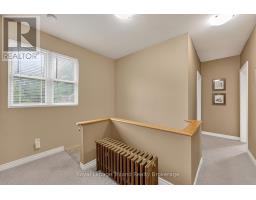
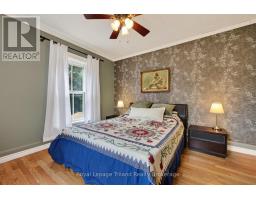
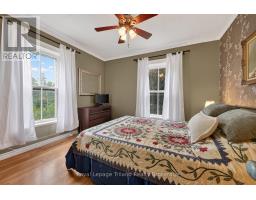
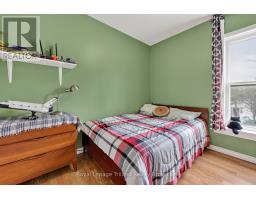
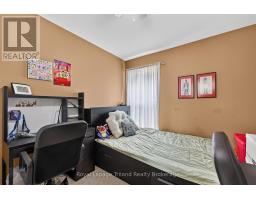
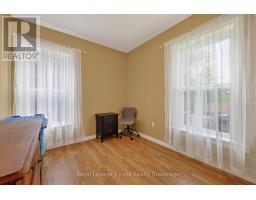
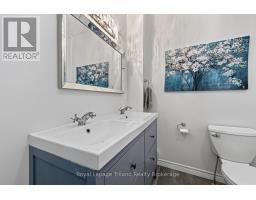
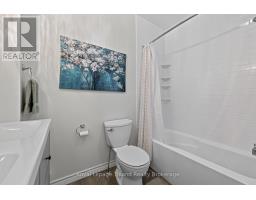
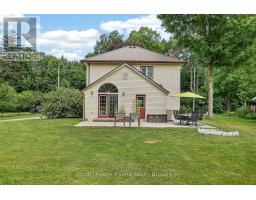
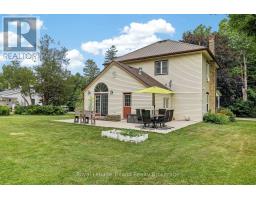
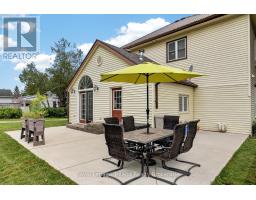
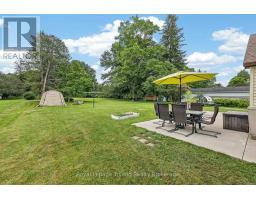
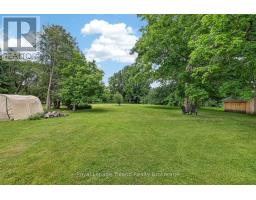
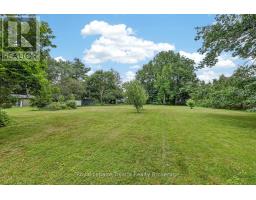
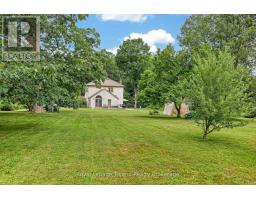
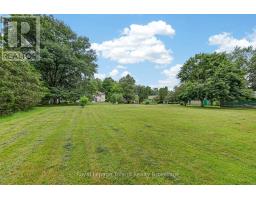
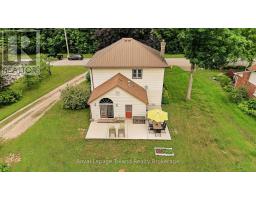
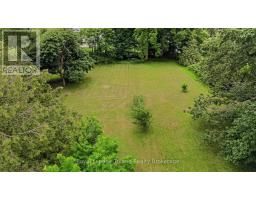
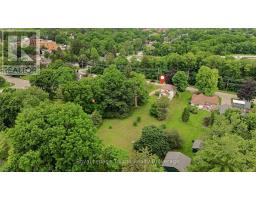
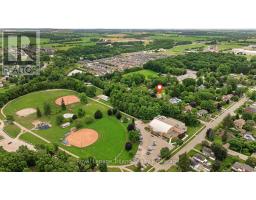
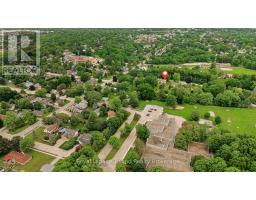
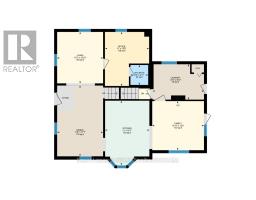
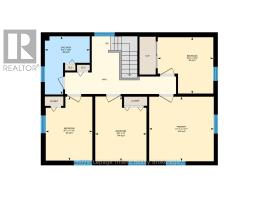
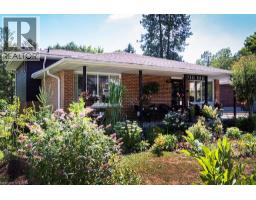
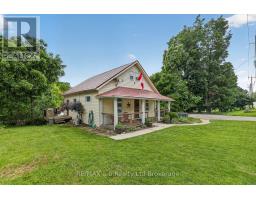
Here s an opportunity to get excited about! Tucked away on a quiet dead-end street in one of south Ingersoll s most sought-after locations, Park Avenue lives up to its name with a just-under-an-acre park-like setting that s difficult to find! Properties in this pocket of town are highly sought but seldom found! It s mere steps to Victoria Park, trails, the Rec Centre, splash pad & Creative arts centre, with Harrisfield PS, St. Jude s CS, Alexandra Hospital & downtown just a little farther along. Offering 1,911 SF, this 4-bedroom, 1.5-bathroom 2-storey delivers the space & flexibility you ll appreciate. The spacious eat-in kitchen with sunny breakfast nook is made for everyday living, while the oversized formal dining room easily accommodates all your guests! The cozy living room offers a quiet place to unwind, while the vaulted family room is a bright space you ll naturally gravitate to, with oversized windows, garden doors, a gas fireplace & lush backyard views. A main-floor den works beautifully as a home office or potential 5th bedroom, while the 2-pce bath & convenient laundry/mudroom are practical wins for kids, pets & everyday life. Upstairs, you ll find all 4 bedrooms together plus the 4-pce bathroom, with one bedroom offering the opportunity to create a walk-in closet & private ensuite for the primary. Outside, the classic covered porch is the perfect place for morning coffee or quietly winding down at the end of the day. Summer dinners start on the patio, but it s the 387 +/- deep lot where the possibilities really take off. Oodles of room for kids to play soccer or baseball, add a sports court or winter rink, build that dream shop or garage, install the pool you ve always wanted, explore the possibility of an ARU or simply enjoy having room to roam. Steel main roof. Super quick 401 access with easy connections to Woodstock, KW, Brantford, Cambridge & London.This is the kind of property buyers wait for. Go ahead...shift your property search to Park! (id:56071). Get more information on 30 Park Avenue
Property Features
Appliances: Water Heater, Water meter, Dishwasher, Dryer, Stove, Washer, Window Coverings, Refrigerator Features: Cul-de-sac, Irregular lot size, Level, Sump Pump Rental Equipment: Water Heater - Gas, Water Heater Fireplace: Insert Directions: Cross Streets: WELLINGTON STREET AND PARK AVE. ** Directions: From Wellington Street South turn east onto Park Ave. Zoning Description: R1 Interior Size (Approximate): 1500 - 2000 sqft Community Features: Community Centre Amenities: Fireplace(s) Lot (Approximate): 117.8 x 387 FT 117.8 x 387 FT Exterior Finish: Vinyl siding Flooring: Hardwood Water: Municipal water, Sanitary sewer Heating / Cooling: Natural gas / Window air conditioner Age (Approximate): 100+ years Foundation: Stone Basement: N/A (Unfinished) Unfinished
Rooms & Sizes
(Approximate)
Primary Bedroom Second level 3.64 m x 3.64 m
Bedroom 2 Second level 2.88 m x 3.65 m
Bedroom 3 Second level 2.62 m x 3.6 m
Bedroom 4 Second level 3.13 m x 3.18 m
Living room Main level 3.9 m x 3.48 m
Dining room Main level 5.37 m x 3.48 m
Den Main level 4.1 m x 3.35 m
Kitchen Main level 4.9 m x 3.35 m
Family room Main level 3.72 m x 3.92 m
Mud room Main level 2.68 m x 3.89 m
Found a property your're looking for? Schedule a showing with our team. We're here to answer your questions and help you get a closer look.
Get More Property Info!
John DiRenzo
Sales Representative RE/MAX Centre City John DiRenzo Team Brokerage
Direct Phone: (519) 857-3490
Brokered by: Century 21 Heritage House Ltd Brokerage
John DiRenzo, Salesperson. Cell: (519) 857-3490. RE/MAX Centre City John DiRenzo Team Brokerage.
Terms Of Use
This website is operated by RE/MAX Centre City John DiRenzo Team Brokerage, a brokerage who is a member of The Canadian Real Estate Association (CREA). The content on this website is owned or controlled by CREA. By accessing this website, the user agrees to be bound by these terms of use as amended from time to time, and agrees that these terms of use constitute a binding contract between the user, RE/MAX Centre City John DiRenzo Team Brokerage, and CREA.
The content on this website is protected by copyright and other laws, and is intended solely for the private, non-commercial use by individuals. Any other reproduction, distribution or use of the content, in whole or in part, is specifically prohibited. Prohibited uses include commercial use, "screen scraping", "database scraping", and any other activity intended to collect, store, reorganize or manipulate the content of this website.
Trademarks:
REALTOR®, REALTORS®, and the REALTOR® logo are certification marks that are owned by REALTOR® Canada Inc. and licensed exclusively to The Canadian Real Estate Association (CREA). These certification marks identify real estate professionals who are members of CREA and who must abide by CREA's By-Laws, Rules, and the REALTOR® Code. The MLS® trademark and the MLS® logo are owned by CREA and identify the professional real estate services provided by members of CREA. The data provided is for informational purposes only and should not be relied upon without verification.

 NEW LISTING

 FOR SALE
 FOR SALE
 FOR SALE
 FOR SALE