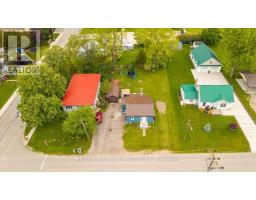
Address: 30 QUEEN STREET W, Lambton Shores (Forest) FOR SALE Postal Code: N0N1J0 Style: Detached Bungalow Type: Single Family House Bedrooms: 2 Bathrooms: 1 Bedrooms Aboveground: 2 Parking: Detached Garage Garage: Detached Garage Lot Size: 66 ft x 100 ft Property Size: 66 x 100 FT Stories: 1
About 30 Queen Street W
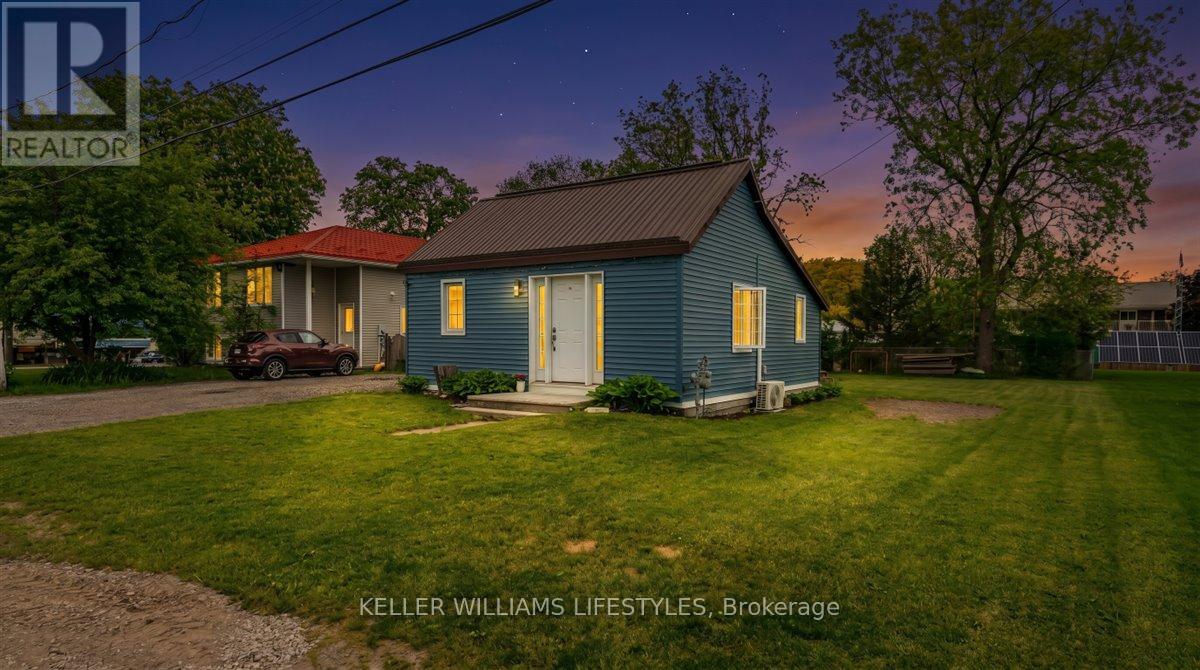
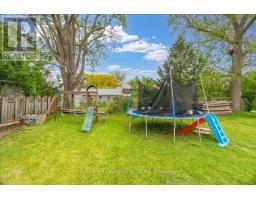
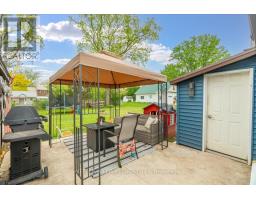
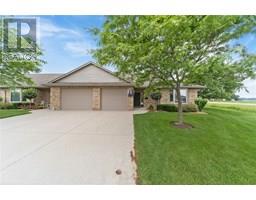
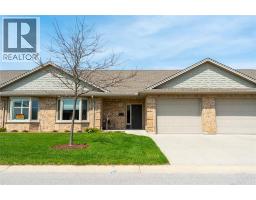
Welcome to 30 Queen St W, where small-town charm meets worry-free living. This home underwent a total top-to-bottom renovation from 2019 to 2021, meaning you can move in with absolute peace of mind with mechanical and structural systems like a metal roof, vinyl windows, and vinyl/aluminum siding all updated in 2019. Inside, your year-round comfort is guaranteed by a forced-air gas furnace and a ductless air conditioning system installed in 2022, alongside an owned gas hot water tank from 2023 that saves you from pesky monthly rental fees. Beyond the interior, the property offers a lifestyle of pure leisure. Step outside into a yard you can actually enjoy-it is big enough to love for summer BBQs and relaxing afternoons, yet small enough that it won t consume your entire weekend with endless maintenance. The location is a dream for outdoor enthusiasts and convenience seekers alike, sitting just 10 minutes from the beach and a short drive from five different golf courses. Best of all, you get to enjoy that tight-knit, peaceful small-town feel while still being just a 30-minute drive from major big-box stores. Whether you re looking for a turn-key home that checks all the boxes, a smart investment opportunity, or your very first step into the market at an affordable price, this might be the one for you. (id:56071). Get more information on 30 Queen Street W
Property Features
Appliances: Dryer, Stove, Washer, Refrigerator Rental Equipment: Directions: Cross Streets: Union St. ** Directions: From Townsend Ln turn onto Union St. Turn left onto Queen St W. Property will be on your left. Interior Size: 0 - 699 sqft Lot: 66 x 100 FT 66 x 100 FT Exterior Finish: Vinyl siding Water: Municipal water, Sanitary sewer Heating / Cooling: Natural gas / Age: Foundation: Block Basement: None
Rooms & Sizes
Kitchen Main level 4.05 m x 4.22 m
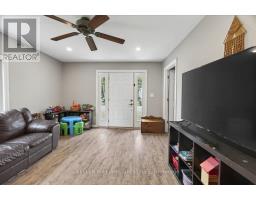
Living room Main level 3.56 m x 4.68 m
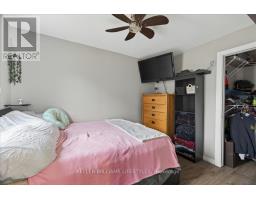
Primary Bedroom Main level 2.71 m x 3.33 m
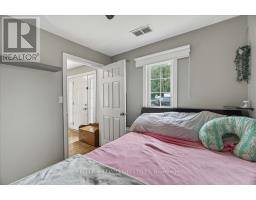
Bedroom Main level 2.22 m x 2.87 m
Laundry room Main level 3.72 m x 1.61 m
Found a property your're looking for? Schedule a showing with our team. We're here to answer your questions and help you get a closer look.
John DiRenzo
Sales Representative RE/MAX Centre City John DiRenzo Team Brokerage
Direct Phone: (519) 857-3490
John DiRenzo, Salesperson. Cell: (519) 857-3490. RE/MAX Centre City John DiRenzo Team Brokerage.
Terms Of Use
This website is operated by RE/MAX Centre City John DiRenzo Team Brokerage, a brokerage who is a member of The Canadian Real Estate Association (CREA). The content on this website is owned or controlled by CREA. By accessing this website, the user agrees to be bound by these terms of use as amended from time to time, and agrees that these terms of use constitute a binding contract between the user, RE/MAX Centre City John DiRenzo Team Brokerage, and CREA.
The content on this website is protected by copyright and other laws, and is intended solely for the private, non-commercial use by individuals. Any other reproduction, distribution or use of the content, in whole or in part, is specifically prohibited. Prohibited uses include commercial use, "screen scraping", "database scraping", and any other activity intended to collect, store, reorganize or manipulate the content of this website.
Trademarks:
REALTOR®, REALTORS®, and the REALTOR® logo are certification marks that are owned by REALTOR® Canada Inc. and licensed exclusively to The Canadian Real Estate Association (CREA). These certification marks identify real estate professionals who are members of CREA and who must abide by CREA's By-Laws, Rules, and the REALTOR® Code. The MLS® trademark and the MLS® logo are owned by CREA and identify the professional real estate services provided by members of CREA. The data provided is for informational purposes only and should not be relied upon without verification.

 NEW LISTING










 FOR SALE
 FOR SALE
 FOR SALE
 FOR SALE