Address: 30 REGATTA WAY, Central Elgin (Port Stanley) FOR SALE Postal Code: N5L0B6 Style: Detached Bungalow Type: Single Family House Bedrooms: 2 Bathrooms: 2 Bedrooms Aboveground: 2 Parking: Attached Garage Garage: Attached Garage Lot Size: 45 ft ,3 in x 133 ft Property Size: 45.3 x 133 FT Stories: 1
About 30 Regatta Way
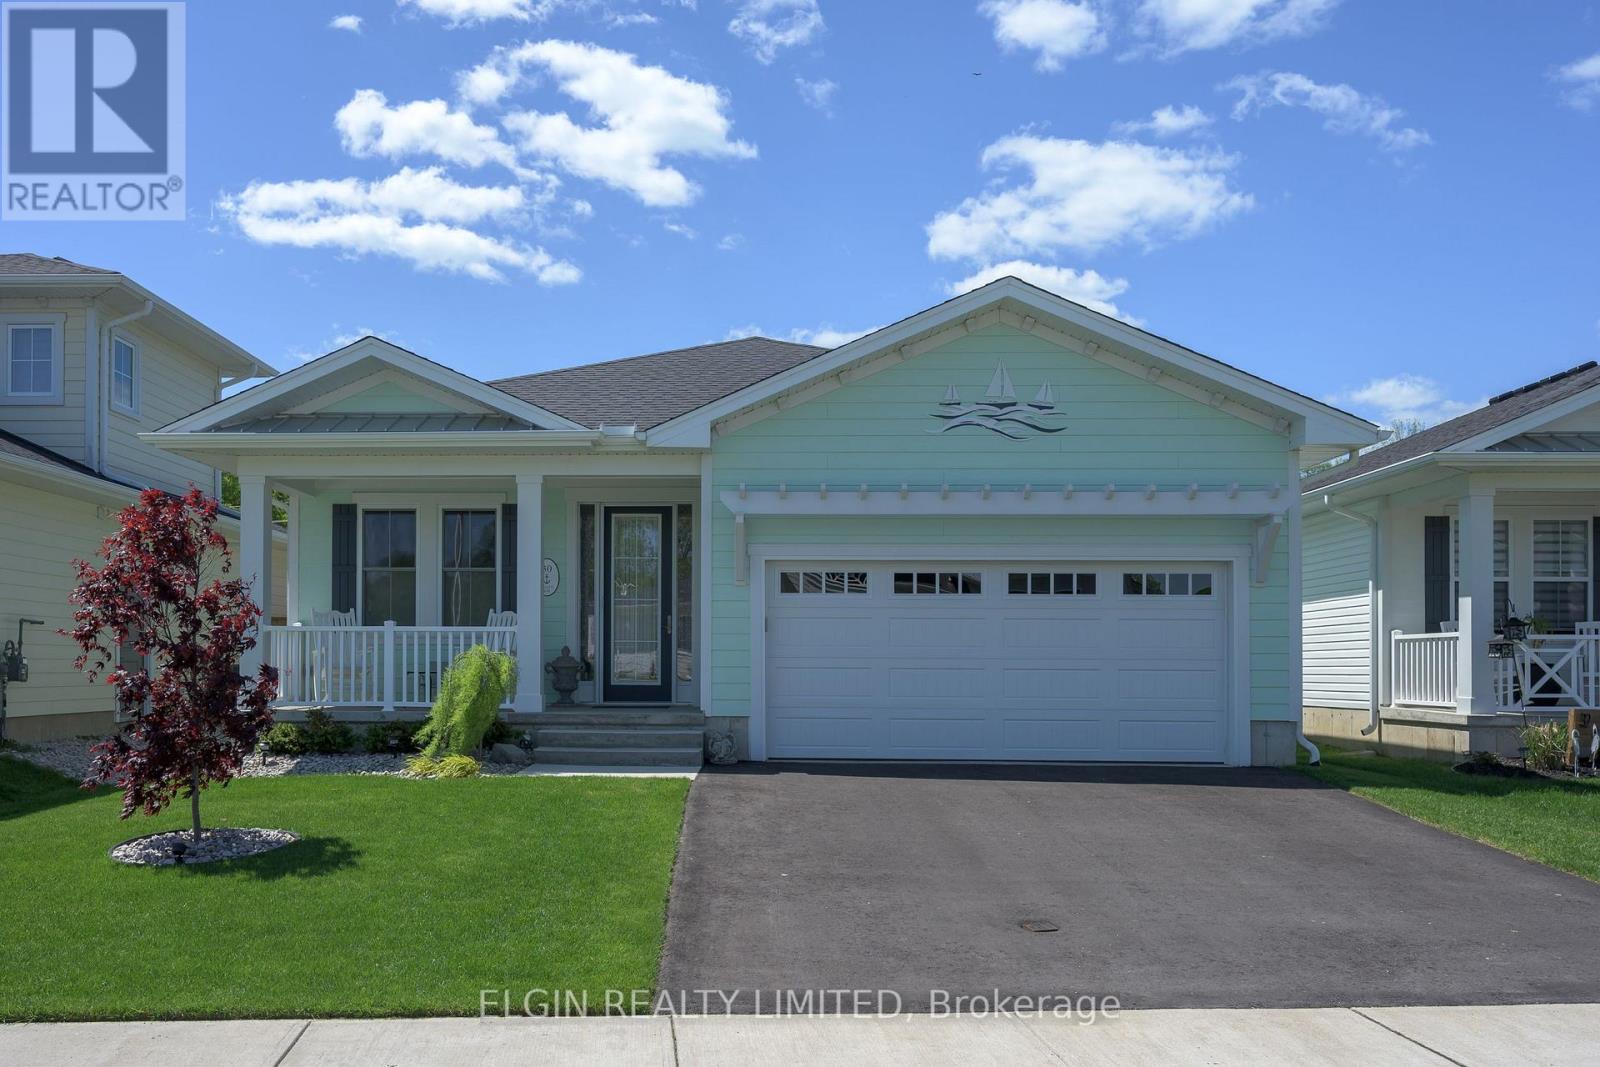
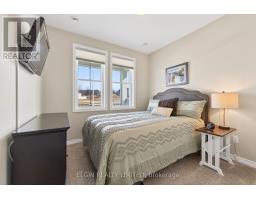
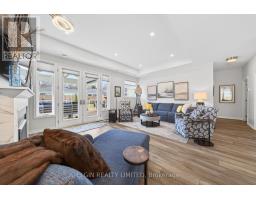
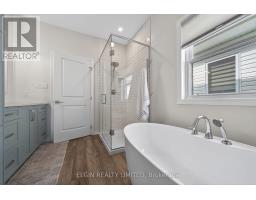
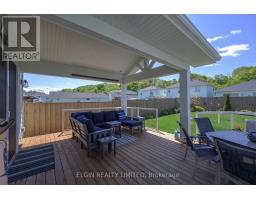
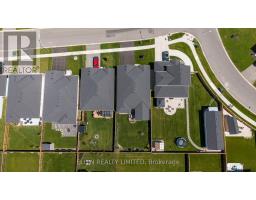
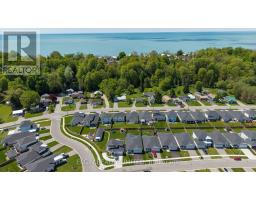
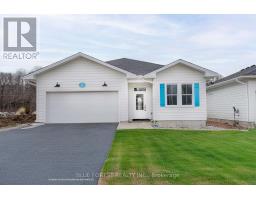
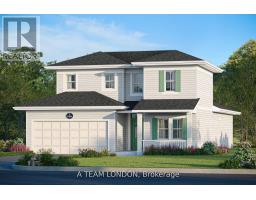
This isn t just a home - it s a lifestyle. Imagine waking up to the peaceful sounds of the lake while enjoying your morning coffee from either the charming covered front porch or the private covered rear deck. Step inside this beautifully designed home featuring soaring tray ceilings, sun-filled living spaces, wide hallways, and thoughtful finishes throughout. A versatile front bedroom offers the perfect space for guests or a home office before leading into the heart of the home - an inviting open-concept kitchen complete with ceiling-height cabinetry, a built-in pantry, and plenty of room for entertaining. The cozy gas fireplace creates the perfect ambiance in the open living and dining area, ideal for relaxing evenings at home. The main 3-piece bathroom features a walk-in shower with elegant tile surround and convenient built-in niche. Retreat to the spacious primary bedroom showcasing dual closets and a luxurious 4-piece ensuite with an oversized soaker tub and a second walk-in tiled shower with niche. The functional laundry room includes a sink and extensive built-in storage solutions. Oversized French doors with sidelights open from the living area onto a spectacular 16 x 24 partially covered deck with stylish glass railings - the perfect outdoor entertaining space. Outside, you ll find a beautifully landscaped, fully fenced backyard with two gates, perennial gardens, a fountain, and a lush manicured lawn - your own private oasis. This isn t your average builder grade home, come see it for yourself! As a Kokomo Beach Club owner you have access to the club house with a heated saltwater pool, gym, yoga studio, owner s kitchen and lounge. ($80.00 monthly fee) (id:56071). Get more information on 30 Regatta Way
Property Features
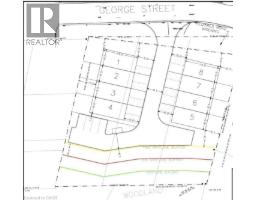
Appliances: Garage door opener remote(s), Dishwasher, Dryer, Microwave, Stove, Washer, Window Coverings, Refrigerator Landscape: Landscaped Rental Equipment: Water Heater Fireplace Total: 1 Directions: Cross Streets: Sandcastle Key, George St. ** Directions: Turn North onto Sandcastle Key from George St. Turn left onto Regatta Way, property is on the left. Zoning Description: H1,H2, R1-71 Interior Size: 1100 - 1500 sqft Amenities: Fireplace(s) Lot: 45.3 x 133 FT 45.3 x 133 FT Exterior Finish: Hardboard Flooring: Vinyl Water: Municipal water, Sanitary sewer Heating / Cooling: Natural gas / Central air conditioning Age: Foundation: Concrete, Slab Basement: None
Rooms & Sizes
Foyer Main level 3.3 m x 1.78 m
Bedroom Main level 3.68 m x 3.05 m
Kitchen Main level 4.22 m x 4.55 m
Living room Main level 5.39 m x 6.17 m
Bathroom Main level 2.69 m x 1.96 m
Primary Bedroom Main level 3.96 m x 3.86 m
Bathroom Main level 3.33 m x 2.62 m
Laundry room Main level 2.34 m x 2.69 m
Utility room Main level 2.13 m x 2.59 m
Found a property your're looking for? Schedule a showing with our team. We're here to answer your questions and help you get a closer look.
John DiRenzo
Sales Representative RE/MAX Centre City John DiRenzo Team Brokerage
Direct Phone: (519) 857-3490
John DiRenzo, Salesperson. Cell: (519) 857-3490. RE/MAX Centre City John DiRenzo Team Brokerage.
Terms Of Use
This website is operated by RE/MAX Centre City John DiRenzo Team Brokerage, a brokerage who is a member of The Canadian Real Estate Association (CREA). The content on this website is owned or controlled by CREA. By accessing this website, the user agrees to be bound by these terms of use as amended from time to time, and agrees that these terms of use constitute a binding contract between the user, RE/MAX Centre City John DiRenzo Team Brokerage, and CREA.
The content on this website is protected by copyright and other laws, and is intended solely for the private, non-commercial use by individuals. Any other reproduction, distribution or use of the content, in whole or in part, is specifically prohibited. Prohibited uses include commercial use, "screen scraping", "database scraping", and any other activity intended to collect, store, reorganize or manipulate the content of this website.
Trademarks:
REALTOR®, REALTORS®, and the REALTOR® logo are certification marks that are owned by REALTOR® Canada Inc. and licensed exclusively to The Canadian Real Estate Association (CREA). These certification marks identify real estate professionals who are members of CREA and who must abide by CREA's By-Laws, Rules, and the REALTOR® Code. The MLS® trademark and the MLS® logo are owned by CREA and identify the professional real estate services provided by members of CREA. The data provided is for informational purposes only and should not be relied upon without verification.

 NEW LISTING












 FOR SALE
 FOR SALE
 FOR SALE
 FOR SALE