
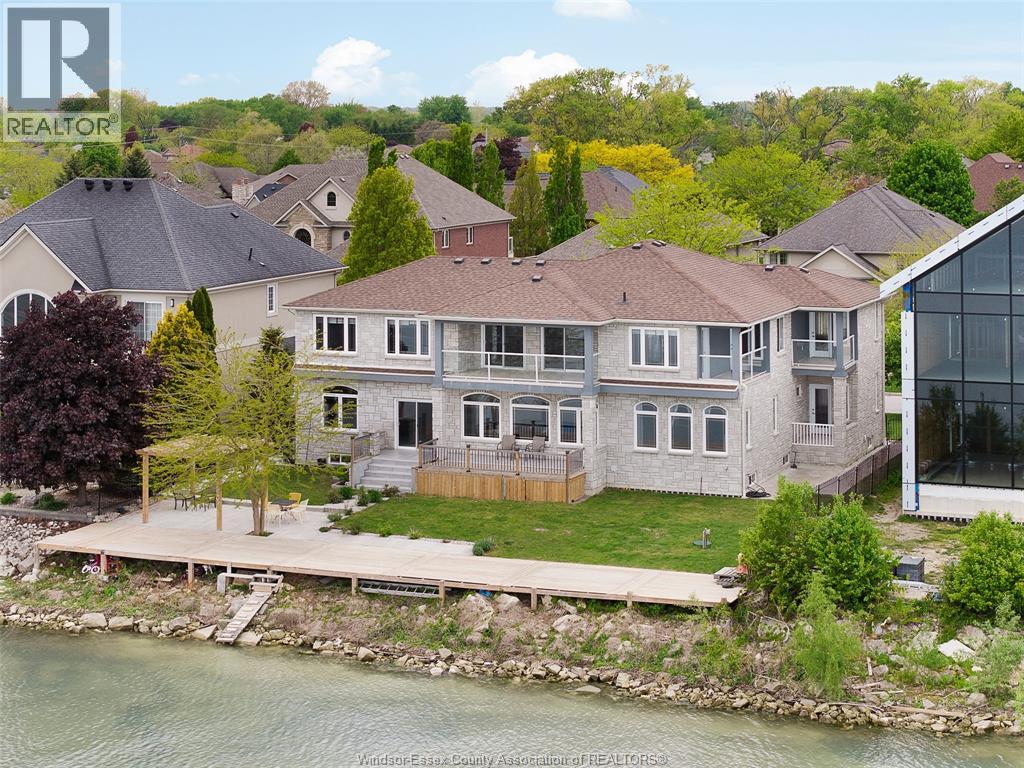
 FOR SALE
Brokered by: MANOR WINDSOR REALTY LTD.
Address: 300 SHOREVIEW CIRCLE, Windsor
FOR SALE
Postal Code: N8P1M7
Style: Detached
Type: Single Family House
Bedrooms: 9
Bathrooms: 6
Bedrooms Aboveground: 7
Bedrooms Belowground: 2
Parking: Garage
Garage: Garage
Lot Size (Approximate): x
Property Size (Approximate): 80.29 X 109.63 FT
Stories: 2
(Approximate)
| Family room Second level Measurements not available | Den Second level Measurements not available | Utility room Second level Measurements not available |
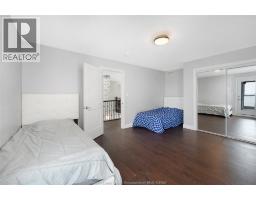
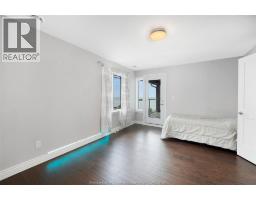
| 4pc Ensuite bath Second level Measurements not available | Primary Bedroom Second level Measurements not available | Bedroom Second level Measurements not available |
| Bedroom Second level Measurements not available | Bedroom Second level Measurements not available | 2pc Bathroom Main level Measurements not available |
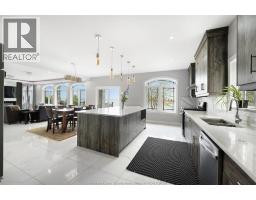
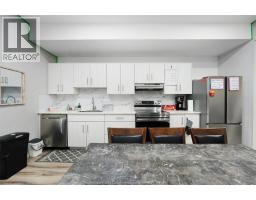
| Laundry room Main level Measurements not available | Kitchen Main level Measurements not available | Dining room Main level Measurements not available |
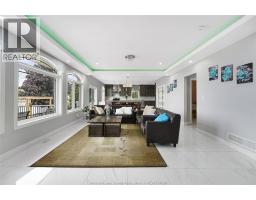
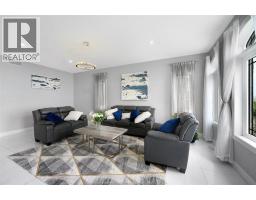
| Family room/Fireplace Main level Measurements not available | Living room Main level Measurements not available | 3pc Ensuite bath Main level Measurements not available |
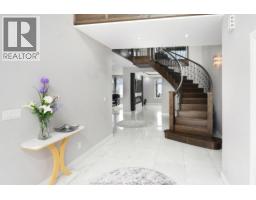
| Bedroom Main level Measurements not available | Bedroom Main level Measurements not available | Foyer Main level Measurements not available |

Sales Representative
RE/MAX Centre City John DiRenzo Team Brokerage
Direct Phone: (519) 857-3490
* Mandatory fields..


















 FOR SALE
Prime waterfront lot on Riverside Drive East in Tecumseh. Build your dr ..
 FOR SALE
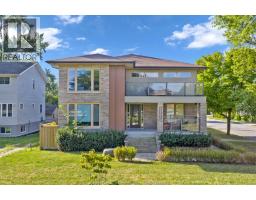
STUNNING CUSTOM ESTATE ON PRESTIGIOUS RIVERSIDE DRIVE! Poised along Win ..
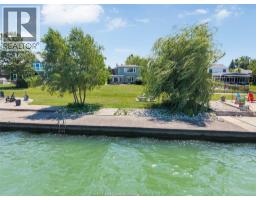 FOR SALE
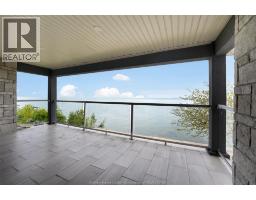
Breathtaking Waterfront views and lovely waterfront su ..
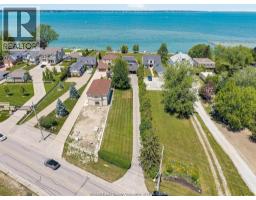 FOR SALE
Breathtaking Waterfront views and lovely waterfront sunsets await you in this tranquil set ..
John DiRenzo, Salesperson. Cell: (519) 857-3490. RE/MAX Centre City John DiRenzo Team Brokerage.