
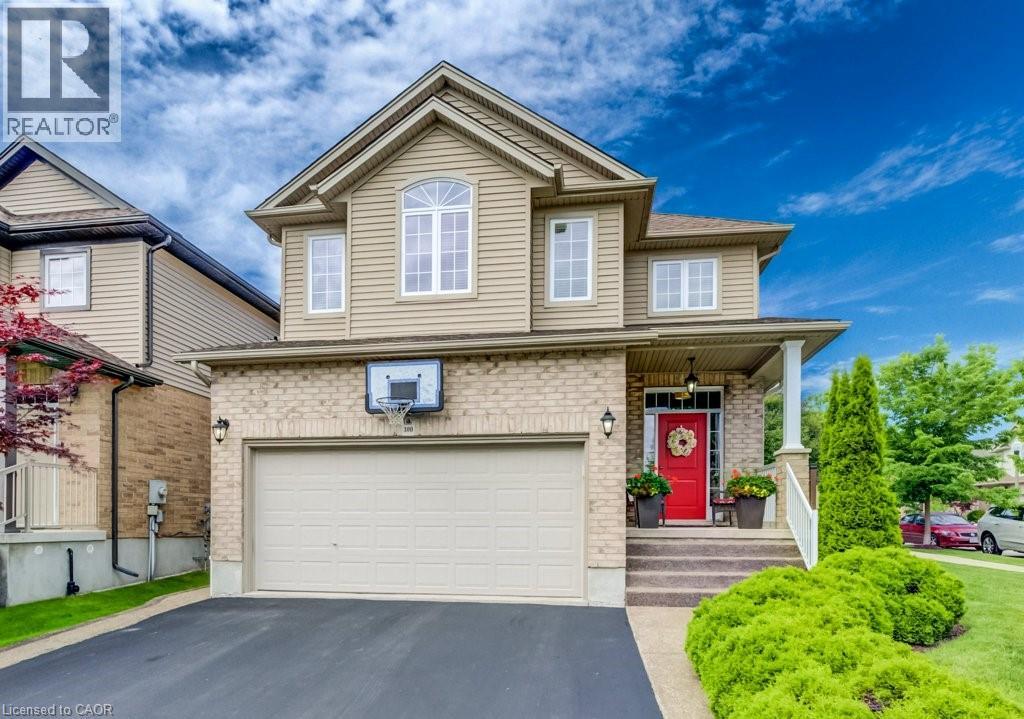
 NEW LISTING
Brokered by: SHAW REALTY GROUP INC.
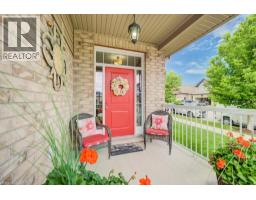
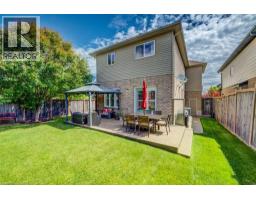
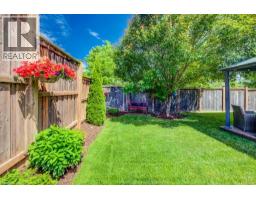
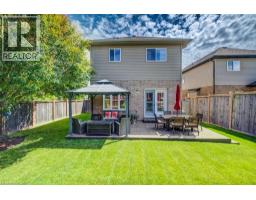
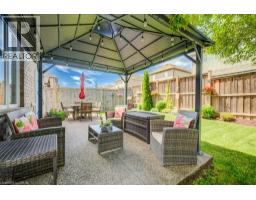
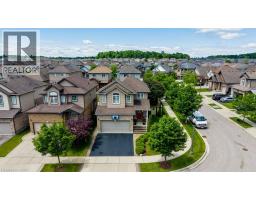
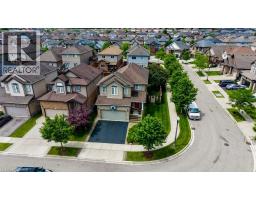
Address: 300 WATERVALE Crescent, Kitchener
FOR SALE
Subdivision: 232 - Idlewood/Lackner Woods
Postal Code: N2A0G7
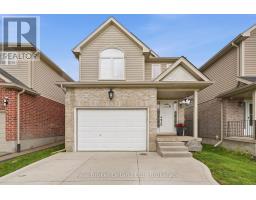
Style: Detached
Type: Single Family House
Bedrooms: 3
Bathrooms: 4
Bedrooms Aboveground: 3
Bedrooms Belowground: 0
Parking: Attached Garage
Garage: Attached Garage
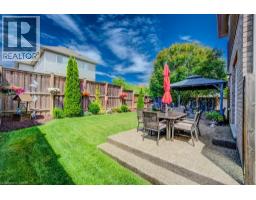
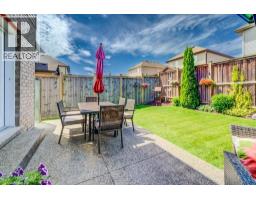
Lot Size (Approximate): 33 ft x 98 ft
Stories: 2
(Approximate)
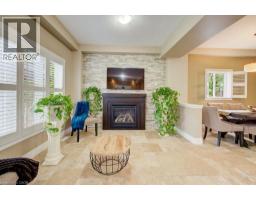
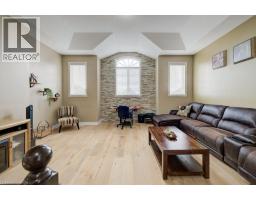
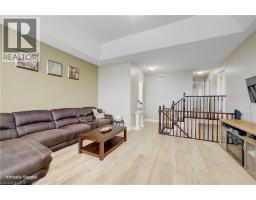
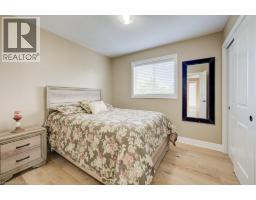
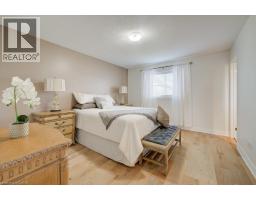
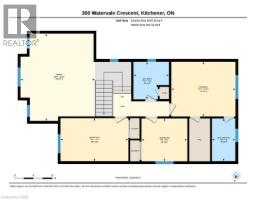
| Bedroom Second level 11 7 x 13 7 | Living room Second level 18 5 x 15 9 | Bedroom Second level 9 1 x 9 8 |
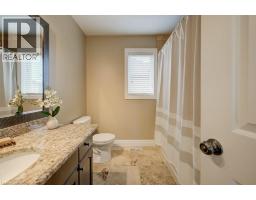
| Bedroom Second level 9 1 x 14 4 | 4pc Bathroom Second level Measurements not available | 3pc Bathroom Second level Measurements not available |
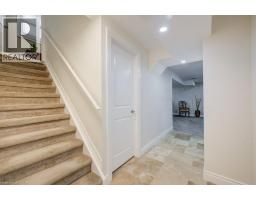
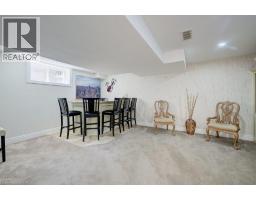
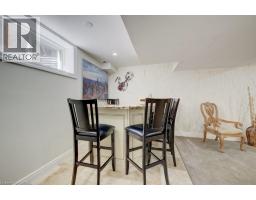
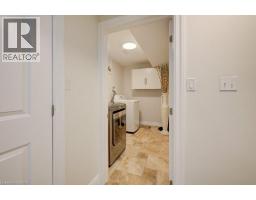
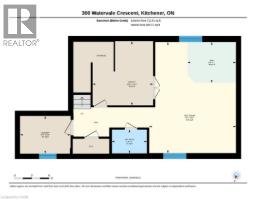
| Utility room Basement 11 1 x 10 6 | Recreation room Basement 19 3 x 15 | Laundry room Basement 6 6 x 8 9 |
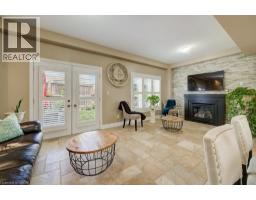
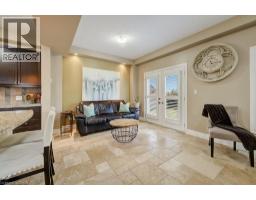
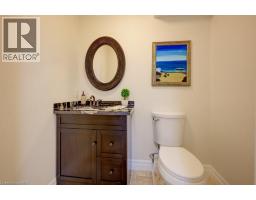
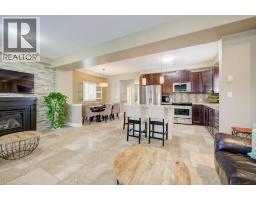
| Other Basement 7 x 8 5 | 2pc Bathroom Basement Measurements not available | Living room Main level 20 2 x 11 4 |
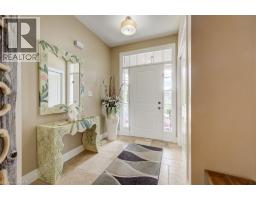
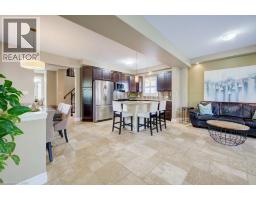
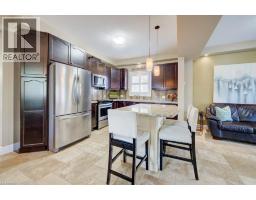
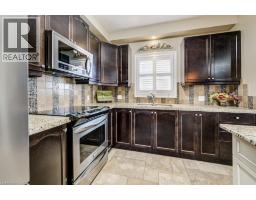
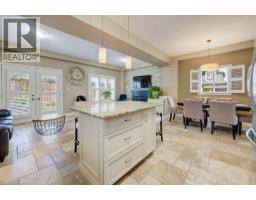
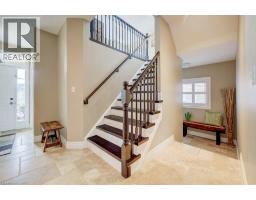
| Kitchen Main level 11 6 x 9 8 | Other Main level 18 1 x 20 2 | Foyer Main level 7 9 x 8 2 |
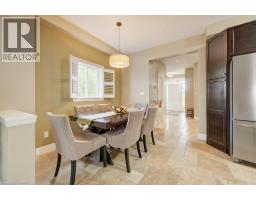
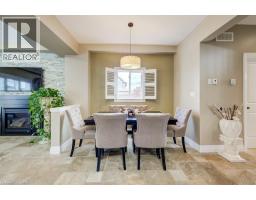
| Dining room Main level 8 9 x 9 8 | 2pc Bathroom Main level Measurements not available |

Sales Representative
RE/MAX Centre City John DiRenzo Team Brokerage
Direct Phone: (519) 857-3490
* Mandatory fields..












 FOR SALE
Welcome to 1381 Old Zeller Drive, a beautifully updated deta ..
 FOR SALE
Welcome to 1381 Old Zeller Drive, a beautifully updated detached home offeri ..
 FOR SALE
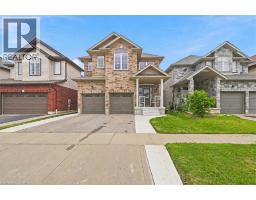
Welcome to this stunning two-storey home, built by Aberdeen Homes in 2016 on a quiet cul-de-sac in the sought-after ..
 FOR SALE
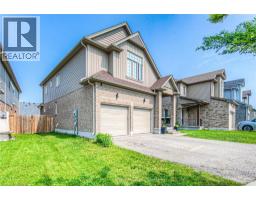
Welcome to 26 Spring Creek Street, where style, space, and convenience come together in one exceptional family home. Sit ..
John DiRenzo, Salesperson. Cell: (519) 857-3490. RE/MAX Centre City John DiRenzo Team Brokerage.