Address: 30035 HALE SCHOOL ROAD, Chatham-Kent (Croton) FOR SALE Postal Code: N0P1K0 Style: Detached Bungalow Type: Single Family House Bedrooms: 3 Bathrooms: 2 Bedrooms Aboveground: 3 Parking: Attached Garage Garage: Attached Garage Lot Size (Approximate): 89 ft ,10 in x 43 ft ,10 in Property Size (Approximate): 89.9 x 43.9 FT Stories: 1
About 30035 Hale School Road
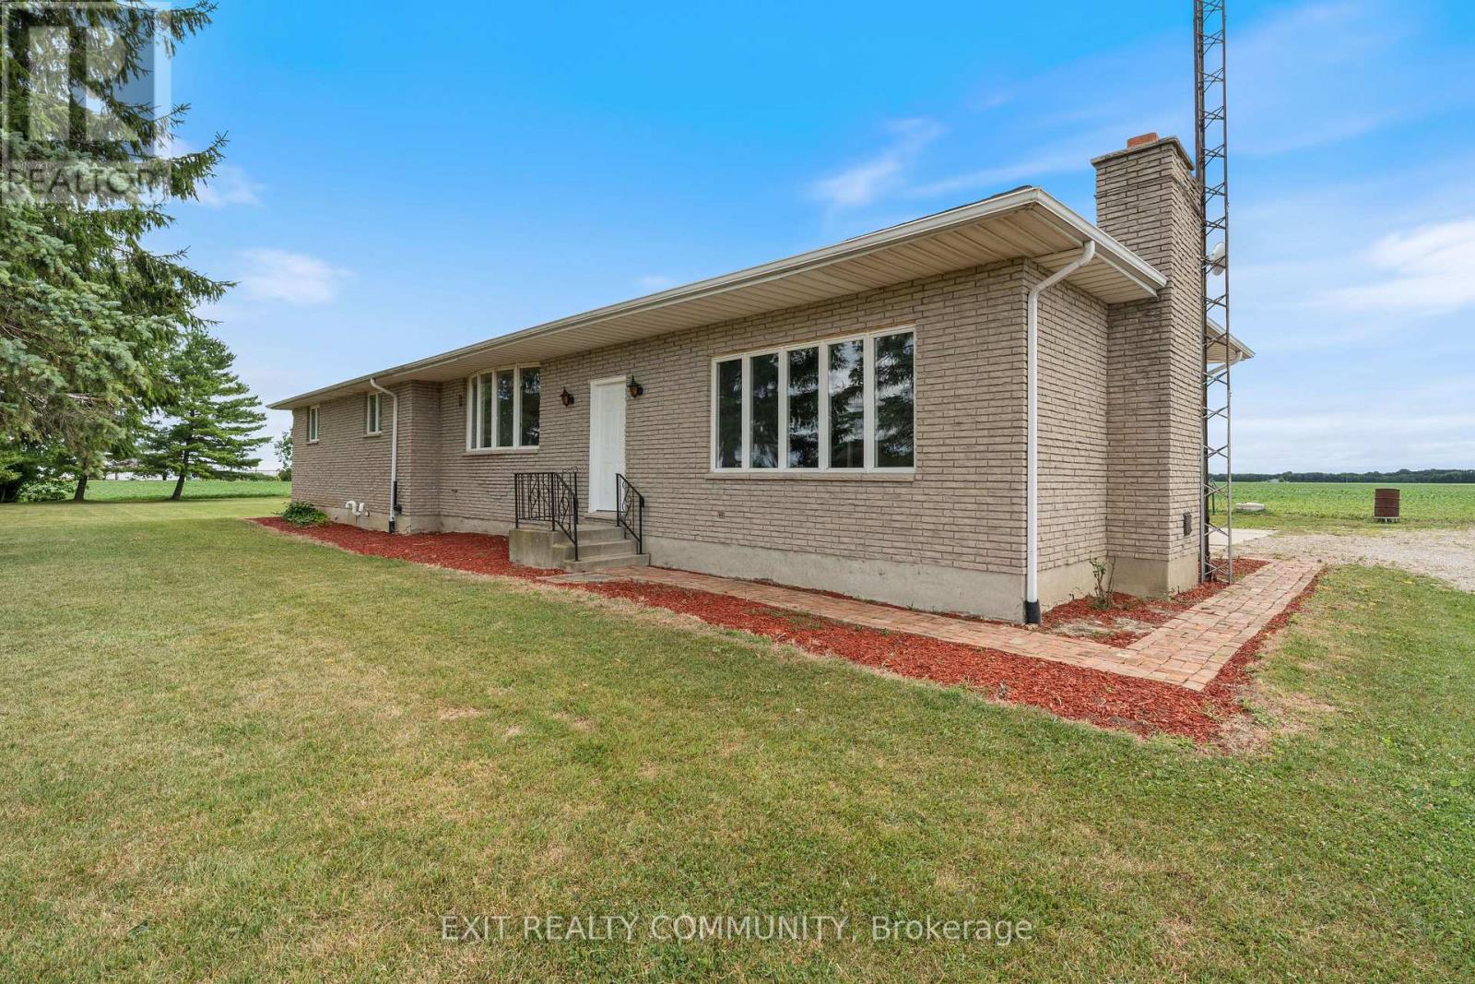
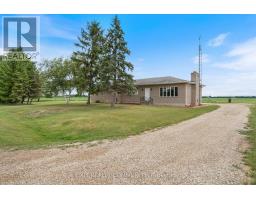
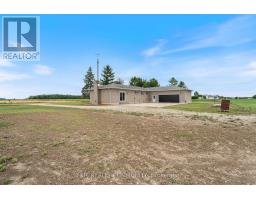
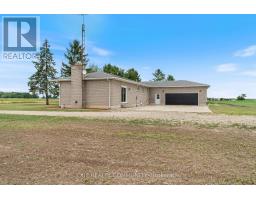
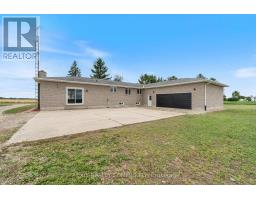
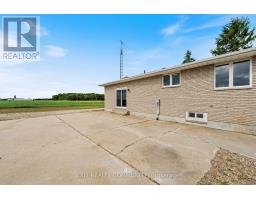
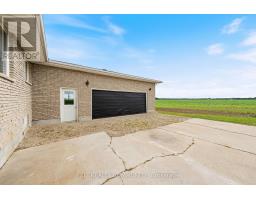
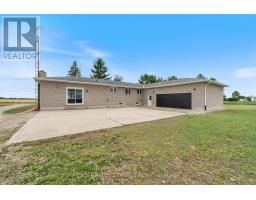
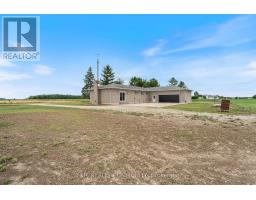
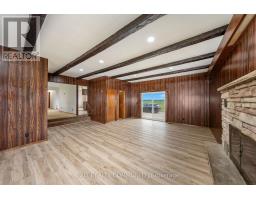
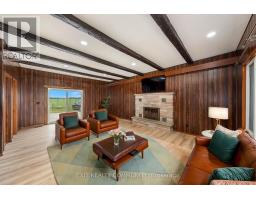
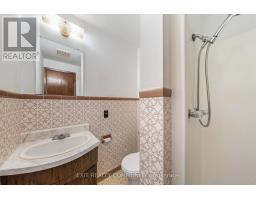
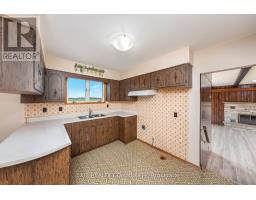
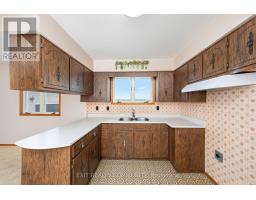
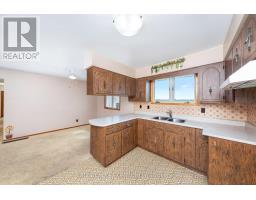
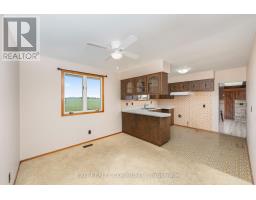
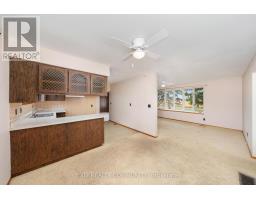
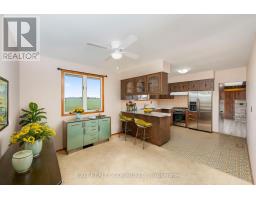
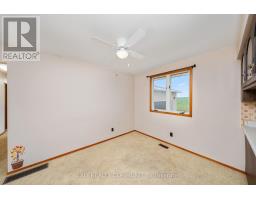
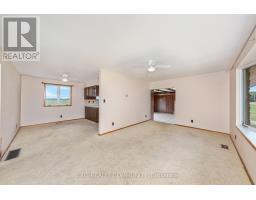
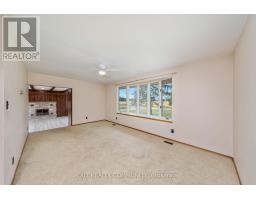
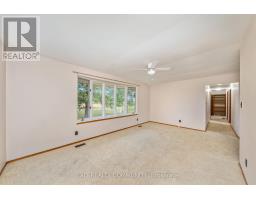
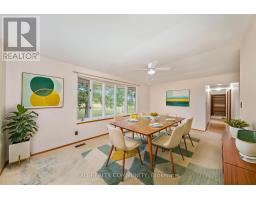
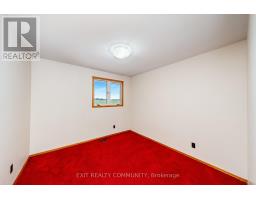
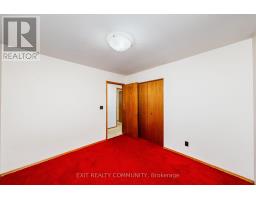
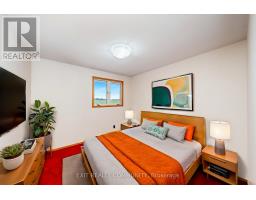
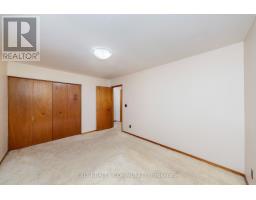
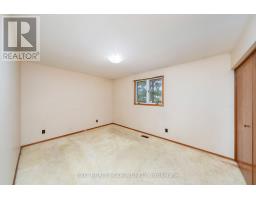
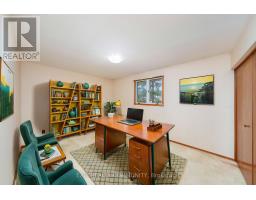
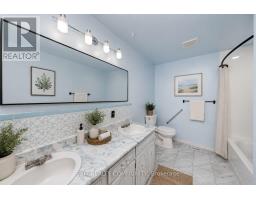
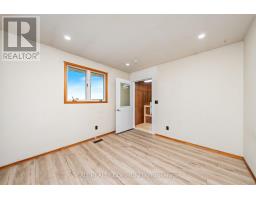
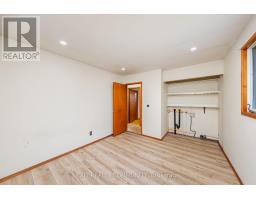
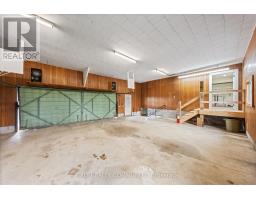
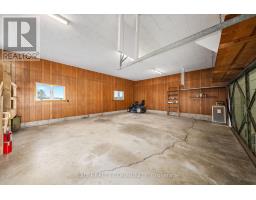
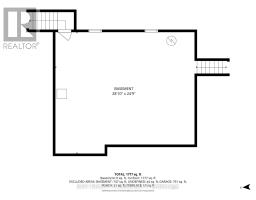
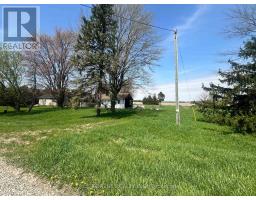
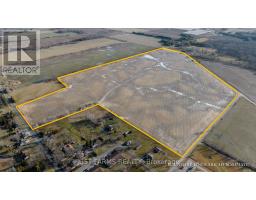
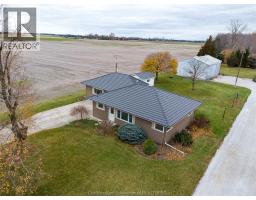
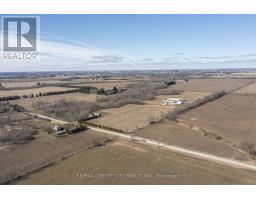
Tucked away on a quiet country road with hardly a neighbour in sight, this peaceful 1-acre property offers the privacy and lifestyle so many people dream about. Surrounded by nature and mature trees, it s the perfect place to slow down, unwind, and enjoy the beauty of country living. This solid brick bungalow features 3 bedrooms, 2 full bathrooms, convenient main floor laundry, and an oversized double attached garage with high ceilings, offering plenty of space for vehicles, hobbies, or extra storage. While the interior is ready for your personal touch, the expensive updates have already been completed, making this an incredible opportunity to build equity while creating a home that reflects your own style. Recent improvements include updated plumbing, electrical, well, septic system, a new oil furnace with 9 years warranty remaining, and spray foam insulation in the basement for added energy efficiency and comfort. Outside, the possibilities are endless. Whether you envision summer bonfires, a large vegetable garden, space for the kids to explore, or simply relaxing with your morning coffee while listening to the birds, this property offers the room and privacy to make it happen. If you ve been searching for a country property with great bones, major mechanical updates already taken care of, and the chance to make it your own, this is one you won t want to miss. The location is something you simply can t renovate, and opportunities like this are becoming harder and harder to find. (id:56071). Get more information on 30035 Hale School Road
Property Features
Appliances: Water softener Features: Guest Suite Rental Equipment: Directions: Cross Streets: Kent Line. ** Directions: Turn left on to young s cemetery rd from Croton and then you ll turn right onto Hale School Road. The property will be on the right. Interior Size (Approximate): 1500 - 2000 sqft Lot (Approximate): 89.9 x 43.9 FT|1/2 - 1.99 acres 89.9 x 43.9 FT Exterior Finish: Brick Water: , Septic System Heating / Cooling: Wood / Central air conditioning Age (Approximate): Foundation: Block Basement: N/A (Unfinished) Unfinished
Rooms & Sizes
(Approximate)
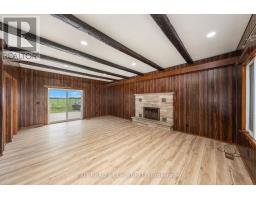
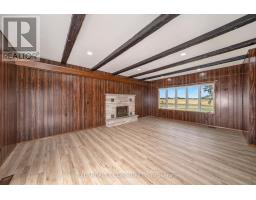
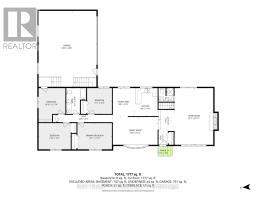
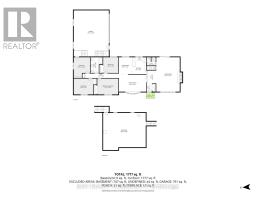
Great room Main level 15.7 m x 22.11 m
Dining room Main level 8.8 m x 11.8 m
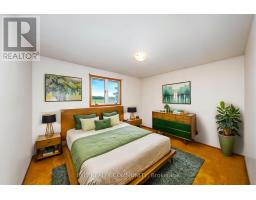
Primary Bedroom Main level 13.11 m x 10.7 m
Laundry room Main level 10.1 m x 13.1 m
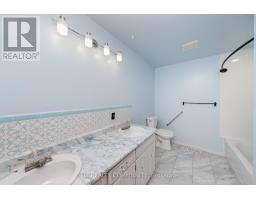
Bathroom Main level Measurements not available
Living room Main level 18.2 m x 12.4 m
Bathroom Main level Measurements not available
Kitchen Main level 9.5 m x 11.4 m
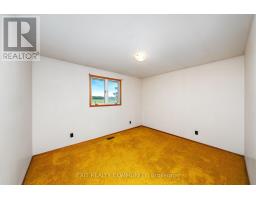
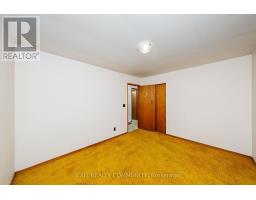
Bedroom Main level 10.1 m x 10.5 m
Bedroom Main level 13 m x 10.7 m
Found a property your're looking for? Schedule a showing with our team. We're here to answer your questions and help you get a closer look.
Get More Property Info!
John DiRenzo
Sales Representative RE/MAX Centre City John DiRenzo Team Brokerage
Direct Phone: (519) 857-3490
John DiRenzo, Salesperson. Cell: (519) 857-3490. RE/MAX Centre City John DiRenzo Team Brokerage.
Terms Of Use
This website is operated by RE/MAX Centre City John DiRenzo Team Brokerage, a brokerage who is a member of The Canadian Real Estate Association (CREA). The content on this website is owned or controlled by CREA. By accessing this website, the user agrees to be bound by these terms of use as amended from time to time, and agrees that these terms of use constitute a binding contract between the user, RE/MAX Centre City John DiRenzo Team Brokerage, and CREA.
The content on this website is protected by copyright and other laws, and is intended solely for the private, non-commercial use by individuals. Any other reproduction, distribution or use of the content, in whole or in part, is specifically prohibited. Prohibited uses include commercial use, "screen scraping", "database scraping", and any other activity intended to collect, store, reorganize or manipulate the content of this website.
Trademarks:
REALTOR®, REALTORS®, and the REALTOR® logo are certification marks that are owned by REALTOR® Canada Inc. and licensed exclusively to The Canadian Real Estate Association (CREA). These certification marks identify real estate professionals who are members of CREA and who must abide by CREA's By-Laws, Rules, and the REALTOR® Code. The MLS® trademark and the MLS® logo are owned by CREA and identify the professional real estate services provided by members of CREA. The data provided is for informational purposes only and should not be relied upon without verification.

 NEW LISTING

 FOR SALE
 FOR SALE
 FOR SALE
 FOR SALE