Brokered by: Royal Lepage Triland Realty Brokerage
MLS®: X13206220 (Freehold)
Price: $629,900.00
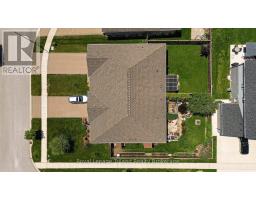
Address: 301 BOYD BOULEVARD, Zorra (Thamesford) FOR SALE Postal Code: N0M2M0 Style: Semi-detached Bungalow Type: Single Family House Bedrooms: 3 Bathrooms: 3 Bedrooms Aboveground: 2 Bedrooms Belowground: 1 Parking: Attached Garage Garage: Attached Garage Lot Size: 41 ft ,4 in x 122 ft ,2 in Property Size: 41.4 x 122.2 FT Stories: 1
About 301 Boyd Boulevard
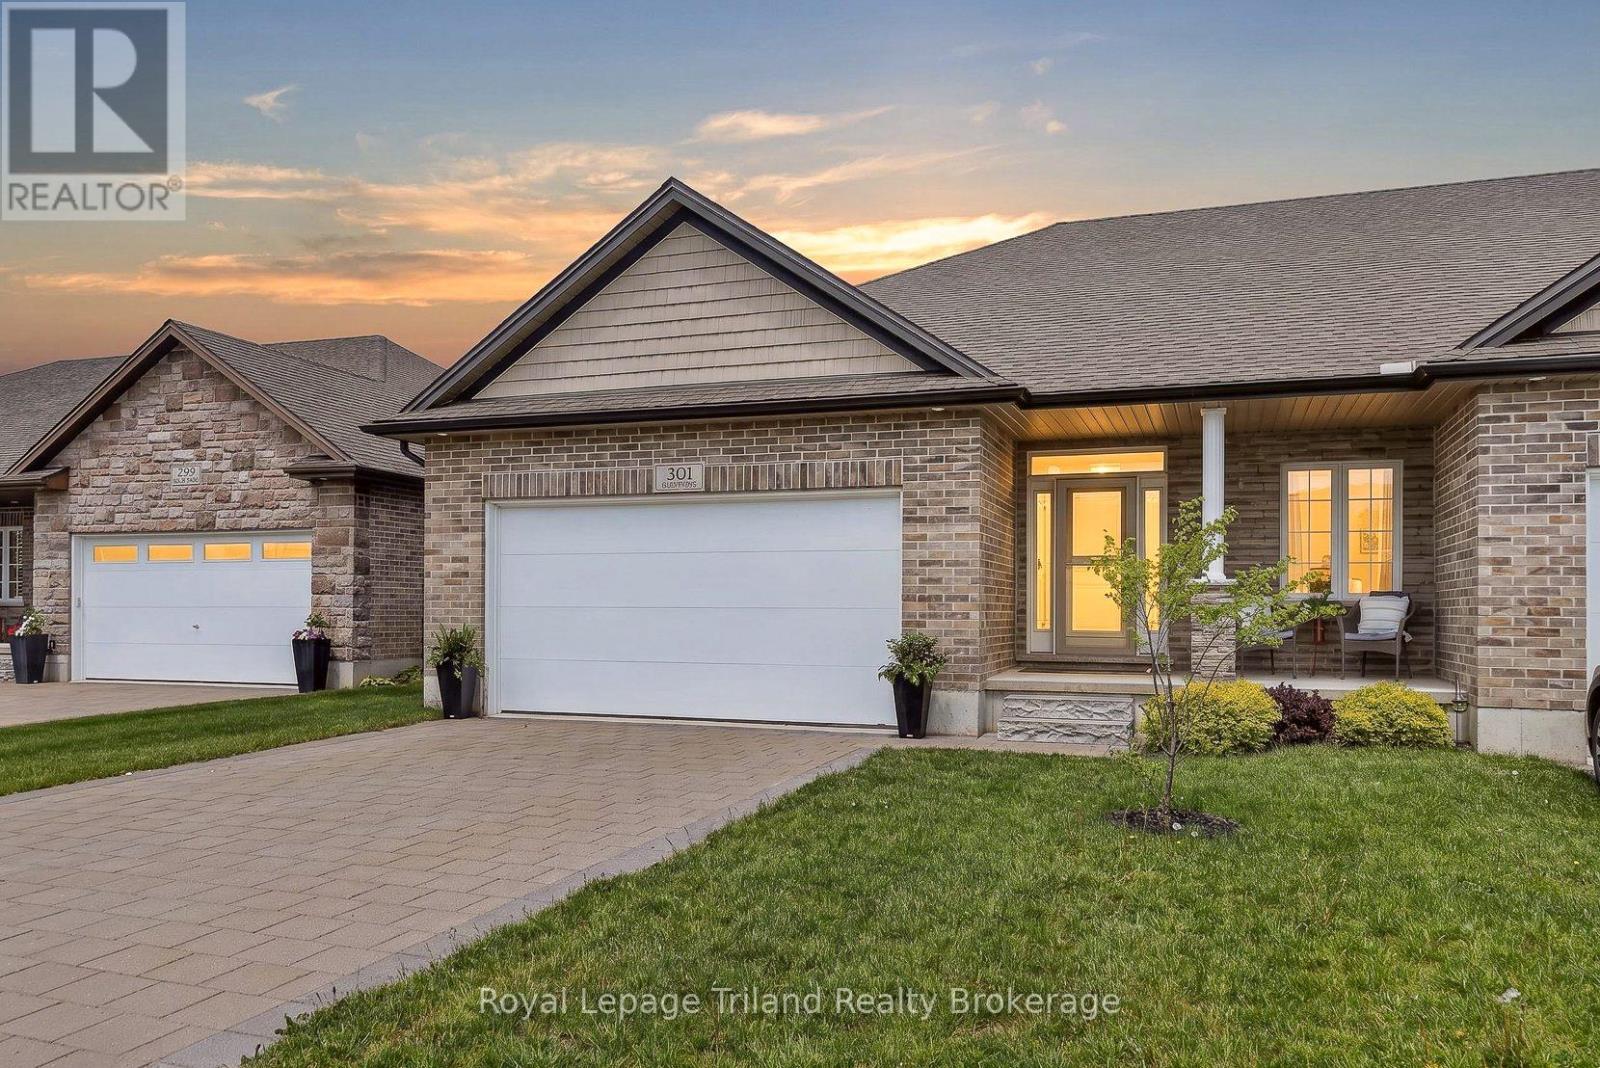
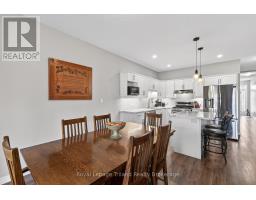
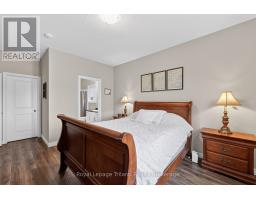
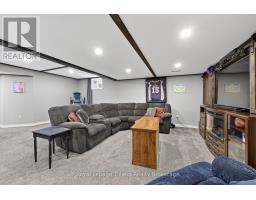
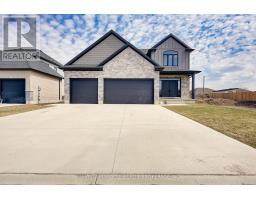
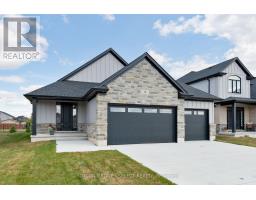
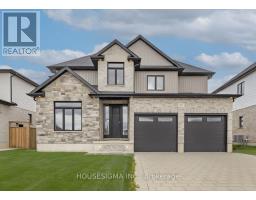
Seriously stepped-up semi-detached bungalow! Double-car garage, double-wide drive and a sought-after Thames Springs setting known for beautifully kept homes, quiet streets and a strong sense of community. Built in 2019, this smartly-sized move offers 2000+/- SF of finished living space, 2+1 bedrooms, 3 baths, 9 ceilings & a layout that easily adapts to different stages of life. Handsome curb appeal, tidy landscaping, covered front porch & direct garage access to the basement all add to the appeal-not to mention the flexibility, practicality & overall value that continue to matter long after move-in day. Bright, open and easy to live in, the main floor was clearly designed for real life. The kitchen anchors the space with SS appliances, ample cabinetry & work space with a center island for gathering! Patio doors extend the living area outside to a private deck & deep, fenced backyard with glimpses of surrounding countryside & golden sunset skies that never get old! The bungalow lifestyle really shines here. Main floor living feels easy & manageable without sacrificing the space people still want for family, guests or hosting. The primary suite offers room for a king-sized setup, walk-in closet & private ensuite. The second bedroom easily shifts between guest space, office/den. And the laundry/mudroom is exactly where you want it. Bungalow basics? Not even close. The finished lower adds a generous rec room, third bedroom & 3-pce bath. That space you need for guests, hobbies or extended family. Large windows keep it bright, while separate garage-to-basement access opens the door to future in-law possibilities. Plenty of room for storage & seasonal gear. A short stroll to 2 parks & rec facilities, quick Hwy 401 access & an easy 15 min. commute to London or Woodstock only add to the lifestyle here. Modern, low-maintenance bungalow living with the right amount of space, the right amount of upkeep and the kind of setting & long-term appeal buyers continue to chase! (id:56071). Get more information on 301 Boyd Boulevard
Property Features
Appliances: Garage door opener remote(s), Water Heater - Tankless, Water meter, Water softener, Dishwasher, Garage door opener, Stove, Window Coverings, Refrigerator Features: Level, Gazebo Landscape: Landscaped Rental Equipment: Water Heater - Tankless, Water Heater, Water Softener Directions: Cross Streets: Boyd and Thames Springs Cres. ** Directions: From Dundas St: South on 15th Line, East on Sloan, north on Boyd. Zoning Description: R3-5 Interior Size: 1100 - 1500 sqft Fence: Fully Fenced, Fenced yard Community Features: Community Centre, School Bus Lot: 41.4 x 122.2 FT|under 1/2 acre 41.4 x 122.2 FT Exterior Finish: Brick, Vinyl siding Water: Municipal water, Sanitary sewer Heating / Cooling: Natural gas / Central air conditioning Age: 6 to 15 years Foundation: Poured Concrete Basement: N/A
Rooms & Sizes
Bedroom 3 Basement 2.85 m x 4.12 m
Other Basement 9.13 m x 8.29 m
Recreational, Games room Basement 8.03 m x 6.15 m
Dining room Main level 3.14 m x 3.47 m
Living room Main level 3.65 m x 4.32 m
Primary Bedroom Main level 1.67 m x 5.33 m
Bedroom 2 Main level 3.03 m x 5.07 m
Mud room Main level 3.73 m x 2.05 m
Foyer Main level 1.55 m x 2 m
Found a property your're looking for? Schedule a showing with our team. We're here to answer your questions and help you get a closer look.
John DiRenzo
Sales Representative RE/MAX Centre City John DiRenzo Team Brokerage
Direct Phone: (519) 857-3490
John DiRenzo, Salesperson. Cell: (519) 857-3490. RE/MAX Centre City John DiRenzo Team Brokerage.
Terms Of Use
This website is operated by RE/MAX Centre City John DiRenzo Team Brokerage, a brokerage who is a member of The Canadian Real Estate Association (CREA). The content on this website is owned or controlled by CREA. By accessing this website, the user agrees to be bound by these terms of use as amended from time to time, and agrees that these terms of use constitute a binding contract between the user, RE/MAX Centre City John DiRenzo Team Brokerage, and CREA.
The content on this website is protected by copyright and other laws, and is intended solely for the private, non-commercial use by individuals. Any other reproduction, distribution or use of the content, in whole or in part, is specifically prohibited. Prohibited uses include commercial use, "screen scraping", "database scraping", and any other activity intended to collect, store, reorganize or manipulate the content of this website.
Trademarks:
REALTOR®, REALTORS®, and the REALTOR® logo are certification marks that are owned by REALTOR® Canada Inc. and licensed exclusively to The Canadian Real Estate Association (CREA). These certification marks identify real estate professionals who are members of CREA and who must abide by CREA's By-Laws, Rules, and the REALTOR® Code. The MLS® trademark and the MLS® logo are owned by CREA and identify the professional real estate services provided by members of CREA. The data provided is for informational purposes only and should not be relied upon without verification.

 NEW LISTING














 NEW LISTING
 FOR SALE
 FOR SALE
 FOR SALE