302 2ND AVENUE, Hanover NEW LISTING

Brokered by: Real Broker Ontario Ltd.

MLS®: X14180238 (Freehold)

Price: $949,000.00

Address: 302 2ND AVENUE, Hanover
FOR SALE
Postal Code: N4N3S1
Style: Detached
Type: Single Family House
Bedrooms: 4
Bathrooms: 5
Bedrooms Aboveground:  4
Bedrooms Belowground:  0
Parking:  Attached Garage
Garage: Attached Garage
Lot Size (Approximate):   137 ft x 109 ft
Property Size (Approximate):  137 x 109 FT
Stories:  1.5


About 302 2nd Avenue

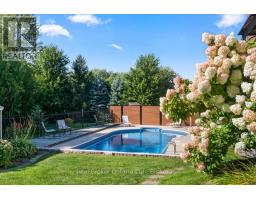
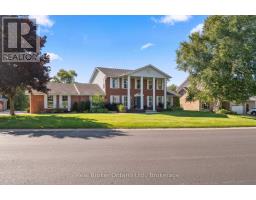
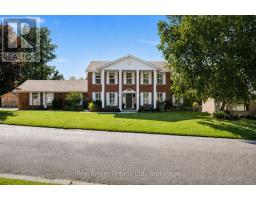
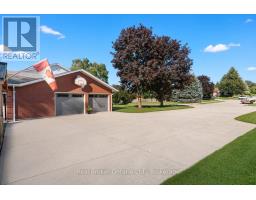
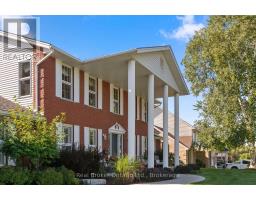
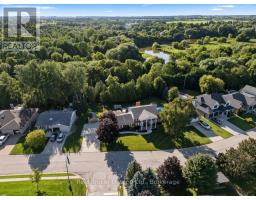
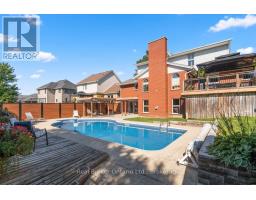
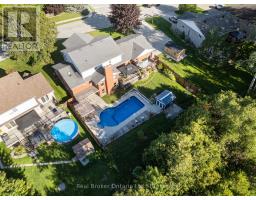
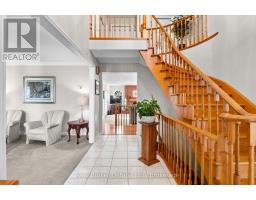
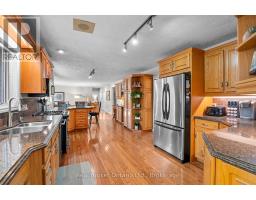
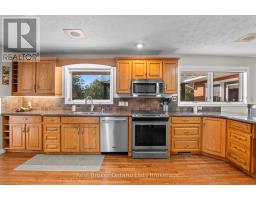
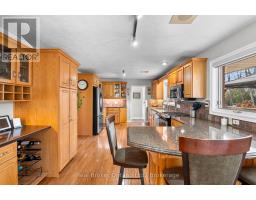
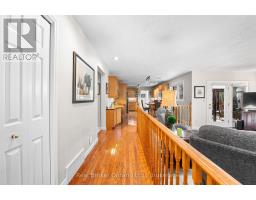
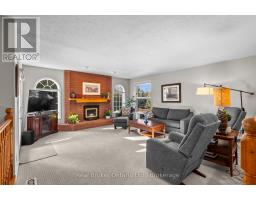
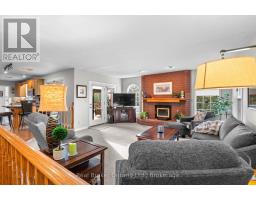
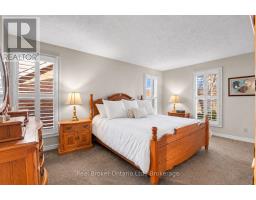
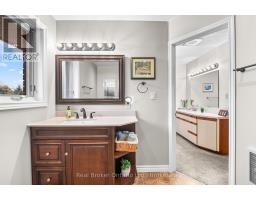
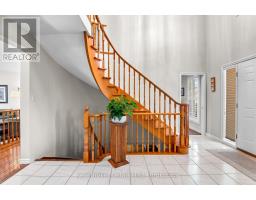
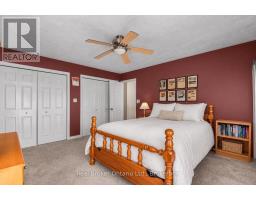
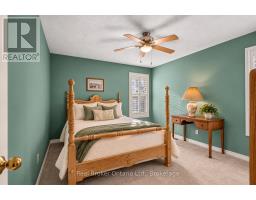
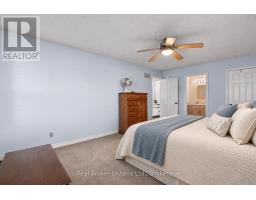
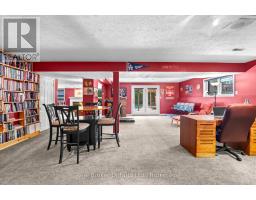
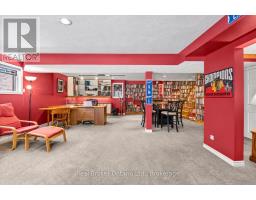
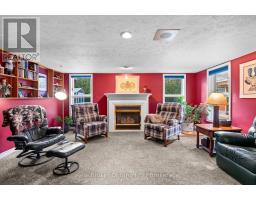
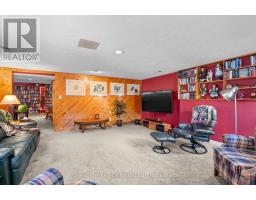
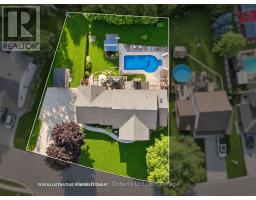
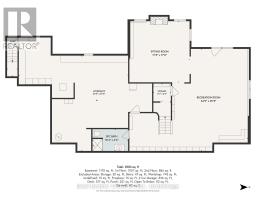
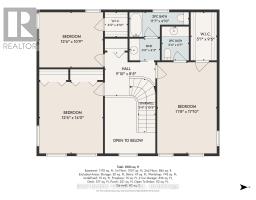
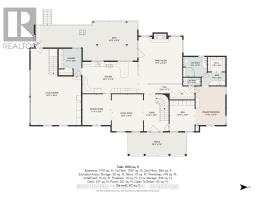
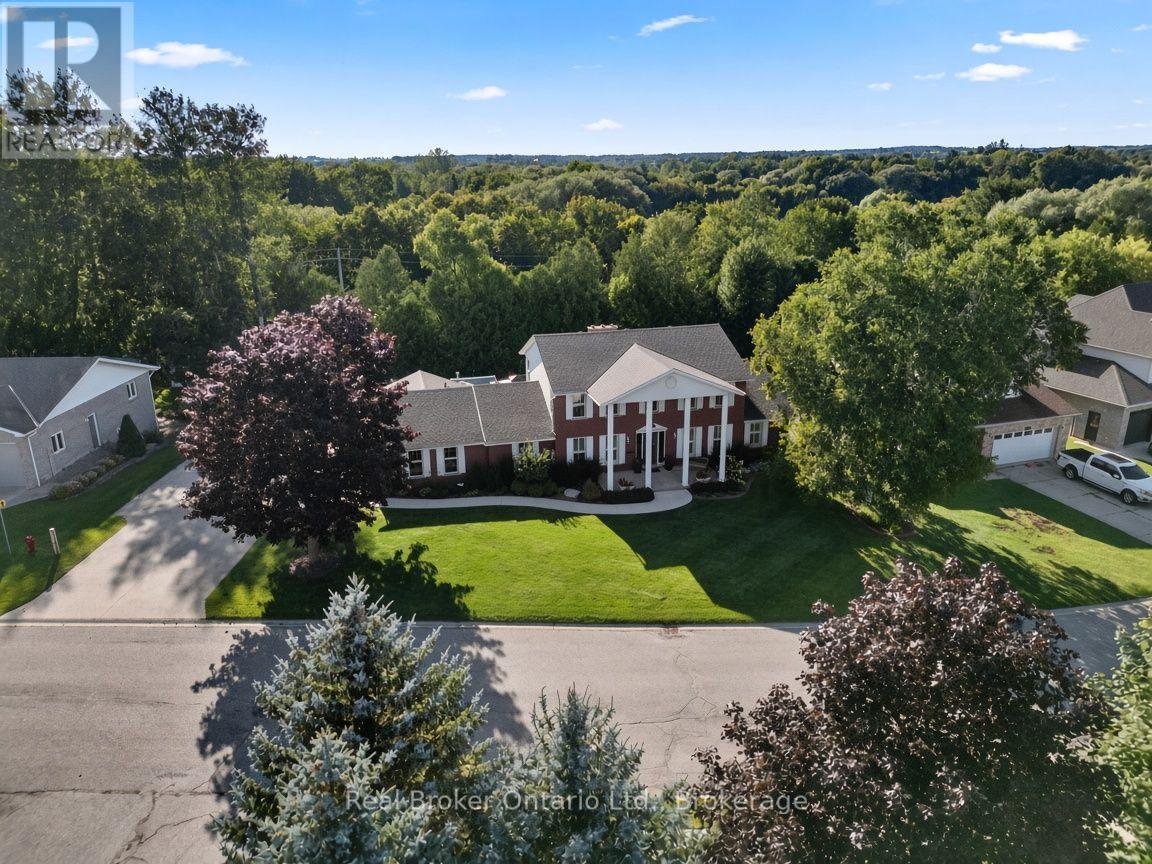
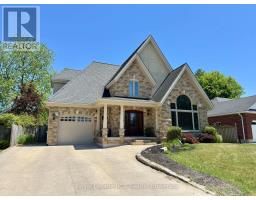
Built in 1989 and carefully cared for ever since. Inside there s 3,097 square feet: Four bedrooms, one on the main floor and three upstairs. Five bathrooms. Four separate sitting areas, which matters, when the family is all home all at once.Downstairs has a walkout to the double car garage, a workshop, a spot already set up for a wood stove, rec room and a walkout to the backyard.The backyard backs onto trees and the Hanover community walking trail, giving you that almost-ravine feeling while still being right in Hanover. The in-ground heated pool (installed 1993, new liner 2019) has been the summer hangout spot for years. There s already a hookup waiting for a hot tub, a generous deck, a two-car garage with newer doors (2022), a 10 x16 shed from 2024, and a sprinkler system that keeps everything looking cared for. The yard is partially fenced (new fencing in 2025).Updates: furnace 2013, AC 2017, roof 2007. Birthday parties by the pool, projects in the workshop, a lot of wet towels on that deck. It s been loved and looked after, and ready for the next family to start their own version of the same story. (id:56071). Get more information on 302 2nd Avenue

Property Features

Appliances:  Dryer, Furniture, Stove, Washer, Refrigerator
Features:  Wooded area, Sloping, Flat site
Landscape:  Landscaped, Lawn sprinkler
Rental Equipment:  Water Heater
Fireplace Total:  1
Pool Type:  Inground pool
Directions:  Cross Streets: 4th Street Cres. ** Directions: From the main lights in Hanover on the corner of 10th St and Bruce Rd 10. Head South. Turn right onto 7th Street. Follow till it turns into 2nd Ave. Property is on the right.
Zoning Description:  R1
Interior Size (Approximate):  1500 - 2000 sqft
Fence:  Fenced yard
Amenities:  Fireplace(s)
Lot (Approximate):  137 x 109 FT|under 1/2 acre 137 x 109 FT
Exterior Finish:  Brick
Water:  Municipal water, Sanitary sewer
Heating / Cooling:   Natural gas / Central air conditioning
Age (Approximate): 31 to 50 years
Foundation: Poured Concrete
Basement:  Partial (Partially finished) Partially finished

Rooms & Sizes

(Approximate)

 Bedroom 3 Second level 3.56 m x 5.44 m  Bedroom 4 Second level 3.81 m x 3.28 m  Bathroom Second level 1.63 m x 2.01 m
 Bathroom Second level 3.53 m x 1.47 m  Sitting room Lower level 5.31 m x 5.39 m  Utility room Lower level 1.55 m x 1.58 m
 Bathroom Lower level 3.15 m x 1.93 m  Recreational, Games room Lower level 10.41 m x 8.97 m  Workshop Lower level 9.65 m x 8.38 m
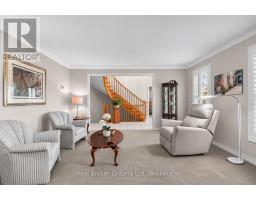
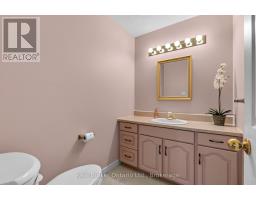
 Living room Main level 3.79 m x 4.47 m  Bathroom Main level 2.87 m x 2.41 m  Bathroom Main level 2.11 m x 0.97 m
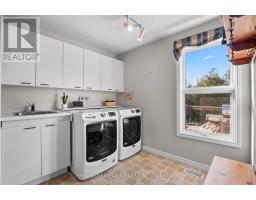
 Foyer Main level 3 m x 4.47 m  Bathroom Main level 2.9 m x 1.6 m  Laundry room Main level 2.77 m x 3.2 m
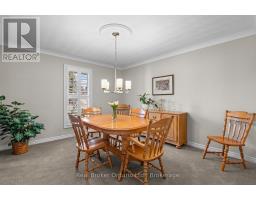
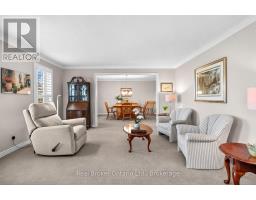
 Family room Main level 5.74 m x 5.31 m  Dining room Main level 3.45 m x 3.73 m  Den Main level 3.05 m x 3.73 m
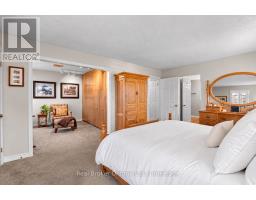
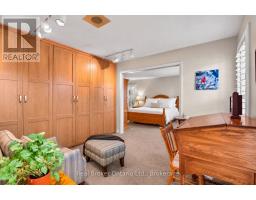
 Kitchen Main level 6.81 m x 3.81 m  Bedroom Main level 3.61 m x 4.7 m  

Found a property your're looking for? Schedule a showing with our team. We're here to answer your questions and help you get a closer look.

Get More Property Info!

JD

John DiRenzo

Sales Representative
RE/MAX Centre City Realty Inc Brokerage
Direct Phone: (519) 857-3490

* Mandatory fields..
Message has been sent. Thank you
John DiRenzo, Salesperson. Cell: (519) 857-3490. RE/MAX Centre City Realty Inc Brokerage.