Address: 303 - 9 NEWCASTLE STREET, Minden Hills (Minden) FOR SALE Postal Code: K0M2K0 Style: Type: Single Family Apartment Maint/Condo. Fee: 643.93 Fee Includes: Monthly Heat, Parking, Insurance, Water Management: Percel Inc. Bedrooms: 2 Bathrooms: 2 Bedrooms Aboveground: 2 Parking: Underground Garage: Underground Lot Size (Approximate): x
About 303 - 9 Newcastle Street
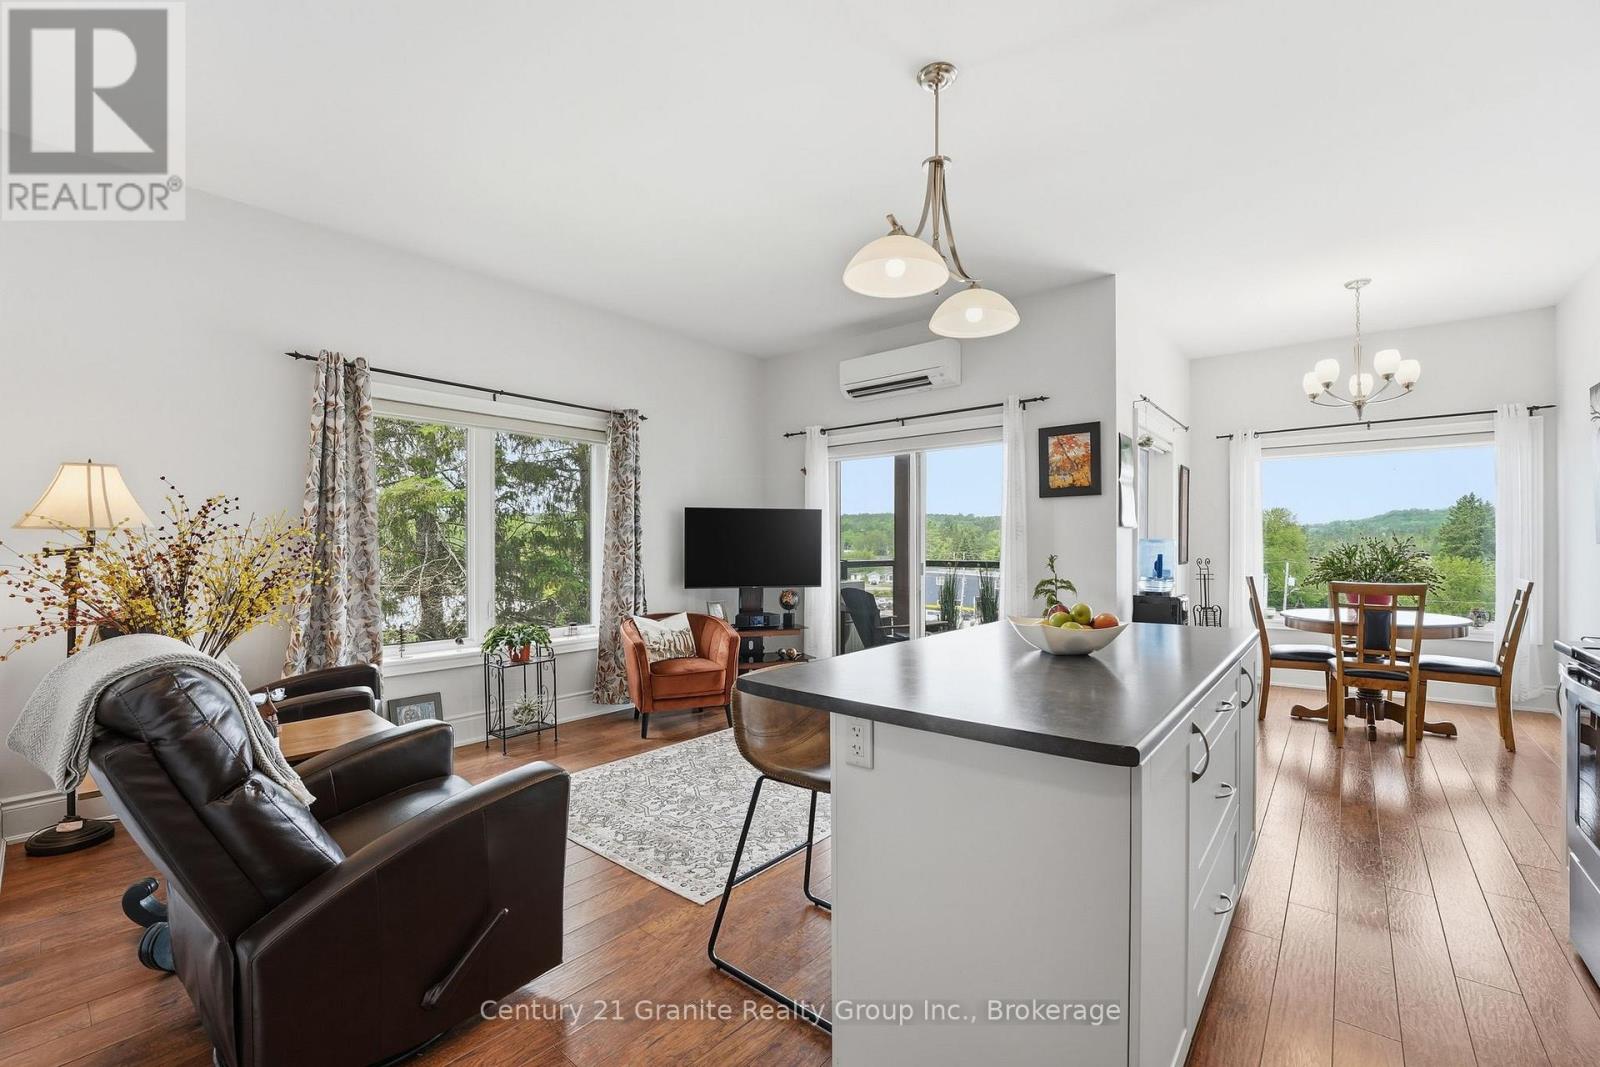
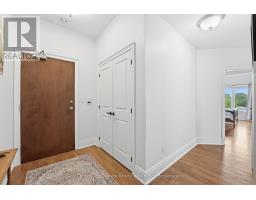
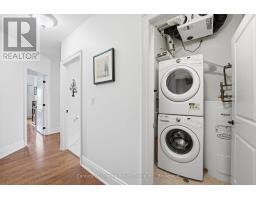
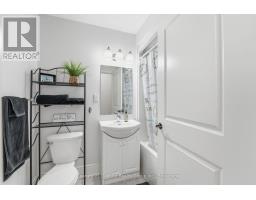
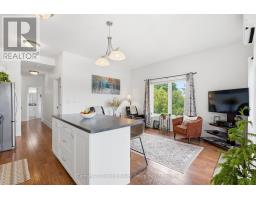
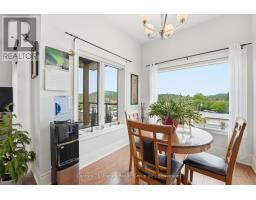
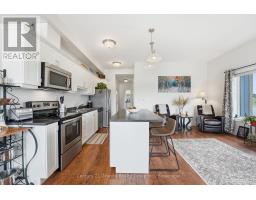
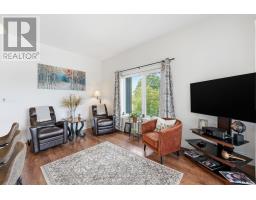
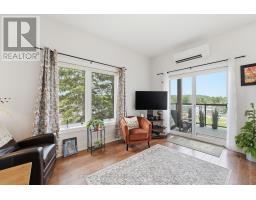
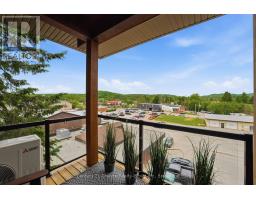
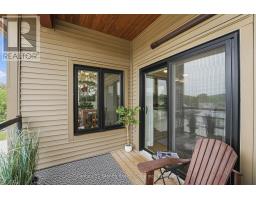
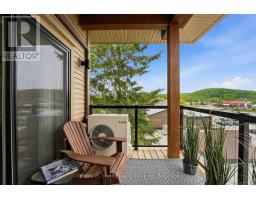
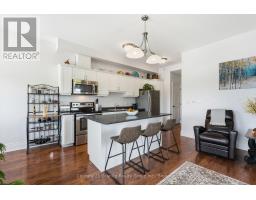
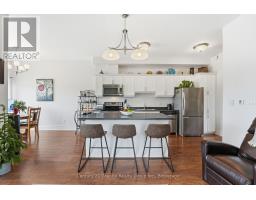
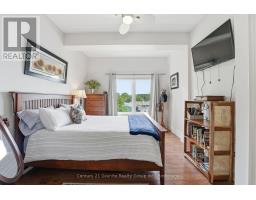
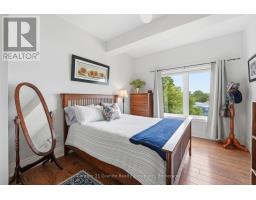
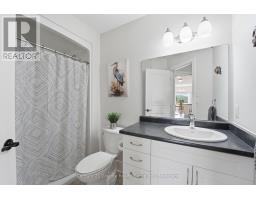
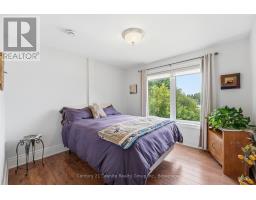
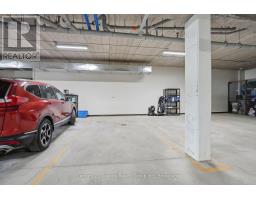
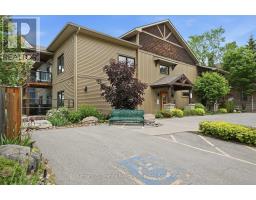
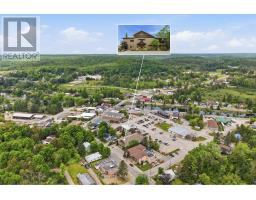
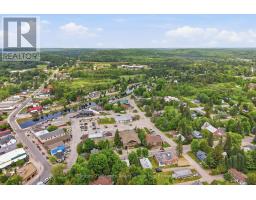
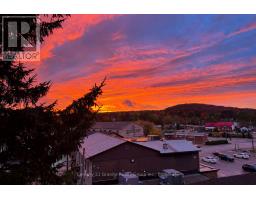
Experience carefree condo living in one of Minden s most desirable locations. Built in 2017 and meticulously maintained, this top-floor corner unit offers exceptional privacy, comfort, and stunning views overlooking the forest and river side of town. Enjoy breathtaking sunsets from your private covered balcony, the perfect place to relax and take in the peaceful surroundings. With no neighbours above, this unit offers a quiet and tranquil living experience. The bright open-concept design features 9-foot ceilings, large windows, and an inviting layout that maximizes both natural light and functionality. The kitchen is equipped with beautiful stainless steel appliances, ample cabinetry, and a pantry for additional storage, flowing seamlessly into the dining and living areas. Radiant in-floor heating throughout and a wall-mounted air conditioning unit provide year-round comfort. Offering two oversized bedrooms with generous closet space, the spacious primary suite features a 3-piece ensuite, while a separate 4-piece bathroom provides added convenience for family and guests. An oversized stackable washer and dryer, in-suite laundry, and abundant storage throughout further enhance the functionality of this well-designed unit. Condo fees include heat, water, maintenance, building insurance, controlled entry, garbage collection, a heated storage locker, and heated underground parking, providing exceptional value and worry-free ownership. Ideally situated within walking distance of downtown Minden s shops, restaurants, parks, trails, and everyday amenities, this move-in-ready condo combines the convenience of town living with the beauty of a natural setting. Rarely offered, this exceptional unit is perfect for retirees, professionals, or anyone seeking a low-maintenance lifestyle without compromising on space, comfort, privacy, or views. (id:56071). Get more information on 303 - 9 Newcastle Street
Property Features
Appliances: Garage door opener remote(s), Range, Intercom, Water Heater, Blinds, Dishwasher, Dryer, Microwave, Stove, Washer, Refrigerator Features: Sloping, Flat site, Wheelchair access, Carpet Free, In suite Laundry Landscape: Landscaped Rental Equipment: Water Heater Directions: Cross Streets: Newcastle St & Bobcaygeon Rd. ** Directions: Hwy 35 to Newcastle St. Zoning Description: R2-11 Interior Size (Approximate): 900 - 999 sqft Community Features: Pets Allowed With Restrictions, School Bus Amenities: Visitor Parking, Separate Heating Controls, Storage - Locker Lot (Approximate): Exterior Finish: Vinyl siding Water: , Heating / Cooling: Propane / Wall unit Age (Approximate): 6 to 10 years Basement: None
Rooms & Sizes
(Approximate)
Found a property your're looking for? Schedule a showing with our team. We're here to answer your questions and help you get a closer look.
Get More Property Info!
John DiRenzo
Sales Representative RE/MAX Centre City John DiRenzo Team Brokerage
Direct Phone: (519) 857-3490
John DiRenzo, Salesperson. Cell: (519) 857-3490. RE/MAX Centre City John DiRenzo Team Brokerage.
Terms Of Use
This website is operated by RE/MAX Centre City John DiRenzo Team Brokerage, a brokerage who is a member of The Canadian Real Estate Association (CREA). The content on this website is owned or controlled by CREA. By accessing this website, the user agrees to be bound by these terms of use as amended from time to time, and agrees that these terms of use constitute a binding contract between the user, RE/MAX Centre City John DiRenzo Team Brokerage, and CREA.
The content on this website is protected by copyright and other laws, and is intended solely for the private, non-commercial use by individuals. Any other reproduction, distribution or use of the content, in whole or in part, is specifically prohibited. Prohibited uses include commercial use, "screen scraping", "database scraping", and any other activity intended to collect, store, reorganize or manipulate the content of this website.
Trademarks:
REALTOR®, REALTORS®, and the REALTOR® logo are certification marks that are owned by REALTOR® Canada Inc. and licensed exclusively to The Canadian Real Estate Association (CREA). These certification marks identify real estate professionals who are members of CREA and who must abide by CREA's By-Laws, Rules, and the REALTOR® Code. The MLS® trademark and the MLS® logo are owned by CREA and identify the professional real estate services provided by members of CREA. The data provided is for informational purposes only and should not be relied upon without verification.

 FOR SALE

 FOR SALE
 NEW LISTING
 FOR SALE
 NEW LISTING