
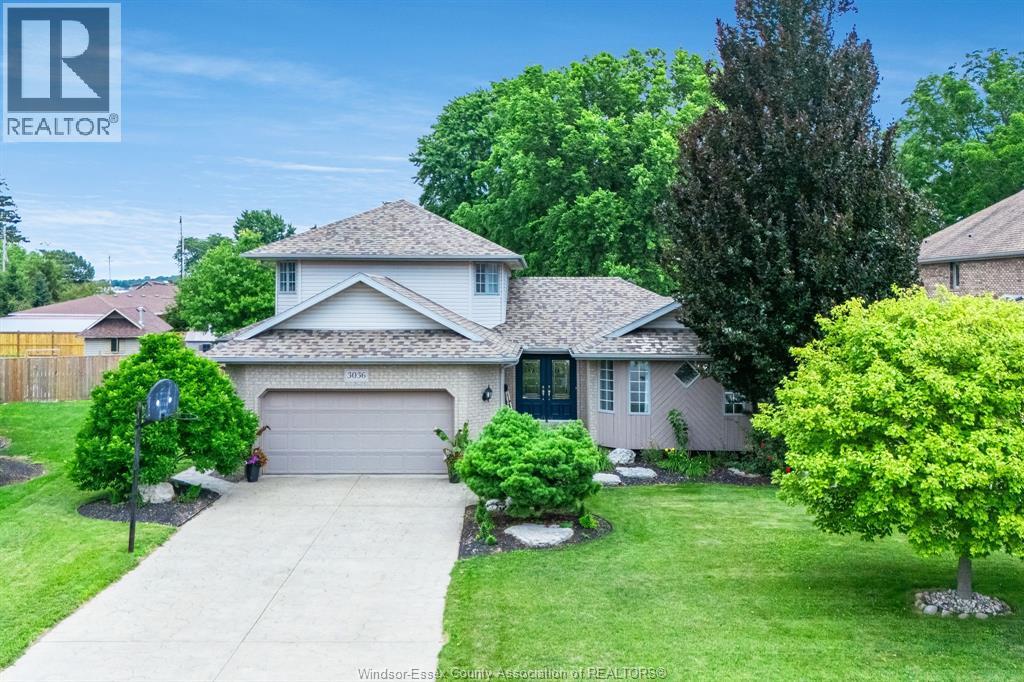
 FOR SALE
Brokered by: CENTURY 21 LOCAL HOME TEAM REALTY INC.
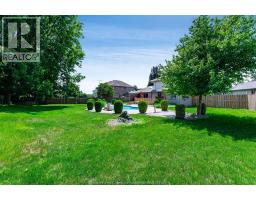
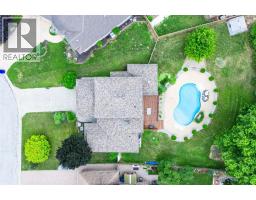
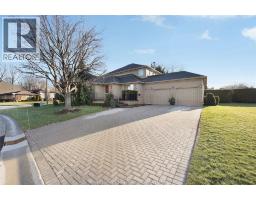
Address: 3036 Aurelia CRESCENT, Kingsville
FOR SALE
Postal Code: N9Y3Y2
Style: Detached
Type: Single Family House
Bedrooms: 5
Bathrooms: 4
Bedrooms Aboveground: 4
Bedrooms Belowground: 1
Parking: Garage
Garage: Garage
Lot Size (Approximate): x
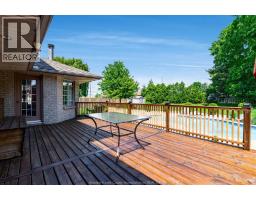
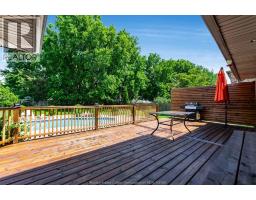
Property Size (Approximate): 60 X Irreg
Stories: 2
(Approximate)
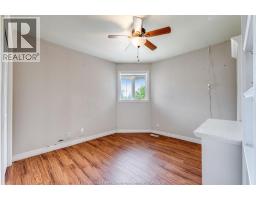
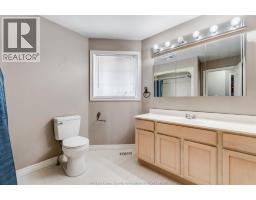
| 4pc Bathroom Second level Measurements not available | Bedroom Second level Measurements not available | Bedroom Second level Measurements not available |
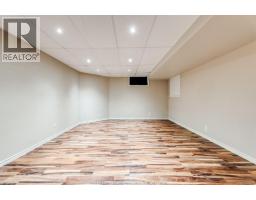
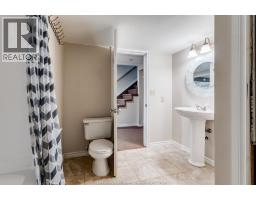
| Bedroom Second level Measurements not available | 4pc Bathroom Basement Measurements not available | Bedroom Basement Measurements not available |
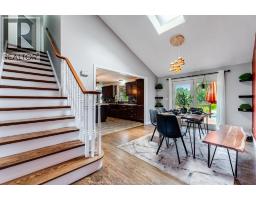
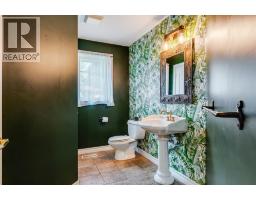
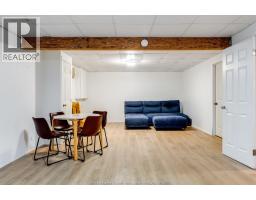
| Family room Basement Measurements not available | 2pc Bathroom Main level Measurements not available | Living room/Fireplace Main level Measurements not available |
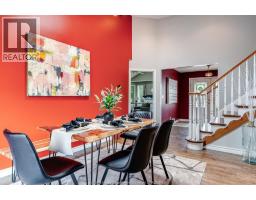
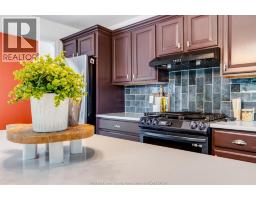
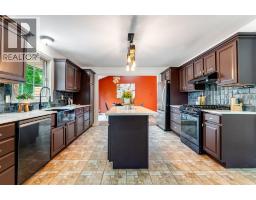
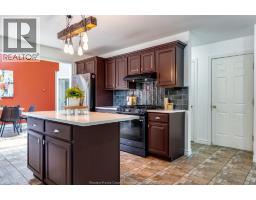
| Kitchen Main level Measurements not available | Dining room Main level Measurements not available | 4pc Ensuite bath Main level Measurements not available |
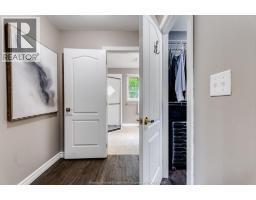
| Primary Bedroom Main level Measurements not available |

Sales Representative
RE/MAX Centre City John DiRenzo Team Brokerage
Direct Phone: (519) 857-3490
* Mandatory fields..
















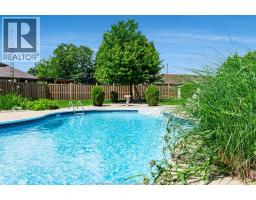
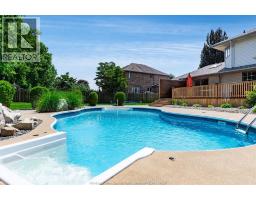
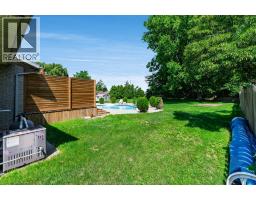

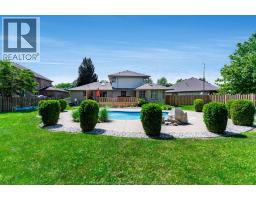

 FOR SALE
Storybook living awaits on Rowley Park Drive in one of Kingsville s most prestigious executive neighbourhoods, just ..
 FOR SALE
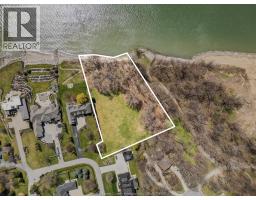
Set along the shores of Lake Erie, this exceptional ..
 FOR SALE
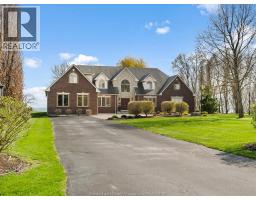
Spectacular 1 3/4-story luxury waterfront home sited on 2.67 acres with breathtaking panoramic views ..
 FOR SALE
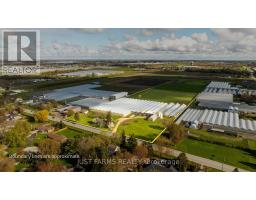
Exceptional 12 acre greenhouse farm opportunity now available ..
John DiRenzo, Salesperson. Cell: (519) 857-3490. RE/MAX Centre City John DiRenzo Team Brokerage.