Address: 3064 W LAKESHORE Road W, Oakville FOR SALE Subdivision: 1001 - BR Bronte Postal Code: L6L1J2 Style: Semi-detached Bungalow Type: Single Family House Bedrooms: 3 Bathrooms: 4 Bedrooms Aboveground: 3 Bedrooms Belowground: 0 Parking: Attached Garage Garage: Attached Garage Lot Size (Approximate): 31 ft x 188 ft Stories: 1
About 3064 W Lakeshore Road W
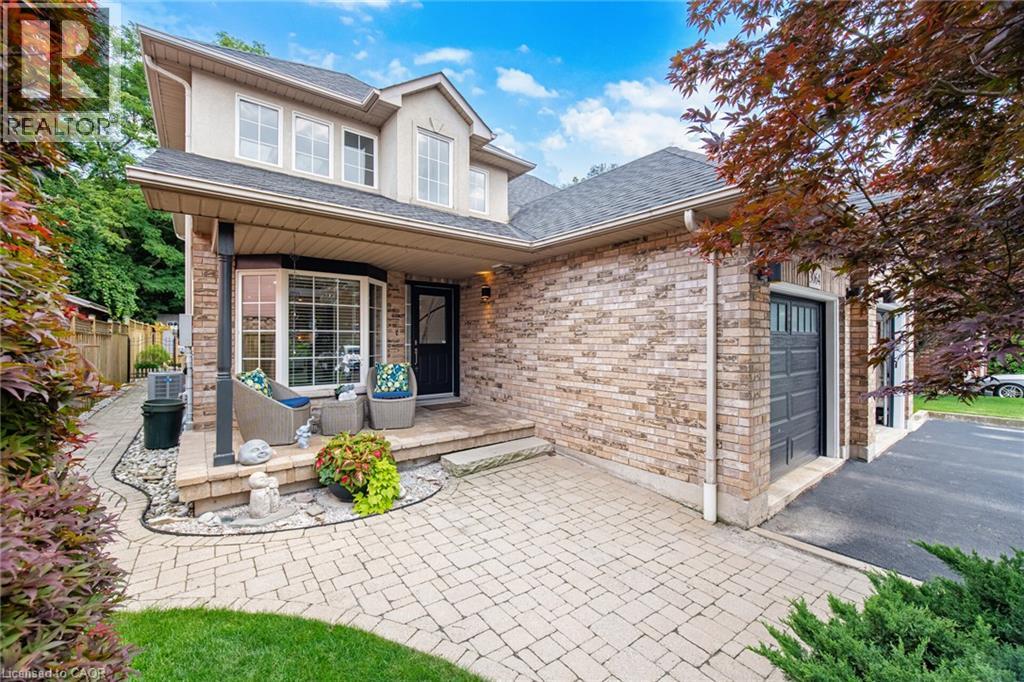
An exceptional semi-detached Bungaloft tucked within a private enclave of only four properties in one of Bronte s most desirable locations. Offering a rare combination of privacy, space and walkable lakeside living, this beautifully renovated home features exclusive parking for three vehicles plus an attached garage and an extraordinary almost 190 ft deep lot, impeccably landscaped to create a private backyard retreat. The soaring 2-storey entrance welcomes you to this thoughtfully designed home offering a main-floor Primary bedroom with a complete 5-piece bathroom, along with two additional bedrooms upstairs and a spacious family room loft providing an inviting second living area. Extensive renovations and upgrades include new flooring throughout, a beautifully updated kitchen, renovated bathrooms, upgraded light fixtures, refinished stairs, enhanced insulation, sunroom, central vacuum, fireplace, and much more. At the rear of the home, a charming three-season enclosed sunroom overlooks the spectacular grounds, creating the perfect setting to relax, entertain or simply enjoy the beautifully landscaped surrounding gardens. The location completes the package. Enjoy the sought-after Bronte lifestyle with Bronte Harbour, the marina, waterfront parks and trails, shops, caf&No.233;’s and restaurants all within walking distance. A truly unique opportunity offering the feel of a private enclave, the convenience of a low-maintenance renovated home and an exceptionally deep landscaped property, all just steps from the heart of Bronte Village and Lake Ontario. (id:56071). Get more information on 3064 W Lakeshore Road W
Property Features
Appliances: Central Vacuum Features: Conservation/green belt, Automatic Garage Door Opener Rental Equipment: Fireplace Total: 2 Fireplace: Electric Other - See remarks Zoning Description: RL8 sp:209 Interior Size (Approximate): 2045 sqft Community Features: Quiet Area Access: Highway access Fixture: Ceiling fans Lot (Approximate): under 1/2 acre Exterior Finish: Brick Water: Municipal water, Municipal sewage system Heating / Cooling: Natural gas / Central air conditioning Age (Approximate): Basement: Full (Finished) Finished
Rooms & Sizes
(Approximate)
4pc Bathroom Second level 8 5 x 4 10
Bedroom Second level 16 5 x 10 1
Bedroom Second level 12 11 x 10 1
Family room Second level 14 10 x 10 1
2pc Bathroom Basement 6 8 x 5 1
Workshop Basement 29 11 x 7 11
Gym Basement 21 7 x 15 7
Recreation room Basement 18 3 x 12 3
2pc Bathroom Main level 4 11 x 4 3
Laundry room Main level 7 11 x 4 11
Full bathroom Main level 8 3 x 7 11
Primary Bedroom Main level 13 7 x 10 11
Living room Main level 17 10 x 11 5
Dining room Main level 10 8 x 7 2
Breakfast Main level 7 4 x 4 3
Kitchen Main level 14 0 x 8 7
Found a property your're looking for? Schedule a showing with our team. We're here to answer your questions and help you get a closer look.
Get More Property Info!
John DiRenzo
Sales Representative RE/MAX Centre City John DiRenzo Team Brokerage
Direct Phone: (519) 857-3490
John DiRenzo, Salesperson. Cell: (519) 857-3490. RE/MAX Centre City John DiRenzo Team Brokerage.
Terms Of Use
This website is operated by RE/MAX Centre City John DiRenzo Team Brokerage, a brokerage who is a member of The Canadian Real Estate Association (CREA). The content on this website is owned or controlled by CREA. By accessing this website, the user agrees to be bound by these terms of use as amended from time to time, and agrees that these terms of use constitute a binding contract between the user, RE/MAX Centre City John DiRenzo Team Brokerage, and CREA.
The content on this website is protected by copyright and other laws, and is intended solely for the private, non-commercial use by individuals. Any other reproduction, distribution or use of the content, in whole or in part, is specifically prohibited. Prohibited uses include commercial use, "screen scraping", "database scraping", and any other activity intended to collect, store, reorganize or manipulate the content of this website.
Trademarks:
REALTOR®, REALTORS®, and the REALTOR® logo are certification marks that are owned by REALTOR® Canada Inc. and licensed exclusively to The Canadian Real Estate Association (CREA). These certification marks identify real estate professionals who are members of CREA and who must abide by CREA's By-Laws, Rules, and the REALTOR® Code. The MLS® trademark and the MLS® logo are owned by CREA and identify the professional real estate services provided by members of CREA. The data provided is for informational purposes only and should not be relied upon without verification.