
 NEW LISTING
Brokered by: Real Broker Ontario Ltd.
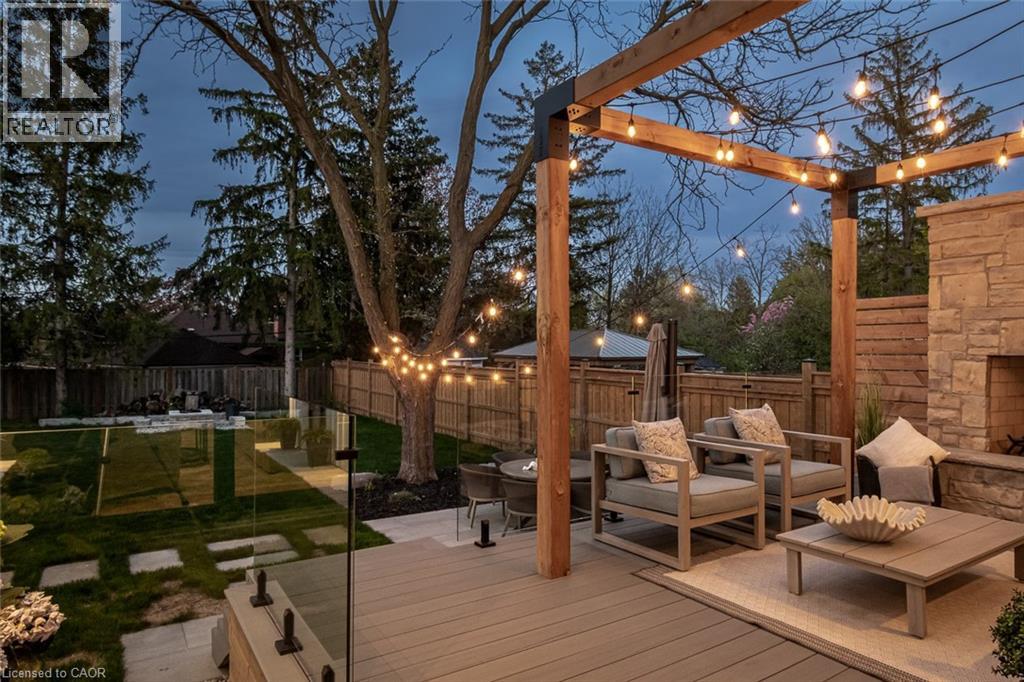
Address: 307 MARTIN Street, Milton
FOR SALE
Subdivision: 1035 - OM Old Milton
Postal Code: L9T2R7
Style: Detached
Type: Single Family House
Bedrooms: 4
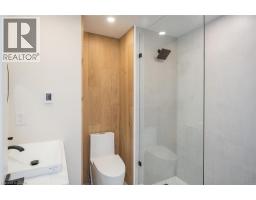
Bathrooms: 5
Bedrooms Aboveground: 4
Bedrooms Belowground: 0
Parking: Attached Garage
Garage: Attached Garage
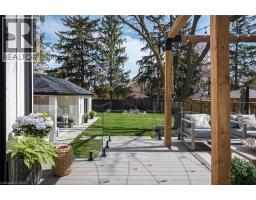
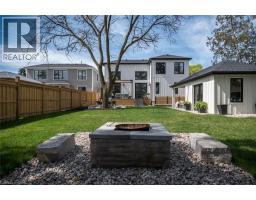
Lot Size (Approximate): 52 ft x 185 ft
Stories: 2
(Approximate)
| 3pc Bathroom Second level Measurements not available | 3pc Bathroom Second level Measurements not available | Bedroom Second level 5 0 x 4 1 |
| Bedroom Second level 5 1 x 5 0 | Bedroom Second level 3 6 x 6 7 | Bonus Room Basement 4 5 x 3 5 |
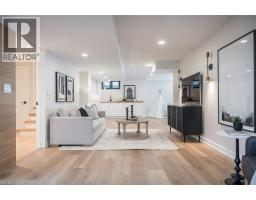
| Recreation room Basement 11 0 x 8 0 | 3pc Bathroom Basement Measurements not available | Dining room Main level 3 6 x 2 9 |
| 2pc Bathroom Main level Measurements not available | Primary Bedroom Main level 4 0 x 4 1 | Full bathroom Main level Measurements not available |
| Laundry room Main level 2 3 x 2 4 | Kitchen Main level 3 6 x 4 4 | Living room Main level 3 8 x 3 9 |
| Office Main level 3 4 x 2 5 |

Sales Representative
RE/MAX Centre City John DiRenzo Team Brokerage
Direct Phone: (519) 857-3490
* Mandatory fields..
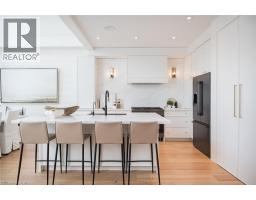
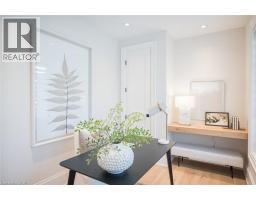
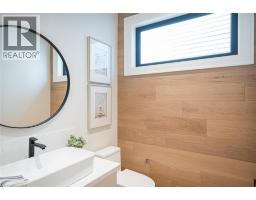

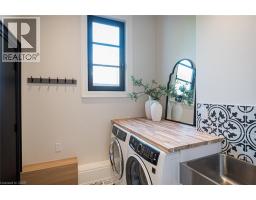
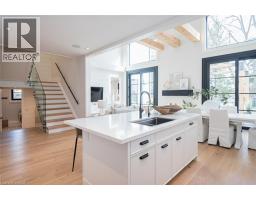
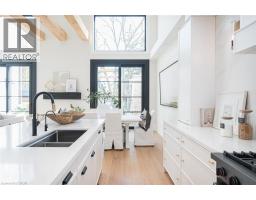

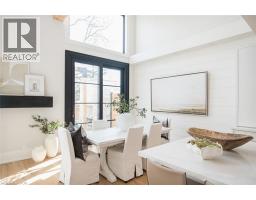
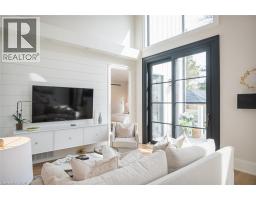
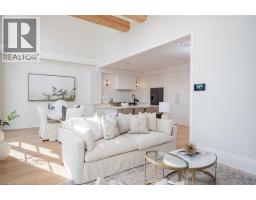
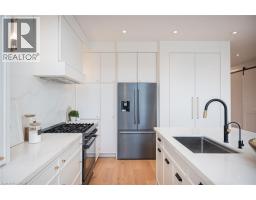
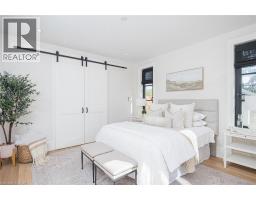


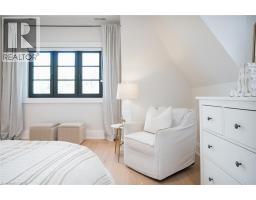
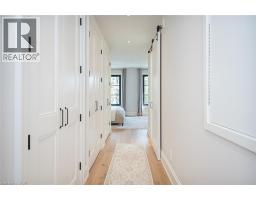
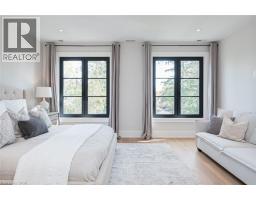
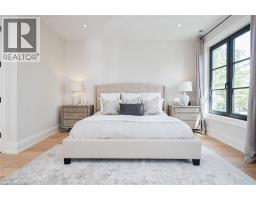
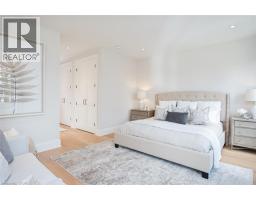
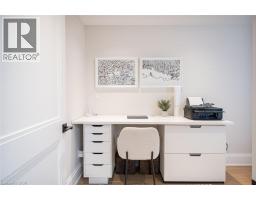
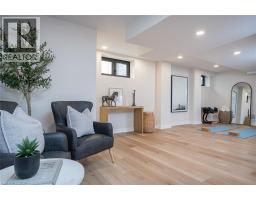




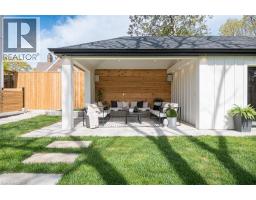
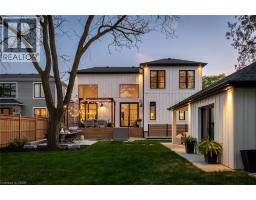
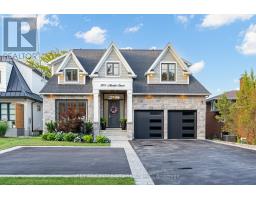 NEW LISTING
There are homes built to impress, and there are homes built to be lived in well. Rarely are they the same ..
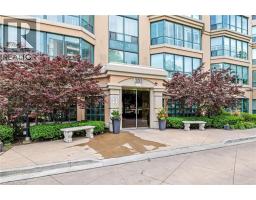 FOR SALE
SIMPLIFY YOUR LIFE at the Highly Sought-After Village Parc on the Pond! This beautiful, sunny, SOUTHEAST FACI ..
 FOR SALE
THIS. IS. LUXURY. Welcome to this Impeccably Restored Victorian home (circa 1905), whe ..
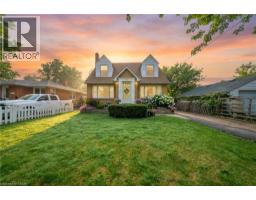 FOR SALE
Some homes carry the memory of the town itself. This is one of them. Nestled in the storied streets of Old Milton. Thi ..
John DiRenzo, Salesperson. Cell: (519) 857-3490. RE/MAX Centre City John DiRenzo Team Brokerage.