307 RIDOUT STREET S, London South (South F) NEW LISTING

Brokered by: EXP REALTY

MLS®: X13600920 (Freehold)

Price: $1,149,000.00

Address: 307 RIDOUT STREET S, London South (South F)
FOR SALE
Postal Code: N6C3Y9
Style: Detached
Type: Single Family House
Bedrooms: 5
Bathrooms: 3
Bedrooms Aboveground:  5
Bedrooms Belowground:  0
Parking:  Attached Garage
Garage: Attached Garage
Lot Size (Approximate):   96 ft ,3 in x 125 ft
Property Size (Approximate):  96.3 x 125 FT
Stories:  2


About 307 Ridout Street S

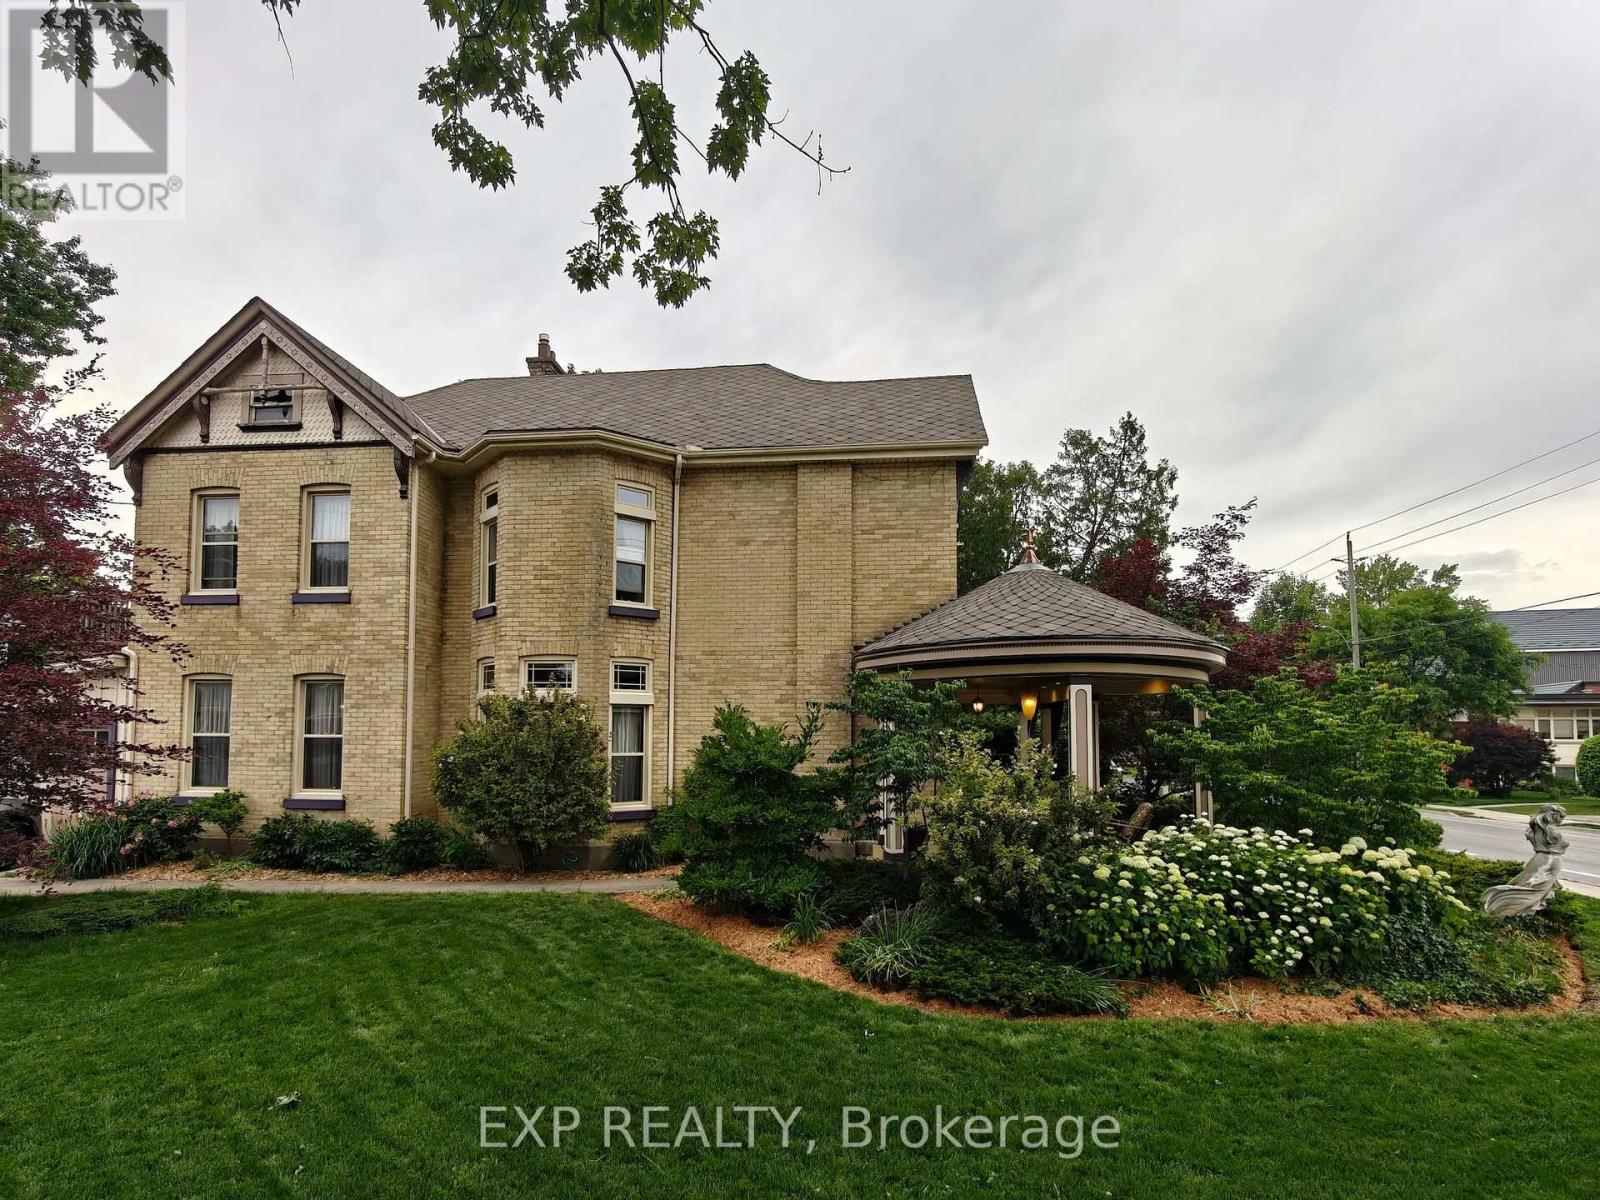
Offering one of Old South s most recognizable century homes, ideally situated just steps from Wortley Village, downtown London and the Thames Valley Parkway. This beautifully maintained yellow brick residence blends timeless Victorian character with the comfort and convenience expected for modern living.Inside, you ll discover over 2,500 square feet of thoughtfully designed living space featuring soaring ceilings, elegant bay windows, stained glass accents, exposed brick, original woodwork and abundant natural light. The updated kitchen is both stylish and functional, offering granite countertops, quality cabinetry and ample workspace, while three full bathrooms, second-floor laundry and five generous bedrooms provide exceptional flexibility for growing families, multi-generational living, home offices or guest accommodations.The attached double garage, spacious mudroom and extensive driveway parking add everyday practicality rarely found in homes of this era. Outdoors, the iconic circular front porch, beautifully landscaped grounds and impressive two-storey sundeck create inviting spaces to relax or entertain.A rare offering in one of London s most sought-after neighbourhoods, this exceptional home combines remarkable craftsmanship, generous living space and an unbeatable location just moments from boutique shops, cafés, parks, excellent schools and all the charm of Wortley Village. (id:56071). Get more information on 307 Ridout Street S

Property Features

Appliances:  Water meter, Dishwasher, Dryer, Microwave, Stove, Washer, Refrigerator
Features:  Flat site
Landscape:  Landscaped
Rental Equipment:  Water Heater
Directions:  Cross Streets: Emery Street. ** Directions: Corner of Ridout & Emery Streets.
Zoning Description:  R2-2
Interior Size (Approximate):  2500 - 3000 sqft
Lot (Approximate):  96.3 x 125 FT|under 1/2 acre 96.3 x 125 FT
Exterior Finish:  Brick
Water:  Municipal water, Sanitary sewer
Heating / Cooling:   Natural gas / Central air conditioning
Age (Approximate): 100+ years
Foundation: Unknown
Basement:  Full (Unfinished) Unfinished

Rooms & Sizes

(Approximate)

 Bedroom 5 Second level 4.28 m x 3.87 m  Bathroom Second level 2.1 m x 1.8 m  Bathroom Second level 3 m x 2.4 m
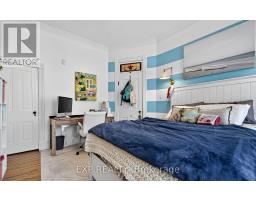
 Primary Bedroom Second level 4.05 m x 3.53 m  Bedroom 2 Second level 2.8 m x 2.37 m  Bedroom 3 Second level 4.96 m x 3.77 m
 Bedroom 4 Second level 3.83 m x 3.47 m  Other Basement 4.51 m x 4.25 m  Other Basement 3.81 m x 3.73 m
 Living room Main level 4.68 m x 4.02 m  Bathroom Main level 2.4 m x 1.5 m  Family room Main level 4.74 m x 2.85 m
 Dining room Main level 5.06 m x 3.74 m  Kitchen Main level 4.92 m x 2.7 m  Office Main level 4.34 m x 3.77 m
 Mud room Main level 3.64 m x 3.58 m    

Found a property your're looking for? Schedule a showing with our team. We're here to answer your questions and help you get a closer look.

Get More Property Info!

JD

John DiRenzo

Sales Representative
RE/MAX Centre City John DiRenzo Team Brokerage
Direct Phone: (519) 857-3490

* Mandatory fields..

Message has been sent. Thank you

John DiRenzo, Salesperson. Cell: (519) 857-3490. RE/MAX Centre City John DiRenzo Team Brokerage.