Address: 31 - 1630 SHORE ROAD, London South (South A) FOR SALE Postal Code: N6K5B9 Style: Bungalow Maint/Condo. Fee: 145.00 Fee Includes: Monthly Common Area Maintenance Management: Thorne Bedrooms: 4 Bathrooms: 3 Bedrooms Aboveground: 2 Bedrooms Belowground: 2 Parking: Attached Garage Garage: Attached Garage Lot Size (Approximate): x Property Size (Approximate): . Stories: 1
About 31 - 1630 Shore Road
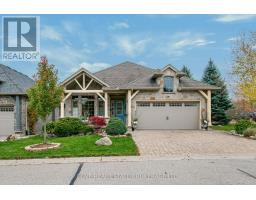
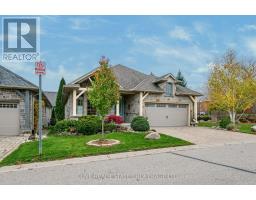
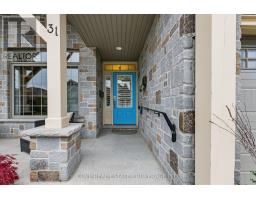
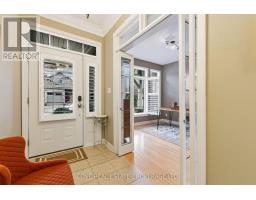
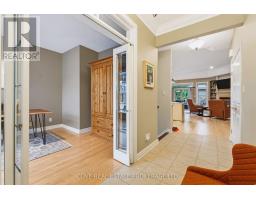
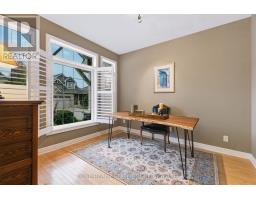
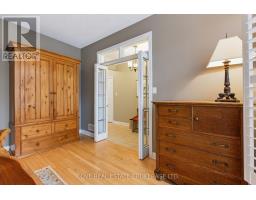
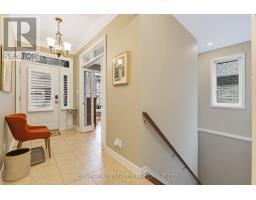
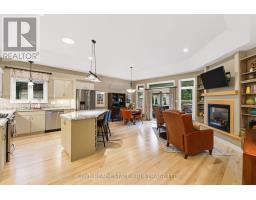
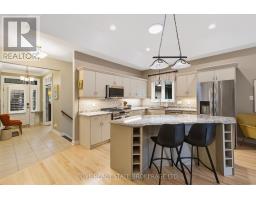
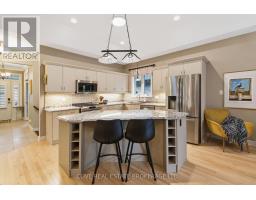
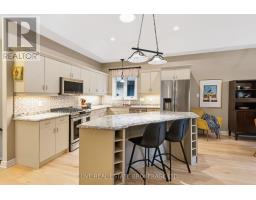
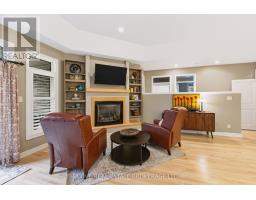
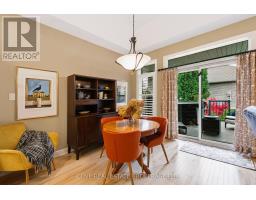
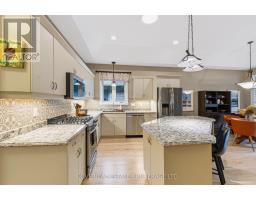
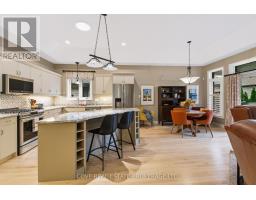
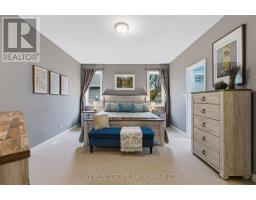
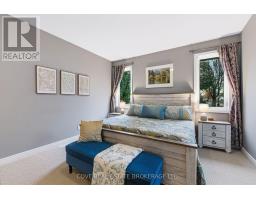
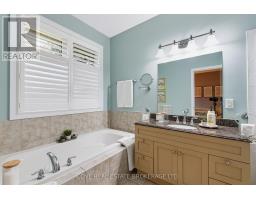
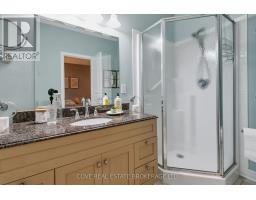
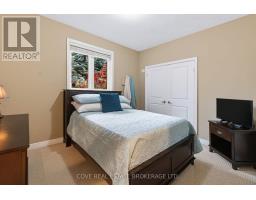
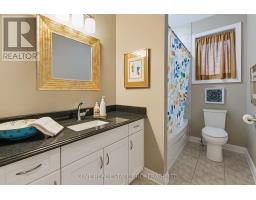
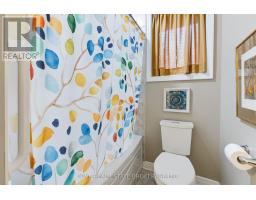
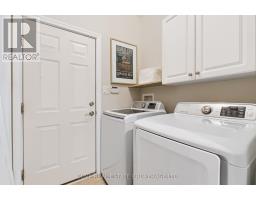
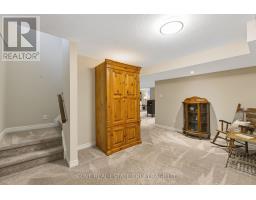
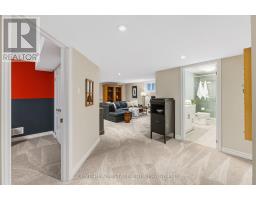
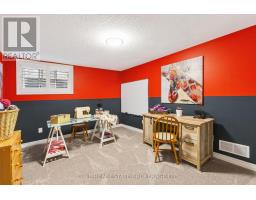
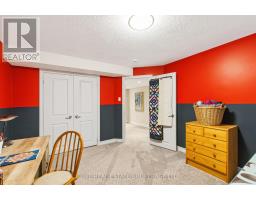
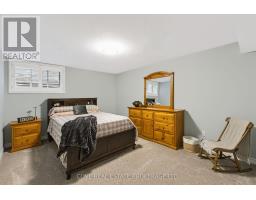
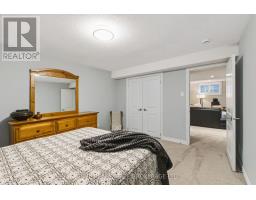
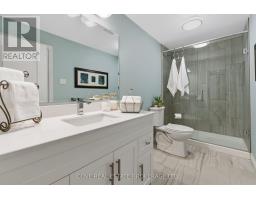
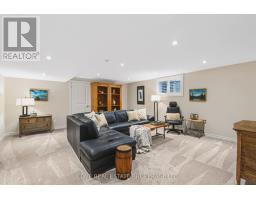
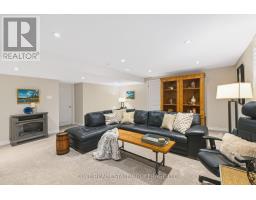
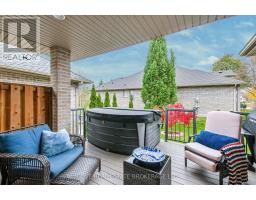
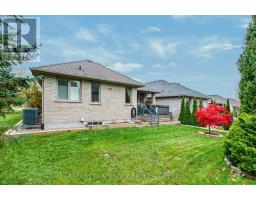
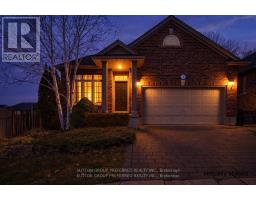
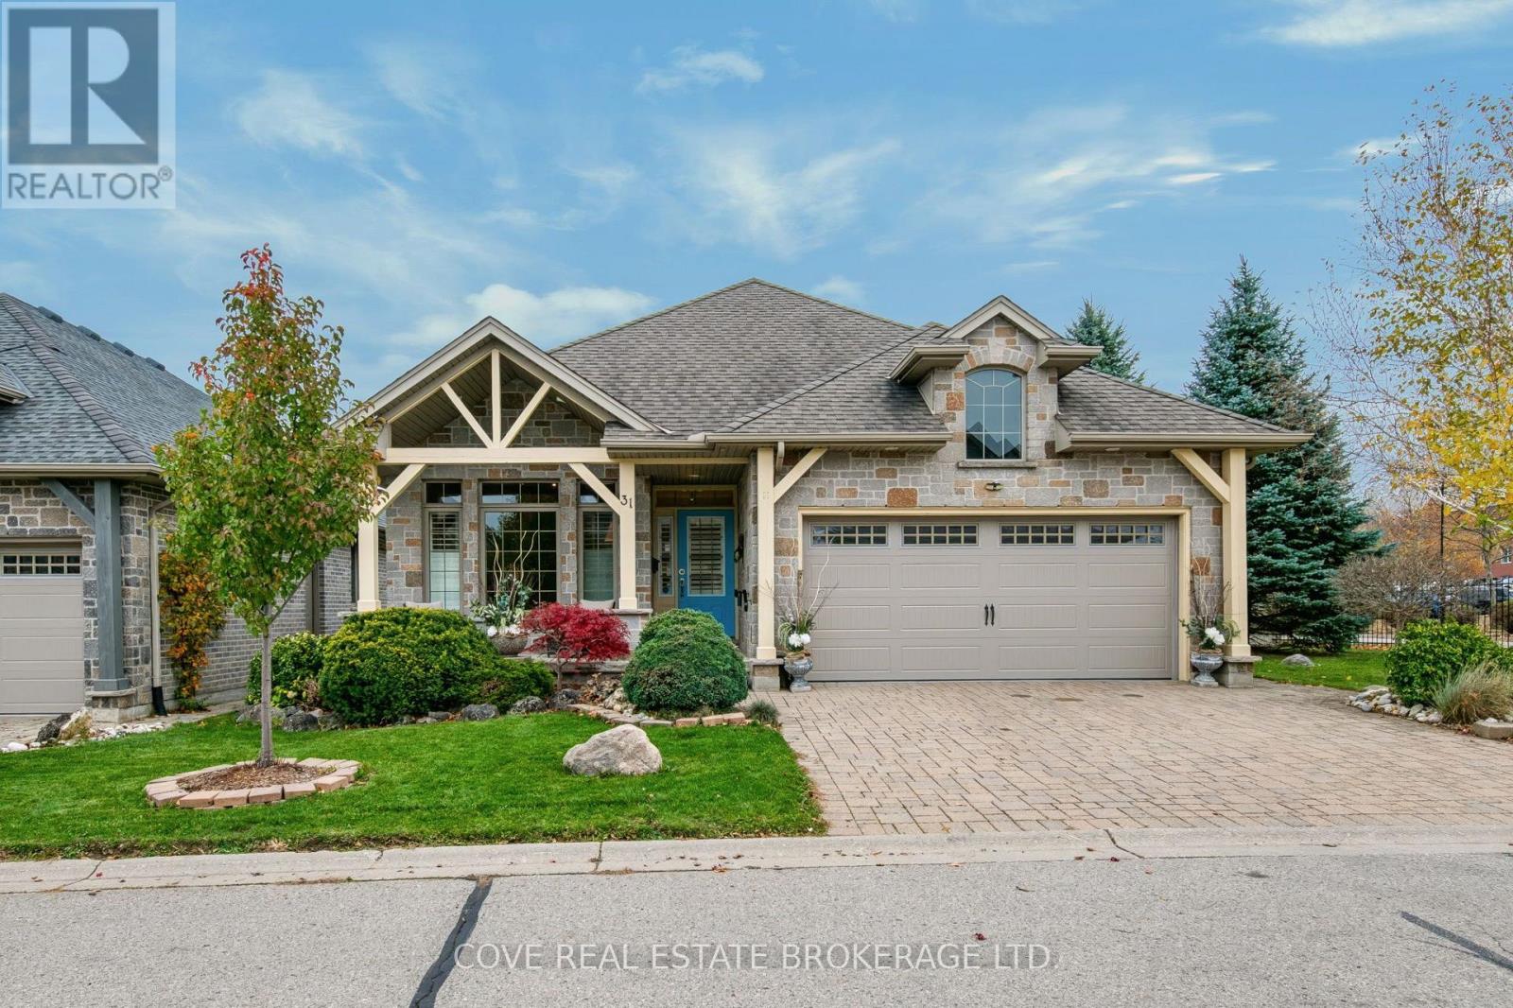
Beautiful brick and stone Bungalow with a Double Car Garage in desirable RiverBend! This detached 2+2 Bedroom, 3 Bathroom home is part of a vacant land condominium and offers the convenience of main-floor living close to Riverbend Plaza, West 5 shopping/restaurants and the walking trails at Kains Woods. Enjoy your morning coffee on the covered front porch or unwind in the hot tub on the covered rear deck overlooking the landscaped Back Yard. Inside, the Main Level features new hardwood flooring, California shutters and an open-concept Kitchen, Dining and Living area. The Kitchen island offers seating for casual meals or catching up with guests while dinner is being prepared while the gas fireplace makes the Living Room a comfortable spot to settle in for the evening. French doors off the Foyer lead to a bright Den/Office overlooking the front porch. The spacious Primary Bedroom includes a walk-in closet and a 4-piece Ensuite complete with a soaker tub and separate shower. There s also a second Bedroom, another 4-piece Bathroom and Laundry/Mud Room. The finished Basement includes a Recreation Room, two additional Bedrooms and a 3-piece Bathroom, giving overnight guests plenty of room to make themselves at home. There s also a Storage/Utility Room. Includes 7 appliances, hot tub, irrigation system, central vacuum and 85" Sony TV. See multimedia link for 3D walkthrough tour and floor plans. (id:56071). Get more information on 31 - 1630 Shore Road
Property Features
Appliances: Central Vacuum, Water Heater, Dishwasher, Dryer, Freezer, Microwave, Stove, Washer, Window Coverings, Refrigerator Features: Wooded area, Rolling, Sump Pump Landscape: Landscaped, Lawn sprinkler Rental Equipment: Water Heater Fireplace Total: 1 Fireplace: Insert Directions: Cross Streets: Kains/Shore. ** Directions: Oxford St. W., North on Kains Rd., East on Shore Rd., North to 1630 Shore Road. Interior Size (Approximate): 1400 - 1599 sqft Community Features: Pets Allowed With Restrictions Amenities: Visitor Parking, Canopy, Fireplace(s) Lot (Approximate): . . Exterior Finish: Brick, Stone Flooring: Ceramic, Hardwood Water: , Heating / Cooling: Natural gas / Central air conditioning, Air exchanger Age (Approximate): 16 to 30 years Foundation: Poured Concrete Basement: Full (Finished) Finished
Rooms & Sizes
(Approximate)
Recreational, Games room Basement 6.06 m x 5.82 m
Utility room Basement 5.96 m x 3.64 m
Bathroom Basement 3.56 m x 1.52 m
Bedroom 3 Basement 4.36 m x 3.35 m
Bedroom 4 Basement 4.37 m x 3.45 m
Foyer Main level 4.86 m x 1.66 m
Bathroom Main level 3.43 m x 2 m
Bathroom Main level 3.04 m x 1.73 m
Kitchen Main level 3.48 m x 3.42 m
Dining room Main level 3.5 m x 3.42 m
Living room Main level 6.51 m x 2.93 m
Office Main level 4.09 m x 3.27 m
Primary Bedroom Main level 5.56 m x 3.88 m
Bedroom 2 Main level 3.63 m x 3.05 m
Mud room Main level 1.8 m x 1.8 m
Found a property your're looking for? Schedule a showing with our team. We're here to answer your questions and help you get a closer look.
Get More Property Info!
John DiRenzo
Sales Representative RE/MAX Centre City Realty Inc Brokerage
Direct Phone: (519) 857-3490
John DiRenzo, Salesperson. Cell: (519) 857-3490. RE/MAX Centre City Realty Inc Brokerage.
Terms Of Use
This website is operated by RE/MAX Centre City Realty Inc Brokerage, a brokerage who is a member of The Canadian Real Estate Association (CREA). The content on this website is owned or controlled by CREA. By accessing this website, the user agrees to be bound by these terms of use as amended from time to time, and agrees that these terms of use constitute a binding contract between the user, RE/MAX Centre City Realty Inc Brokerage, and CREA.
The content on this website is protected by copyright and other laws, and is intended solely for the private, non-commercial use by individuals. Any other reproduction, distribution or use of the content, in whole or in part, is specifically prohibited. Prohibited uses include commercial use, "screen scraping", "database scraping", and any other activity intended to collect, store, reorganize or manipulate the content of this website.
Trademarks:
REALTOR®, REALTORS®, and the REALTOR® logo are certification marks that are owned by REALTOR® Canada Inc. and licensed exclusively to The Canadian Real Estate Association (CREA). These certification marks identify real estate professionals who are members of CREA and who must abide by CREA's By-Laws, Rules, and the REALTOR® Code. The MLS® trademark and the MLS® logo are owned by CREA and identify the professional real estate services provided by members of CREA. The data provided is for informational purposes only and should not be relied upon without verification.