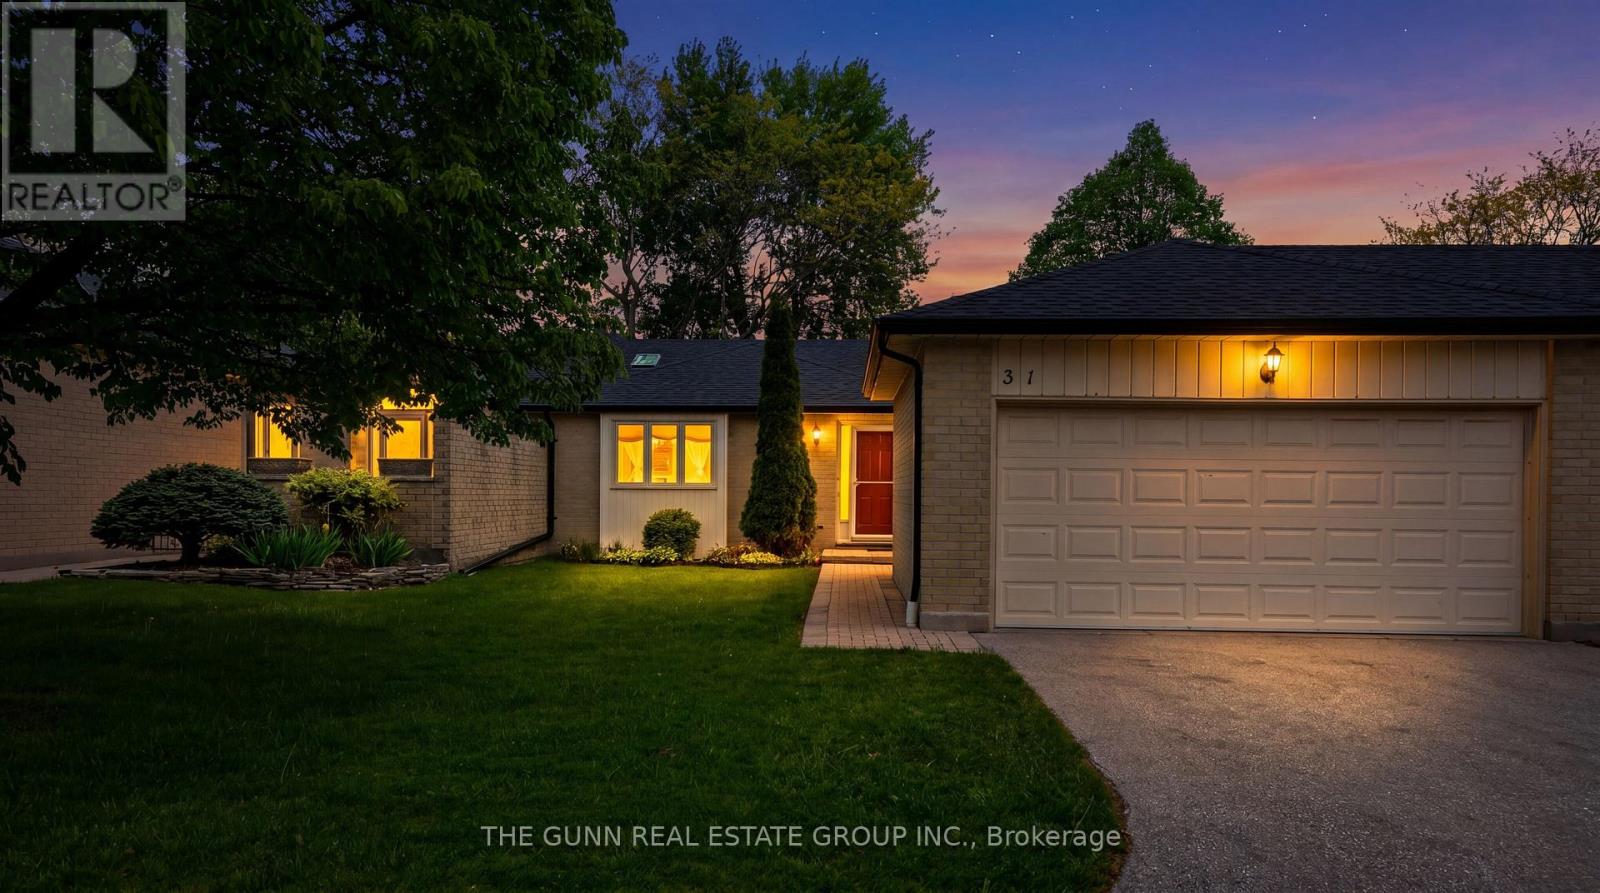
31 - 211 PINE VALLEY DRIVE, London South (South N) NEW LISTING [CONDO]

Brokered by: THE GUNN REAL ESTATE GROUP INC.

MLS®: X13176398 (Condominium/Strata)

Price: $514,900.00

Address: 31 - 211 PINE VALLEY DRIVE, London South (South N)
FOR SALE
Postal Code: N6J4W5
Style:  Bungalow
Type: Single Family Row / Townhouse
Maint/Condo. Fee: 393.00
Fee Includes: Monthly Common Area Maintenance, Insurance
Management: Self managed
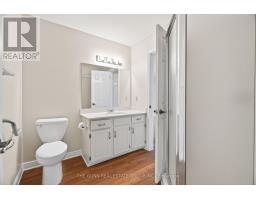
Bedrooms: 2
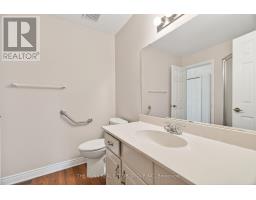
Bathrooms: 3
Bedrooms Aboveground:  2
Parking:  Attached Garage
Garage: Attached Garage
Lot Size:   x
Stories:  1


About 31 - 211 Pine Valley Drive

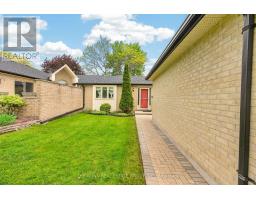
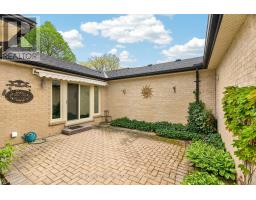
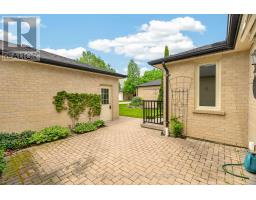
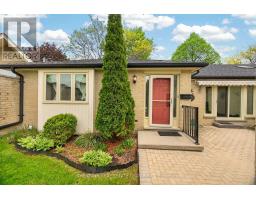
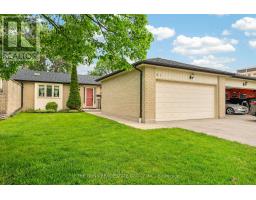
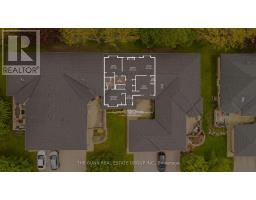
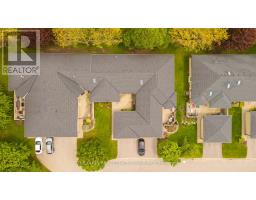
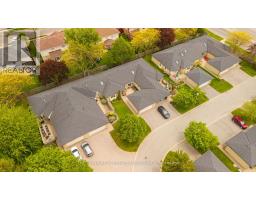
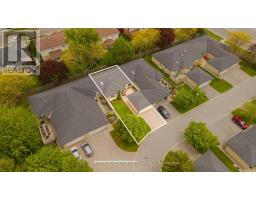
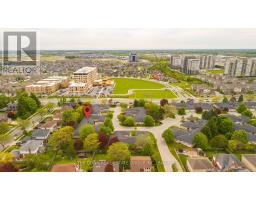
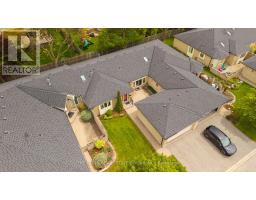
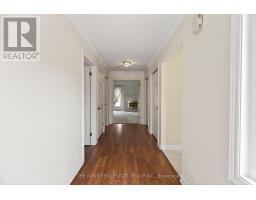
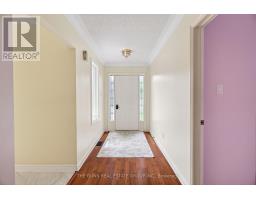
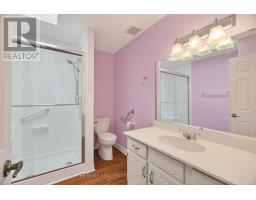
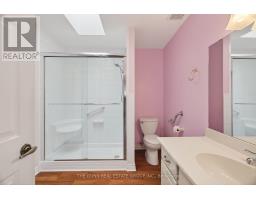
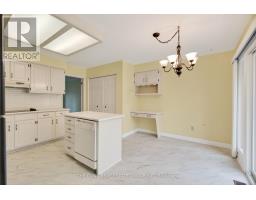
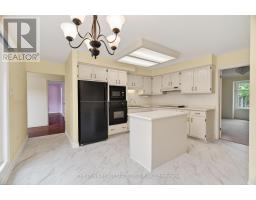
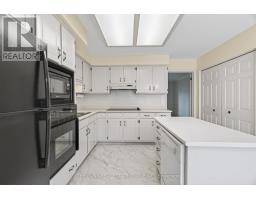
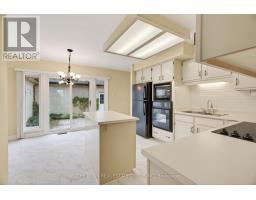
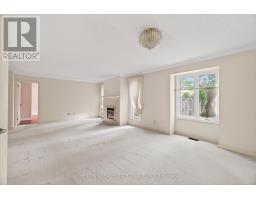
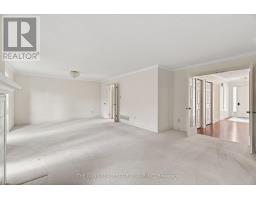
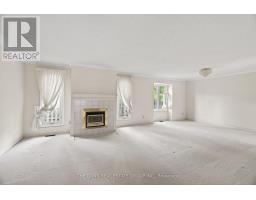
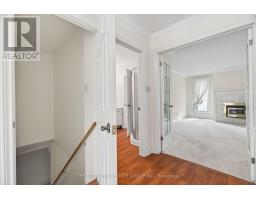
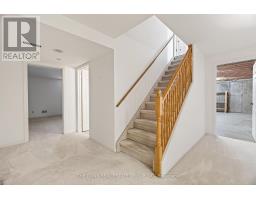
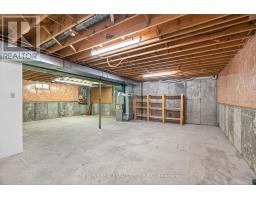
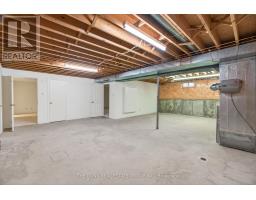
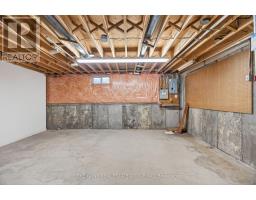
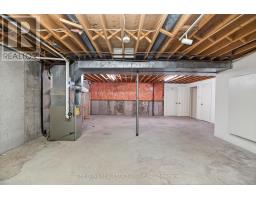
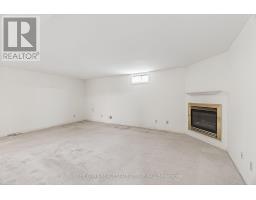
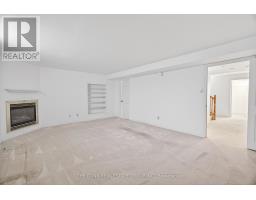
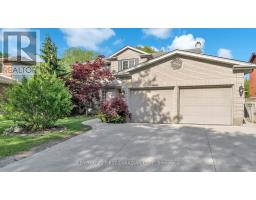
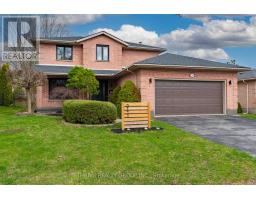
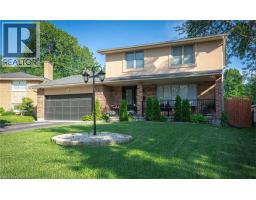
Experience the effortless ease of bungalow living in this meticulously maintained residence, cherished by its original owner since day one. Tucked away in a quiet, established London enclave, this home balances sophisticated comfort with a layout designed for a seamless lifestyle. The interior flows naturally between light-filled spaces, anchored by the cozy warmth of two gas fireplaces and a kitchen featuring streamlined built-in appliances. Start your mornings on the expansive front patio, a private perch perfect for a quiet coffee, while the south-facing rear exposure ensures the home remains bright and inviting throughout the day. With 1,416 square feet on the main level, the proportions feel generous and intentional. Below, a large, partially developed basement offers a versatile canvas for a home gym, workshop, or extensive storage. Practicality is elevated by the attached two-car garage and private double driveway, while guests benefit from the exceptional convenience of nearby visitor parking. Managed by a dedicated private condo corporation, the community is kept to an exacting standard, allowing you to simply enjoy being minutes from the city s best amenities .Discover a refined pace of life where every detail has been cared for with pride. We invite you to coordinate a private tour to experience this serene setting firsthand. (id:56071). Get more information on 31 - 211 Pine Valley Drive

Property Features

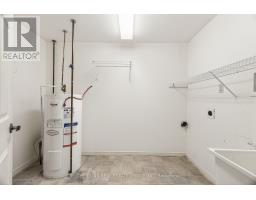
Appliances:  Cooktop, Dishwasher, Dryer, Microwave, Oven, Washer
Rental Equipment:  Water Heater
Fireplace Total:  2
Directions:  Cross Streets: southdale and Andover. ** Directions: southdale east turn northo n Andover.
Interior Size:  1400 - 1599 sqft
Community Features:  Pets Allowed With Restrictions
Lot:  
Exterior Finish:  Brick Veneer
Water:  ,
Heating / Cooling:   Natural gas / Central air conditioning
Age: 31 to 50 years
Basement:  Full, Partial

Rooms & Sizes

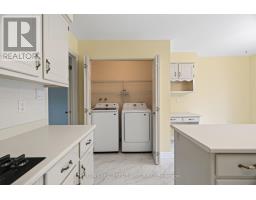
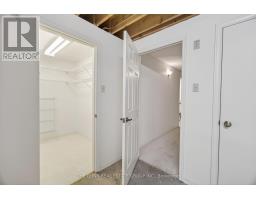
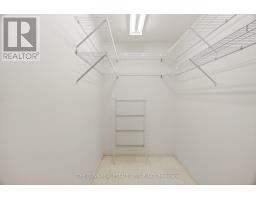
 Family room Lower level 6.33 m x 4.32 m  Laundry room Lower level 3.06 m x 2.21 m  Other Lower level 6.98 m x 8.92 m
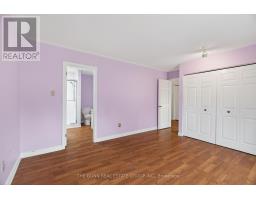
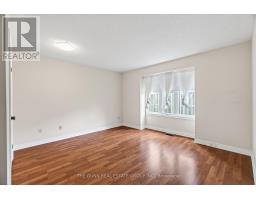
 Other Lower level 1.77 m x 2.21 m  Other Lower level 1.64 m x 2.21 m  Primary Bedroom Main level 4.93 m x 4.03 m
 Bedroom Main level 4.16 m x 4.32 m  Living room Main level 5.14 m x 5.2 m  Kitchen Main level 5.4 m x 4.58 m
 Dining room Main level 2.61 m x 4.6 m    

Found a property your're looking for? Schedule a showing with our team. We're here to answer your questions and help you get a closer look.

JD

John DiRenzo

Sales Representative
RE/MAX Centre City John DiRenzo Team Brokerage
Direct Phone: (519) 857-3490

* Mandatory fields..

Message has been sent. Thank you
John DiRenzo, Salesperson. Cell: (519) 857-3490. RE/MAX Centre City John DiRenzo Team Brokerage.