31 - 301 CARLOW ROAD, Central Elgin (Port Stanley) NEW LISTING [CONDO]

Brokered by: RE/MAX CENTRE CITY REALTY INC.

MLS®: X13680910 (Condominium/Strata)

Price: $335,000.00

Address: 31 - 301 CARLOW ROAD, Central Elgin (Port Stanley)
FOR SALE
Postal Code: N5L1B7
Style: 
Type: Single Family Row / Townhouse
Maint/Condo. Fee: 689.00
Fee Includes: Monthly Common Area Maintenance, Insurance, Parking
Management: MVP Condominium Property Management
Bedrooms: 2
Bathrooms: 3
Bedrooms Aboveground:  2
Parking:  Attached Garage
Garage: Attached Garage
Lot Size (Approximate):   x
Stories:  2


About 31 - 301 Carlow Road

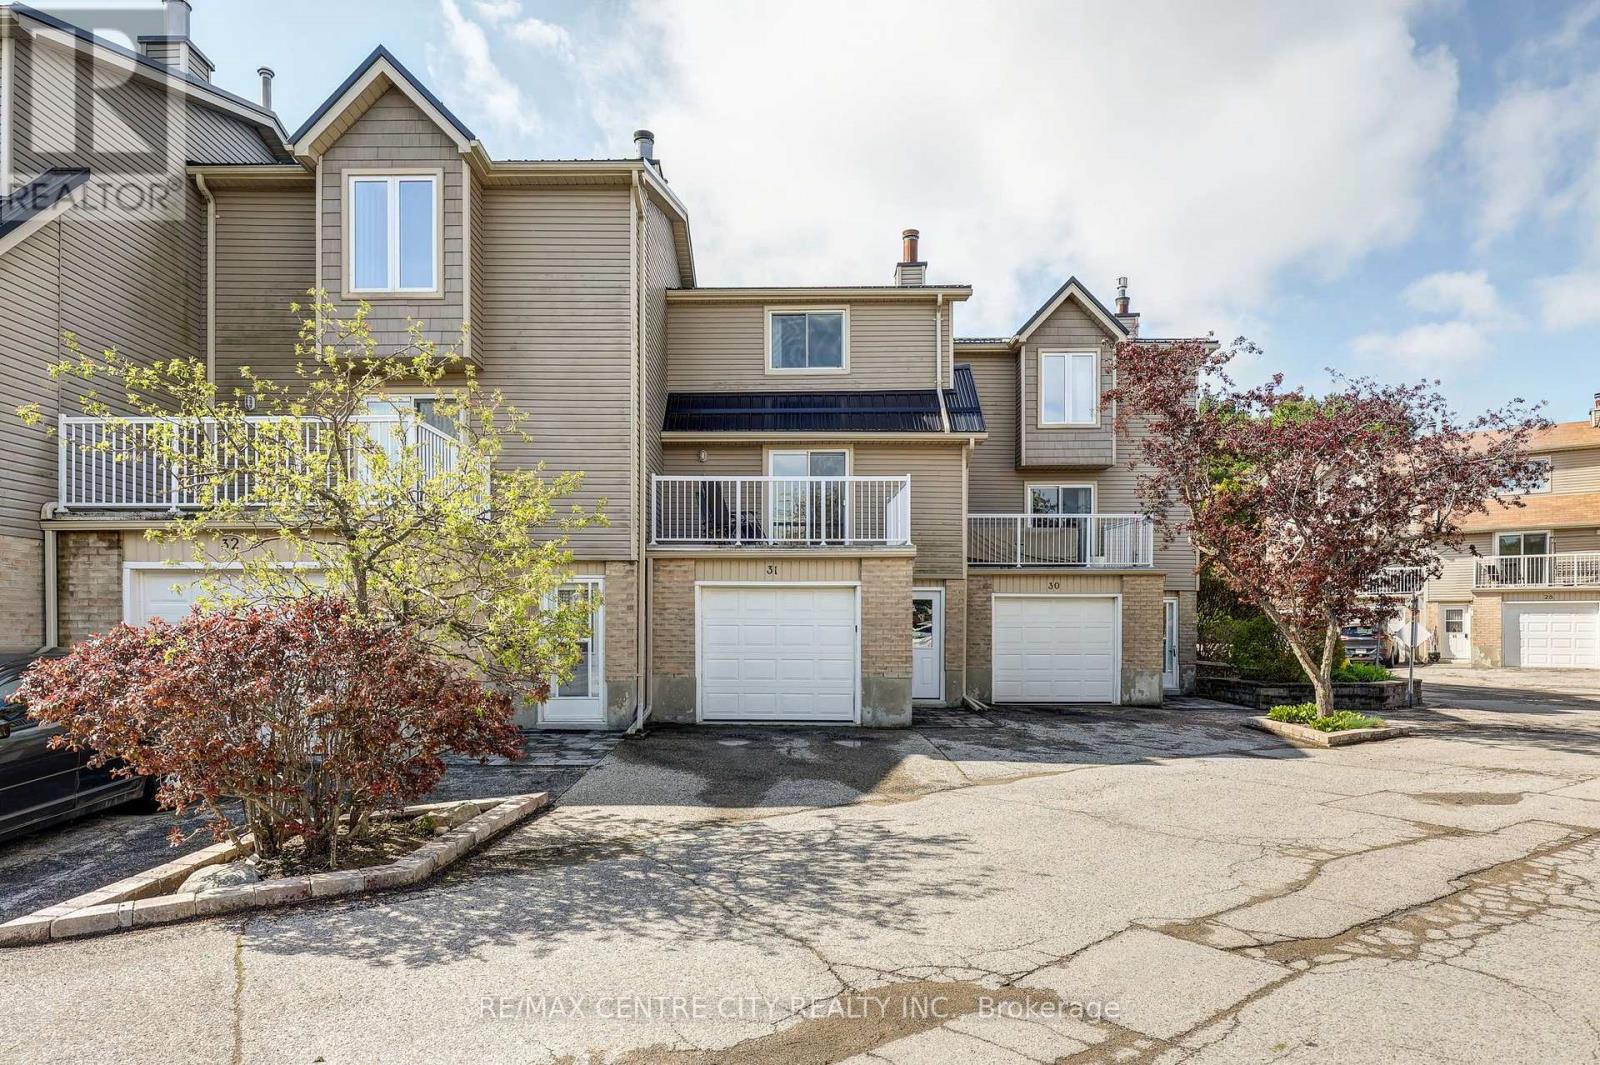
Welcome to Unit 31 - 301 Carlow Road, a bright, low-maintenance townhouse in Port Stanley s desirable Kettle Creek community. Approximately 1,403 sq ft measured by LiDAR floor plan across three levels, the home features a walk-in level foyer with laundry/office, a 2-pc powder room and direct entry to the attached garage; a sun-filled main level with living room, dining area, updated kitchen and a 2-pc powder room; and an upper level with a generous primary bedroom, walk-in closet and a renovated 4-pc bathroom plus a second bedroom. Step out the patio doors in the living room to the terrace overlooking Kettle Creek, enjoy BBQs on the deck off the kitchen, or cool off in the complex pool. Condo Fees $689/month. Walk to Kettle Creek Golf & Country Club, school, arena, library, the marina, Port Stanley s shops, restaurants and sandy beaches. Enjoy entertainment at the local playhouse or visit the various pubs. Condo living includes insurance, exterior maintenance, lawn care and snow removal - ideal for full-time living or a summer retreat in a vibrant lakeside community. (id:56071). Get more information on 31 - 301 Carlow Road

Property Features

Appliances:  Garage door opener remote(s), Dishwasher, Stove, Refrigerator
Features:  Cul-de-sac, Irregular lot size, Level, In suite Laundry
Rental Equipment:  None
Fireplace Total:  1
Directions:  Cross Streets: Carlow Road and Kettle Creek Golf Club. ** Directions: Sunset to Port Stanley. Right on Warren, left on Carlow. Turn left at the Golf Club into complex. Take First left and first right.Visitor parking in front of subject.
Zoning Description:  R1-20
Interior Size (Approximate):  1200 - 1399 sqft
View:  Direct Water View
Community Features:  Pets Allowed With Restrictions
Amenities:  Fireplace(s)
Lot (Approximate):  
Exterior Finish:  Brick, Vinyl siding
Water:  ,
Heating / Cooling:   Natural gas / Central air conditioning
Age (Approximate): 31 to 50 years
Foundation: Poured Concrete
Basement:  None

Rooms & Sizes

(Approximate)

 Bathroom Second level 3.62 m x 1.54 m  Bedroom Second level 3.51 m x 5.24 m  Bedroom 2 Second level 3.66 m x 3.59 m
 Office Lower level 3.77 m x 3.75 m  Bathroom Lower level 1.22 m x 1.22 m  Laundry room Lower level 3.77 m x 3.75 m
 Foyer Lower level 5.18 m x 2.87 m  Kitchen Main level 3.54 m x 1.73 m  Dining room Main level 3.66 m x 3.5 m
 Living room Main level 3.98 m x 5.24 m  Bathroom Main level 1.97 m x 1.64 m  

Found a property your're looking for? Schedule a showing with our team. We're here to answer your questions and help you get a closer look.

Get More Property Info!

JD

John DiRenzo

Sales Representative
RE/MAX Centre City John DiRenzo Team Brokerage
Direct Phone: (519) 857-3490

* Mandatory fields..

Message has been sent. Thank you

John DiRenzo, Salesperson. Cell: (519) 857-3490. RE/MAX Centre City John DiRenzo Team Brokerage.