31 CAVANAUGH CRESCENT, St. Thomas NEW LISTING

Brokered by: RE/MAX CENTRE CITY REALTY INC.

MLS®: X13168602 (Freehold)

Price: $747,800.00

Address: 31 CAVANAUGH CRESCENT, St. Thomas
FOR SALE
Postal Code: N5R5Y6
Style: Detached
Type: Single Family House
Bedrooms: 3
Bathrooms: 4
Bedrooms Aboveground:  3
Parking:  Attached Garage
Garage: Attached Garage
Lot Size:   65 ft x 123 ft ,3 in
Property Size:  65 x 123.3 FT
Stories:  2


About 31 Cavanaugh Crescent

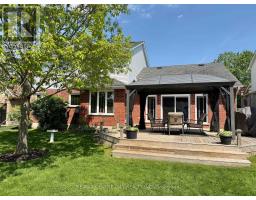
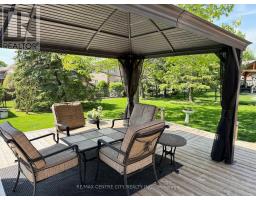
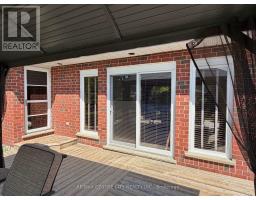
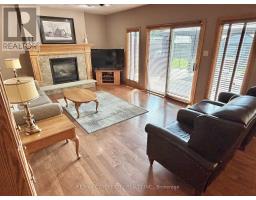
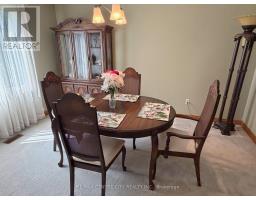
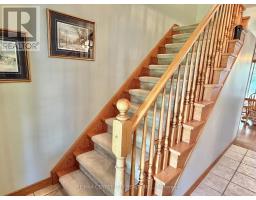
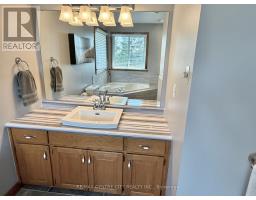
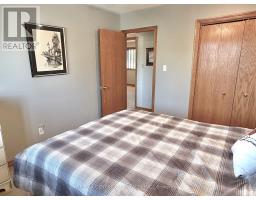
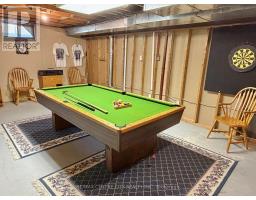
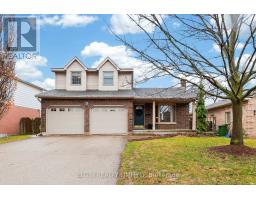
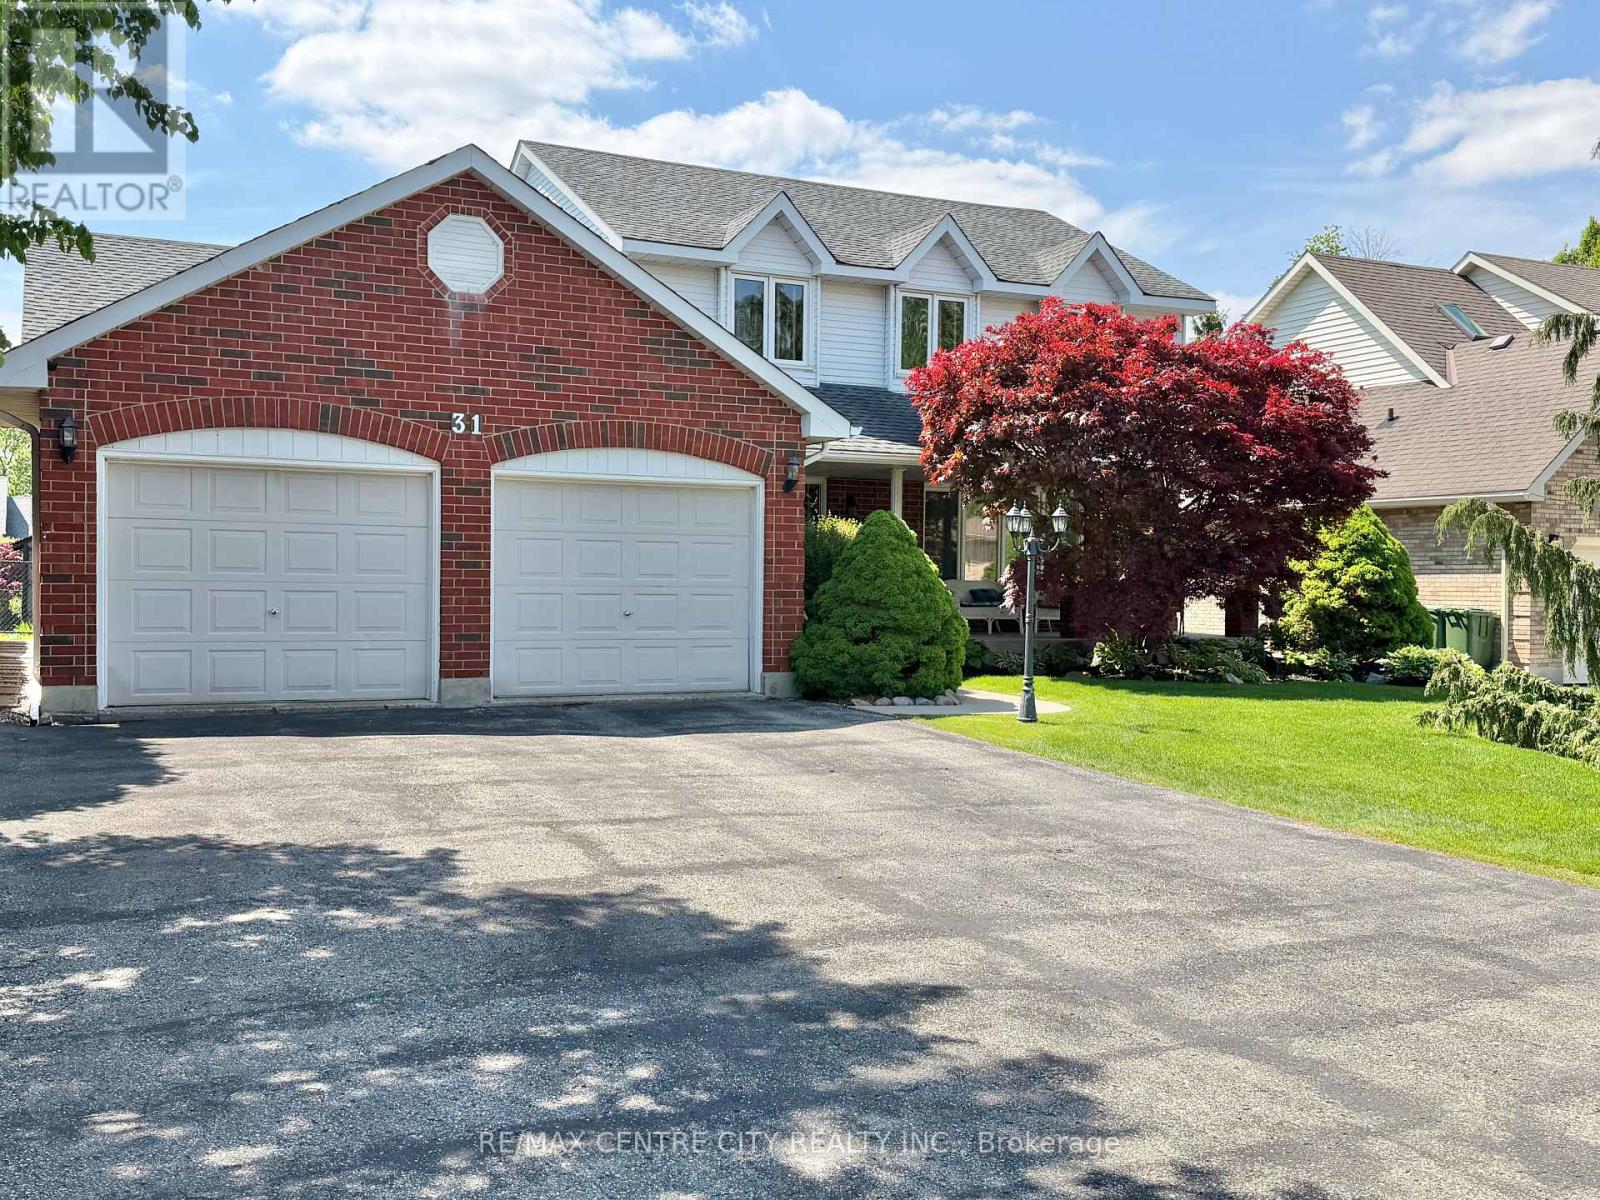
One Owner Home - This spacious 2 Storey , 3 bedroom, 3.5 bathroom family home is located in one of St. Thomas most desirable south side neighbourhoods, situated on a mature, landscaped, treed lot boasting a covered front porch, double car garage , parking for six cars in the driveway, and a beautiful park-like rear yard with deck, gazebo and garden shed, accessible from the kitchen eating area and the main floor family room. The kitchen features quartz countertops, tile backsplash and offers a bright cheery eating area overlooking the generous size family room with gas fireplace. The dining room, living room, a 2-pc bathroom, and main floor laundry/mud room with access to the garage complete this level. The second level has 3 bedrooms, including the primary bedroom, two with walk-in closets, a primary bedroom ensuite 4-pc bathroom, with heated floor, jetted tub and separate shower, and another 4-pc bathroom. The basement level is partially finished with a hobby room (currently being used as a guest bedroom), and a 3-pc bathroom. A large recreation/games area as well as the storage/utility area are partially drywalled. 200 Amp Service, Central Vac throughout, as well as in the garage, some newer windows, furnace & A/C 2020. Great location, proximity to schools, shopping, restaurants. You must see to appreciate. You will want to call it home! (id:56071). Get more information on 31 Cavanaugh Crescent

Property Features

Appliances:  Garage door opener remote(s), Central Vacuum, Water Heater, Water meter, Dishwasher, Garage door opener, Window Coverings
Features:  Sump Pump
Rental Equipment:  Water Heater - Gas, Water Heater
Fireplace Total:  1
Directions:  Cross Streets: CHESTNUT. ** Directions: FAIRVIEW AVE TO CHESTNUT, TURN WEST, TURN SOUTH ON CAVANAUGH CR, HOUSE WILL BE ON THE RIGHT HAND SIDE.
Zoning Description:  R3
Interior Size:  2000 - 2500 sqft
Fence:  Fully Fenced, Fenced yard
Community Features:  School Bus
Amenities:  Fireplace(s)
Lot:  65 x 123.3 FT 65 x 123.3 FT
Exterior Finish:  Brick, Aluminum siding
Flooring:  Concrete, Hardwood, Carpeted, Laminate
Water:  Municipal water, Sanitary sewer
Heating / Cooling:   Natural gas / Central air conditioning
Age: 31 to 50 years
Foundation: Poured Concrete
Basement:  Full (Partially finished) Partially finished

Rooms & Sizes

 Primary Bedroom Second level 5.22 m x 3.66 m  Bedroom 2 Second level 3.08 m x 3.36 m  Bedroom 3 Second level 3.37 m x 2.44 m
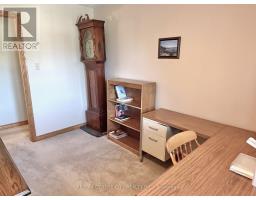
 Games room Basement 7.03 m x 3.97 m  Utility room Basement 8.21 m x 3.97 m  Cold room Basement 8.56 m x 1.53 m
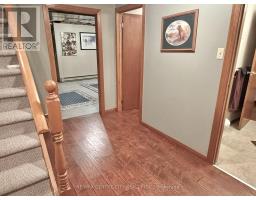
 Other Basement 3.39 m x 2.45 m  Office Basement 3.39 m x 3.68 m  Foyer Main level 2.46 m x 1.25 m
 Kitchen Main level 5.51 m x 4.91 m  Dining room Main level 3.96 m x 3.054 m  Living room Main level 4.89 m x 3.96 m
 Family room Main level 6.42 m x 3.98 m    

Found a property your're looking for? Schedule a showing with our team. We're here to answer your questions and help you get a closer look.

JD

John DiRenzo

Sales Representative
RE/MAX Centre City John DiRenzo Team Brokerage
Direct Phone: (519) 857-3490

* Mandatory fields..

Message has been sent. Thank you

Nearby Properties For Sale


Nearby Neighbourhoods & Communities


Nearby Schools


John DiRenzo, Salesperson. Cell: (519) 857-3490. RE/MAX Centre City John DiRenzo Team Brokerage.