Brokered by: COLDWELL BANKER PETER BENNINGER REALTY
MLS®: 40854207 (Freehold)
Price: $850,000.00
Address: 31 EDMUND Road, Kitchener FOR SALE Subdivision: 212 - Downtown Kitchener/East Ward Postal Code: N2H1J5 Style: Detached Other Type: Single Family House Bedrooms: 3 Bathrooms: 2 Bedrooms Aboveground: 3 Bedrooms Belowground: 0 Parking: Attached Garage Garage: Attached Garage Lot Size (Approximate): 44 ft x 212 ft Property Size (Approximate): 0.221 Stories: 2
About 31 Edmund Road
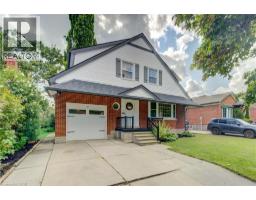
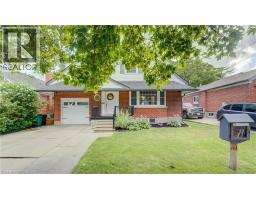
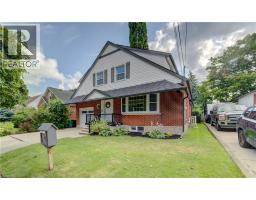
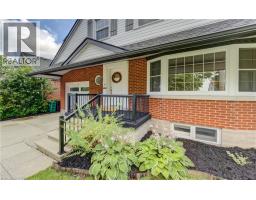
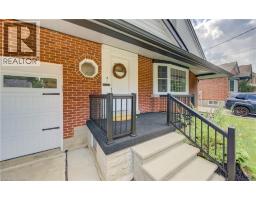
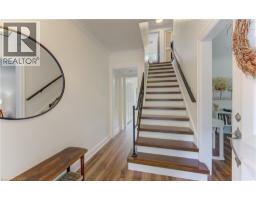
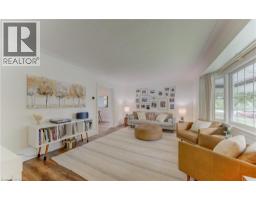
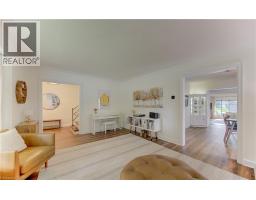
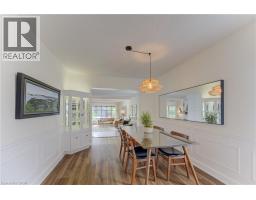
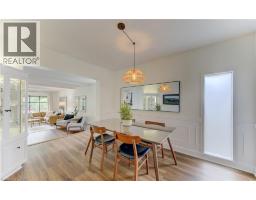
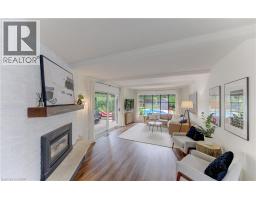
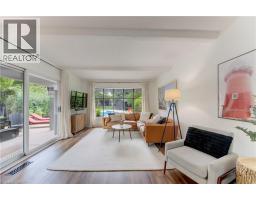
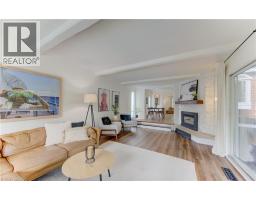
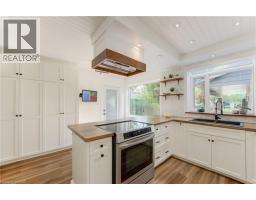
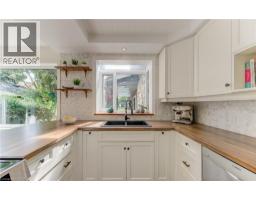
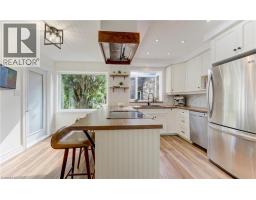
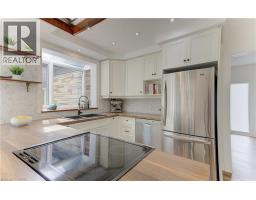
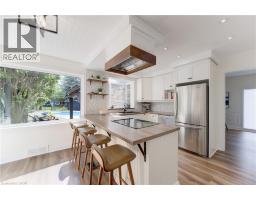
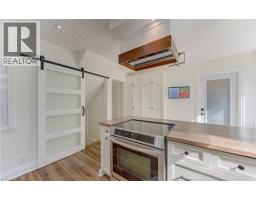
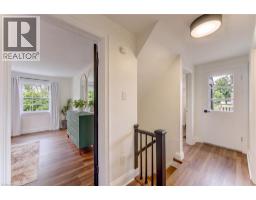
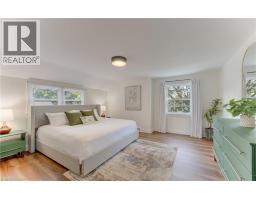
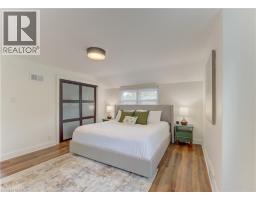
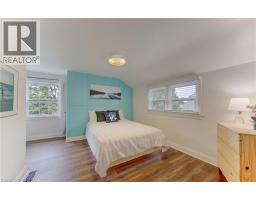
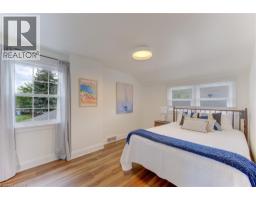
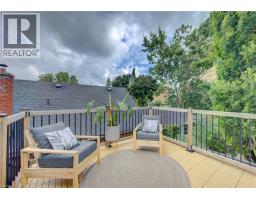
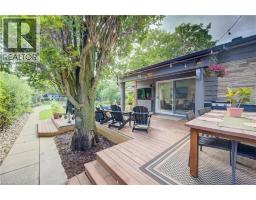
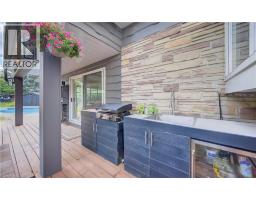
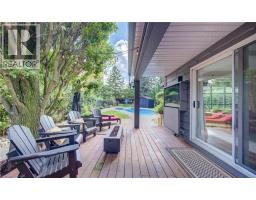
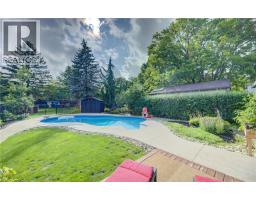
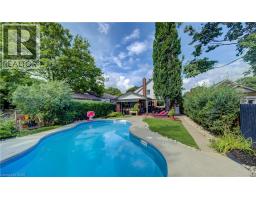
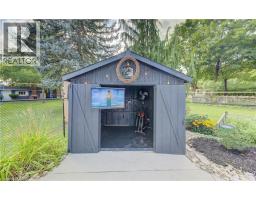
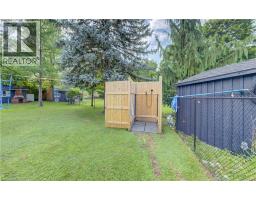
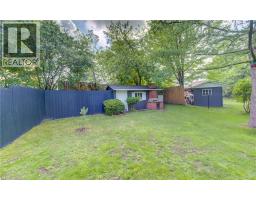
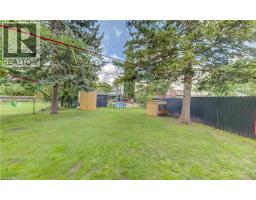
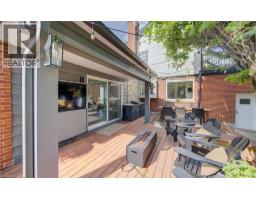
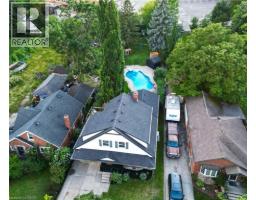
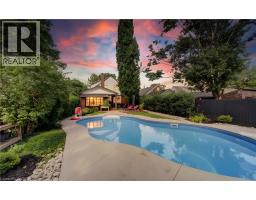
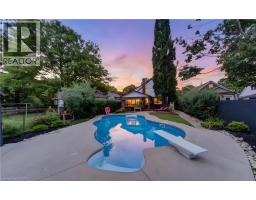
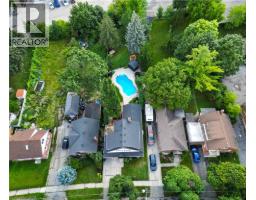
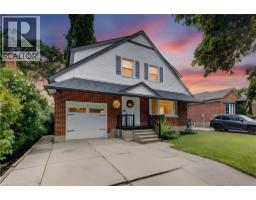
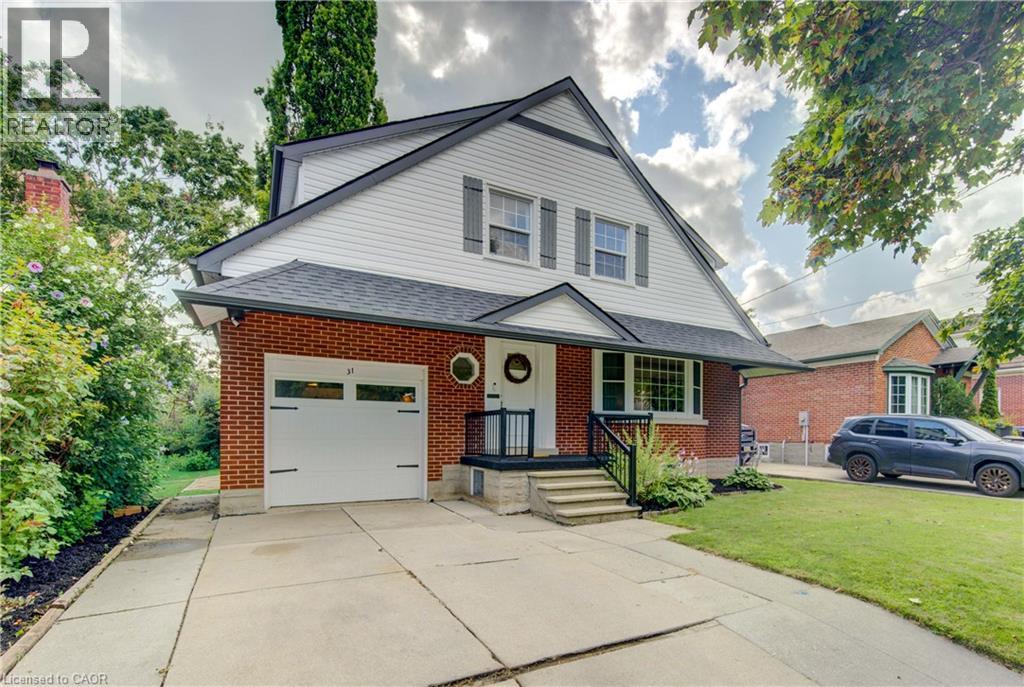
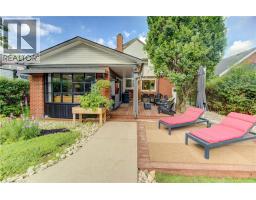
This delightful home in the established low traffic neighbourhood of Eastwood will impress with its attractive exterior, family ready layout, fabulous yard and numerous updated features. Hard to find is this oversized 211 deep fenced lot with a desirable inground salt water pool enhanced with an outdoor shower with heated water, pool shed, exterior summer grill with sink plus beverage cooler & media venues. Make the most of your summer here! No need to head off to a cottage. Spacious & bright interior with plenty of natural light. Carpet free on main & upper levels with newer quality wide vinyl plank flooring including the basement den. Newer carpet in the Recroom too! Large picture windows from the kitchen and family rooms provide a clean sight line to the fenced in pool area. Updated kitchen features multiple pot lights, butcher block counters with breakfast bar & stools, greenhouse window, double sink, pantry cabinets plus new induction range & overhead hood fan. Formal living, dining & family rooms create your main floor living space with the family room having wide patio slider access to the partially covered deck. Off the bedroom hallway is a roof top deck having composite deck tiles with railings. Sure to be your quiet spot for reading and nightly chats. The mature backyard is full of fun for everyone. The pool has mood lighting for night time swimming. Beyond the initial fencing is additional yard for your children & pets to safely play plus a useful shed for seasonal storage items. This quiet location offers quick access to Highway 401 & beyond for commuters.&No.160; Hockey fans will love walking over to The Aud for Kitchener Ranger games.&No.160; Daily walks can include Rockway Gardens to pick up The Iron Horse Trail route.&No.160; Public busing is at Sheldon and Weber Streets. Fairview Park Mall is a short drive for numerous amenities.&No.160; Move in ready for the next family! (id:56071). Get more information on 31 Edmund Road
Property Features
Appliances: Dishwasher, Dryer, Freezer, Refrigerator, Stove, Water softener, Washer, Hood Fan, Window Coverings, Garage door opener Rental Equipment: Rental Water Softener, Water Heater Fireplace Total: 1 Pool Type: Inground pool Directions: South of Ottawa Street, take Weber Street East to Sheldon or Edmund Road Zoning Description: Res 4 Interior Size (Approximate): 2194 sqft Fence: Fence Lot (Approximate): 0.221 ac|under 1/2 acre 0.221 Exterior Finish: Brick Veneer, Vinyl siding Water: Municipal water, Municipal sewage system Heating / Cooling: Electric, Natural gas / Central air conditioning Age (Approximate): 1950 Foundation: Poured Concrete Constructed Date: 1950 Basement: Full (Finished) Finished
Rooms & Sizes
(Approximate)
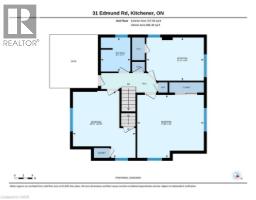
Primary Bedroom Second level 14 10 x 14 0
Bedroom Second level 12 10 x 9 8
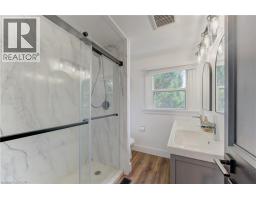
4pc Bathroom Second level Measurements not available
Bedroom Second level 14 11 x 13 11
Attic Third level Measurements not available
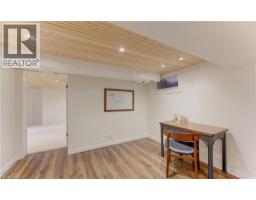
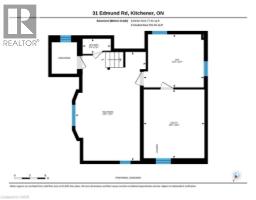
Den Basement 11 8 x 10 4
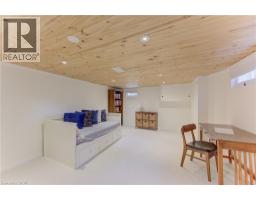
Recreation room Basement 21 1 x 13 8
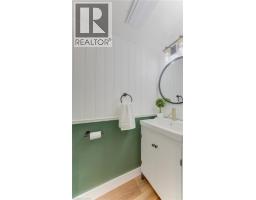
2pc Bathroom Basement Measurements not available
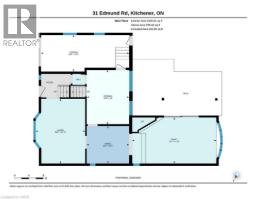
Kitchen Main level 15 0 x 11 9
Family room Main level 23 3 x 12 9
Dining room Main level 11 9 x 10 4
Living room Main level 17 11 x 13 8
Found a property your're looking for? Schedule a showing with our team. We're here to answer your questions and help you get a closer look.
Get More Property Info!
John DiRenzo
Sales Representative RE/MAX Centre City John DiRenzo Team Brokerage
Direct Phone: (519) 857-3490
John DiRenzo, Salesperson. Cell: (519) 857-3490. RE/MAX Centre City John DiRenzo Team Brokerage.
Terms Of Use
This website is operated by RE/MAX Centre City John DiRenzo Team Brokerage, a brokerage who is a member of The Canadian Real Estate Association (CREA). The content on this website is owned or controlled by CREA. By accessing this website, the user agrees to be bound by these terms of use as amended from time to time, and agrees that these terms of use constitute a binding contract between the user, RE/MAX Centre City John DiRenzo Team Brokerage, and CREA.
The content on this website is protected by copyright and other laws, and is intended solely for the private, non-commercial use by individuals. Any other reproduction, distribution or use of the content, in whole or in part, is specifically prohibited. Prohibited uses include commercial use, "screen scraping", "database scraping", and any other activity intended to collect, store, reorganize or manipulate the content of this website.
Trademarks:
REALTOR®, REALTORS®, and the REALTOR® logo are certification marks that are owned by REALTOR® Canada Inc. and licensed exclusively to The Canadian Real Estate Association (CREA). These certification marks identify real estate professionals who are members of CREA and who must abide by CREA's By-Laws, Rules, and the REALTOR® Code. The MLS® trademark and the MLS® logo are owned by CREA and identify the professional real estate services provided by members of CREA. The data provided is for informational purposes only and should not be relied upon without verification.