31 GERRARD STREET, London South (South F) NEW LISTING

Brokered by: KELLER WILLIAMS LIFESTYLES

MLS®: X13568560 (Freehold)

Price: $634,900.00

Address: 31 GERRARD STREET, London South (South F)
FOR SALE
Postal Code: N6C4C6
Style: Detached
Type: Single Family House
Bedrooms: 3
Bathrooms: 2
Bedrooms Aboveground:  3
Parking:  Detached Garage
Garage: Detached Garage
Lot Size (Approximate):   40 ft ,1 in x 100 ft ,1 in
Property Size (Approximate):  40.1 x 100.1 FT
Stories:  2


About 31 Gerrard Street

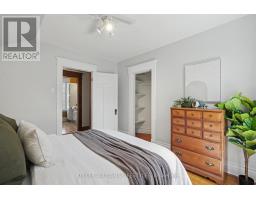
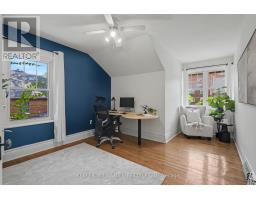
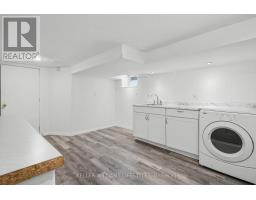
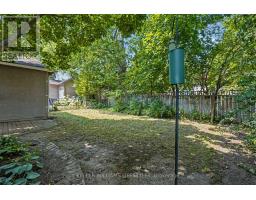
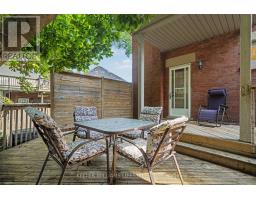
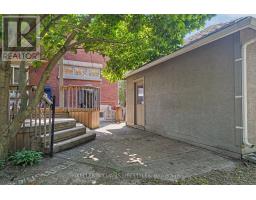
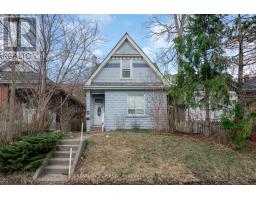
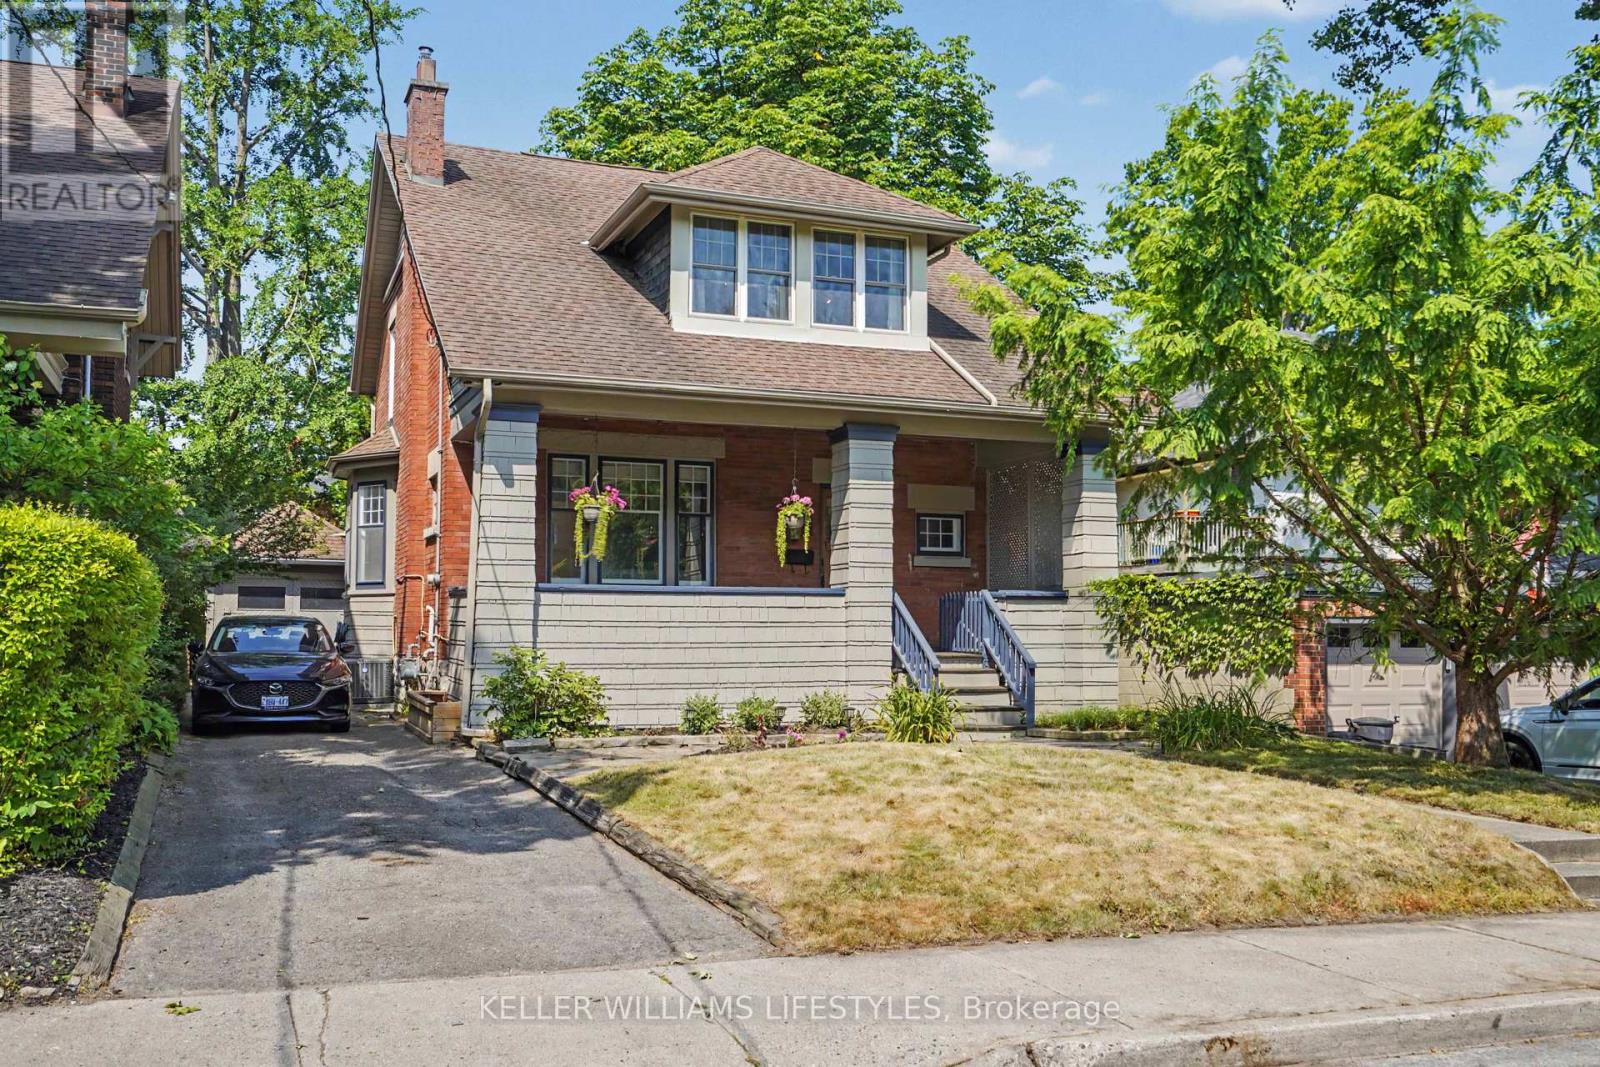
Century brick home with a garage in Old South. 3-bedroom, 2-bathroom two story on a tree lined street in one of London, Ontario s most established neighbourhoods. Inside, natural light fills the living room, the dining room s bay window makes space for long dinners, and the kitchen comes equipped with the fridge, stove, and dishwasher included. Cabinets repainted in 2026. Upstairs are three bedrooms - including a generously sized primary & a 4 piece bath, alongside a den for morning coffee or the work from home desk. The finished lower level adds a rec room for movie nights, an exercise room, a second 4 piece bath, and laundry with the washer and dryer included. Forced air gas heat and central air keep this century home comfortable year round. Stepping outside you will enjoy a fully fenced yard and a detached garage. Schools are within walking distance: A neighbourhood voted one of Canadas best comes packed with parks and trails. Heading down to Wortley Village is a short stroll for coffee, patios, and local shops. Downtown London and the VIA Rail station are within walking distance with Victoria Hospital a few minutes away. (id:56071). Get more information on 31 Gerrard Street

Property Features

Appliances:  Water meter, Dishwasher, Dryer, Stove, Washer, Refrigerator
Features:  Flat site
Landscape:  Landscaped
Rental Equipment:  Water Heater, Air Conditioner, Furnace
Fireplace Total:  1
Directions:  Cross Streets: Tecumseh Ave & Gerrard Street. ** Directions: Driving on Grand Ave, head South on Gerrard Street towards Tecumseh Ave - Property is on West Side.
Zoning Description:  R2-2
Interior Size (Approximate):  1500 - 2000 sqft
Fence:  Fenced yard
Amenities:  Fireplace(s), Separate Electricity Meters
Lot (Approximate):  40.1 x 100.1 FT|under 1/2 acre 40.1 x 100.1 FT
Exterior Finish:  Brick
Water:  Municipal water, Sanitary sewer
Heating / Cooling:   Natural gas / Central air conditioning
Age (Approximate): 100+ years
Foundation: Concrete
Basement:  Full (Finished) Finished

Rooms & Sizes

(Approximate)

 Den Second level 2.28 m x 2.1 m  Primary Bedroom Second level 6.23 m x 3.75 m  Bedroom 2 Second level 5.04 m x 3.43 m
 Bedroom 3 Second level 3.55 m x 3.18 m  Bathroom Second level 3.3 m x 2.51 m  Bathroom Lower level 2.46 m x 1.49 m
 Utility room Lower level 3.97 m x 2.52 m  Exercise room Lower level 3.22 m x 2.91 m  Recreational, Games room Lower level 5.14 m x 3.22 m
 Laundry room Lower level 5.43 m x 3.97 m  Living room Main level 4.4 m x 4.28 m  Dining room Main level 4.59 m x 4.06 m
 Kitchen Main level 4.19 m x 3.22 m    

Found a property your're looking for? Schedule a showing with our team. We're here to answer your questions and help you get a closer look.

Get More Property Info!

JD

John DiRenzo

Sales Representative
RE/MAX Centre City John DiRenzo Team Brokerage
Direct Phone: (519) 857-3490

* Mandatory fields..

Message has been sent. Thank you
Nearby Properties For Sale


Nearby Neighbourhoods & Communities


Nearby Schools


John DiRenzo, Salesperson. Cell: (519) 857-3490. RE/MAX Centre City John DiRenzo Team Brokerage.