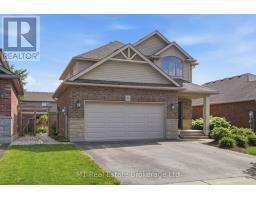
31 HEALEY STREET, Centre Wellington (Elora/Salem) NEW LISTING

Brokered by: M1 Real Estate Brokerage Ltd

MLS®: X13558622 (Freehold)

Price: $799,900.00

Address: 31 HEALEY STREET, Centre Wellington (Elora/Salem)
FOR SALE
Postal Code: N0B1S0
Style: Detached
Type: Single Family House
Bedrooms: 3
Bathrooms: 4
Bedrooms Aboveground:  3
Parking:  Attached Garage
Garage: Attached Garage
Lot Size (Approximate):   45 ft x 111 ft ,7 in
Property Size (Approximate):  45 x 111.6 FT
Stories:  2


About 31 Healey Street

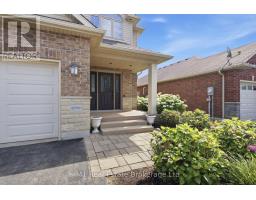
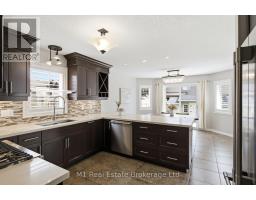
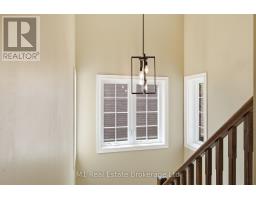
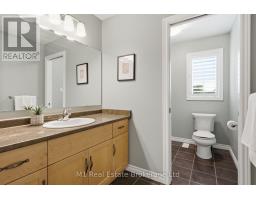
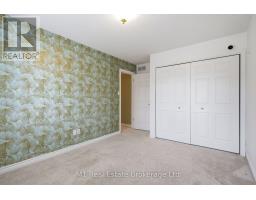
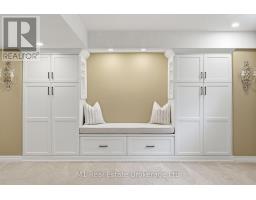
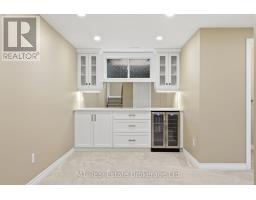
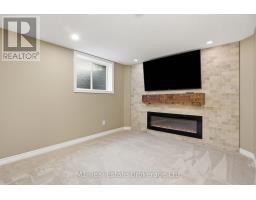
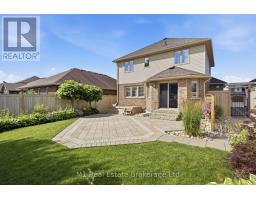
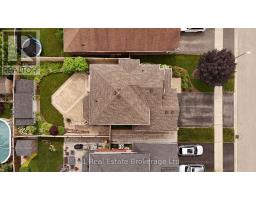
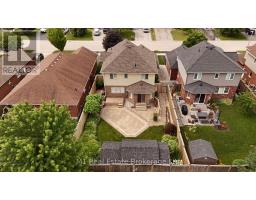
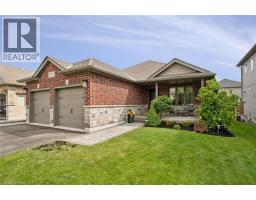
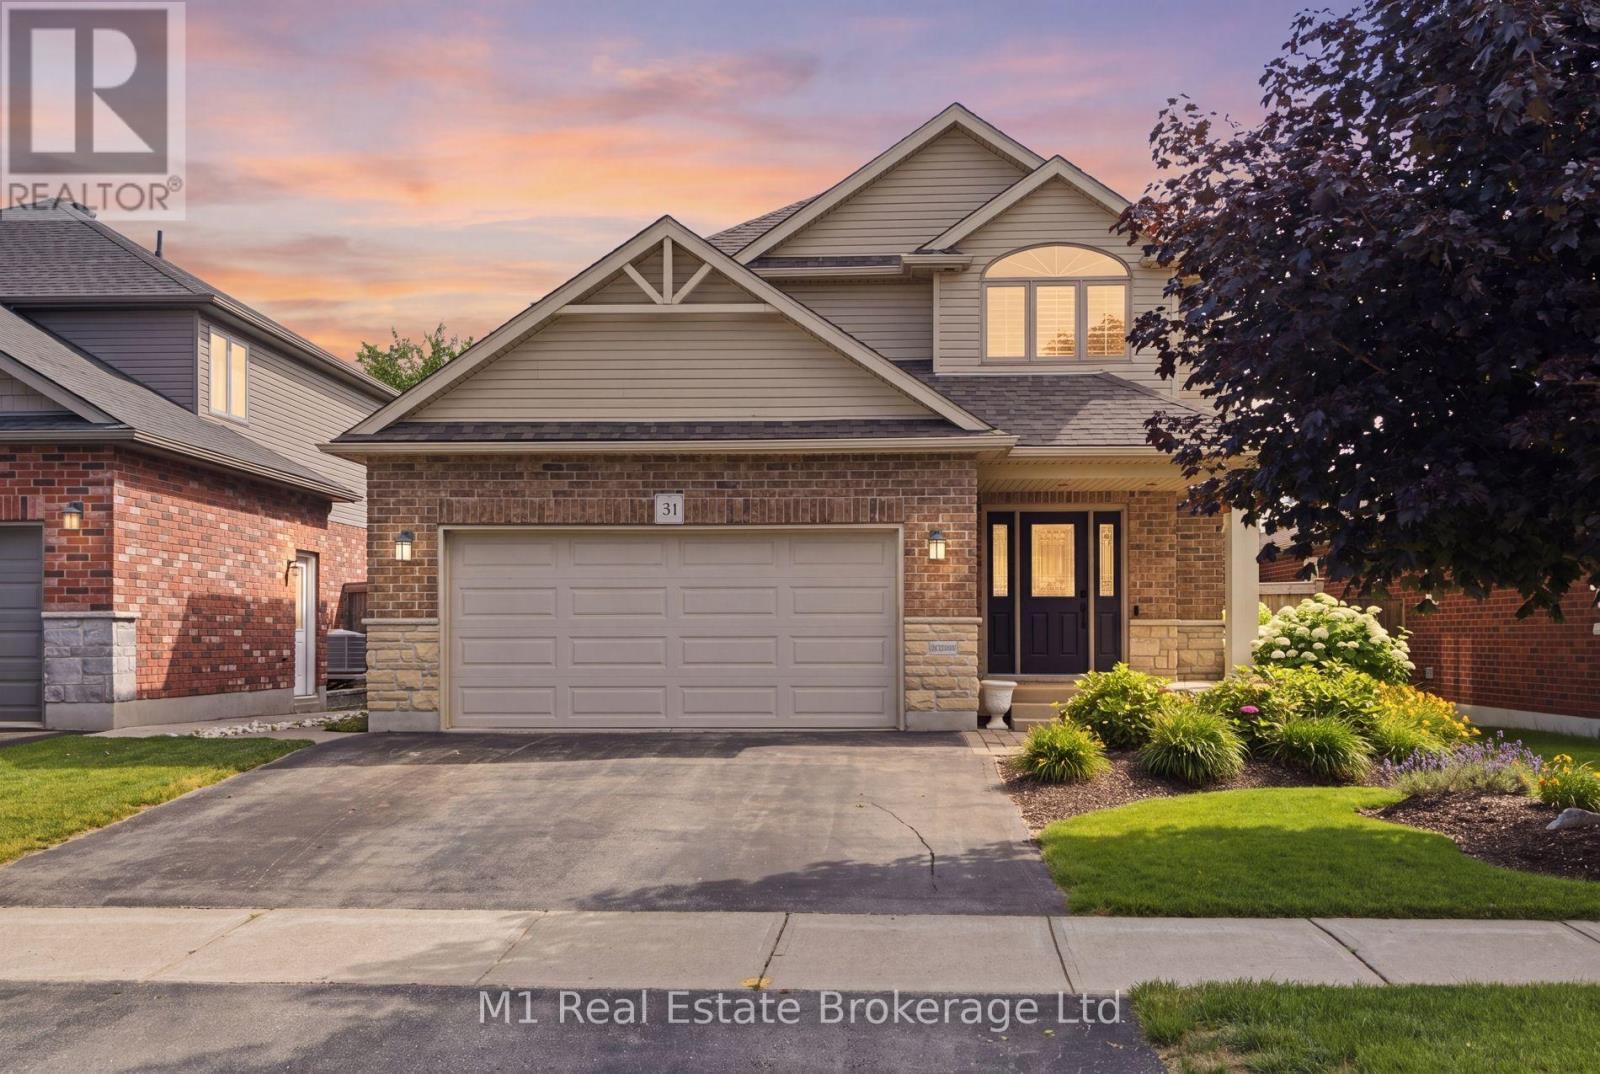
Welcome to 31 Healey Street, a thoughtfully upgraded 3-bedroom, 4-bathroom home offering nearly 2,800 sq. ft. of finished living space across three levels. The main floor features a bright, comfortable layout with California shutters, main-floor laundry and a spacious kitchen complete with quartz countertops and extended cabinetry. The attached double garage is heated, providing added comfort and functionality year-round. Upstairs, the primary bedroom feels like a private retreat with an electric fireplace, a custom walk-in closet system and a renovated ensuite featuring heated floors, a soaker tub and a frameless glass shower with body jets. Both additional bedrooms also include custom closet organizers. The fully finished basement adds exceptional versatility with a custom dry bar, TV lounge with electric fireplace, heated-floor powder room, built-in shelving and additional space for a home office, playroom or reading area. Outside, enjoy a fully fenced and carefully landscaped backyard with mature perennial gardens, a generous patio and a powered 10 x 22 storage shed. Located in a desirable family-friendly neighbourhood with a park, playground and walking trail just steps away, this well-maintained home offers quality finishes, excellent storage and plenty of space for everyday living and entertaining. (id:56071). Get more information on 31 Healey Street

Property Features

Appliances:  Garage door opener remote(s), Water Heater - Tankless, Water Heater, Water meter, Water softener, Dryer, Microwave, Stove, Washer, Refrigerator
Features:  Sump Pump
Landscape:  Landscaped
Rental Equipment:  
Fireplace Total:  3
Directions:  Cross Streets: Stafford St. ** Directions: From first line turn north onto Spencer Dr. Make your first turn east onto McGowan St. Then turn north onto Healey. St.
Zoning Description:  R1C.58.4
Interior Size (Approximate):  1500 - 2000 sqft
Fence:  Fully Fenced
Amenities:  Fireplace(s)
Lot (Approximate):  45 x 111.6 FT 45 x 111.6 FT
Exterior Finish:  Brick, Vinyl siding
Water:  Municipal water, Sanitary sewer
Heating / Cooling:   Natural gas / Central air conditioning, Air exchanger, Ventilation system
Age (Approximate): 
Foundation: Poured Concrete
Basement:  Full (Finished) Finished

Rooms & Sizes

(Approximate)

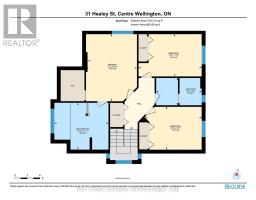
 Primary Bedroom Second level 4.87 m x 3.72 m  Bedroom Second level 3.09 m x 4.58 m  Bedroom Second level 3.13 m x 4.14 m
 Utility room Basement 3.8 m x 3.75 m  Other Basement 1.89 m x 2.41 m  Recreational, Games room Basement 8 m x 7.75 m
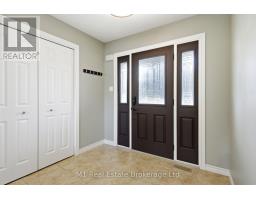
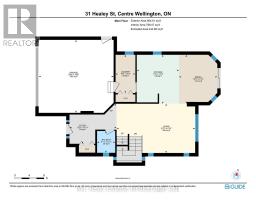
 Foyer Main level 2.45 m x 2.16 m  Living room Main level 4.15 m x 6.55 m  Kitchen Main level 4 m x 3.61 m
 Dining room Main level 3.94 m x 3.07 m  Laundry room Main level 3.19 m x 1.66 m  

Found a property your're looking for? Schedule a showing with our team. We're here to answer your questions and help you get a closer look.

Get More Property Info!

JD

John DiRenzo

Sales Representative
RE/MAX Centre City John DiRenzo Team Brokerage
Direct Phone: (519) 857-3490

* Mandatory fields..

Message has been sent. Thank you
John DiRenzo, Salesperson. Cell: (519) 857-3490. RE/MAX Centre City John DiRenzo Team Brokerage.