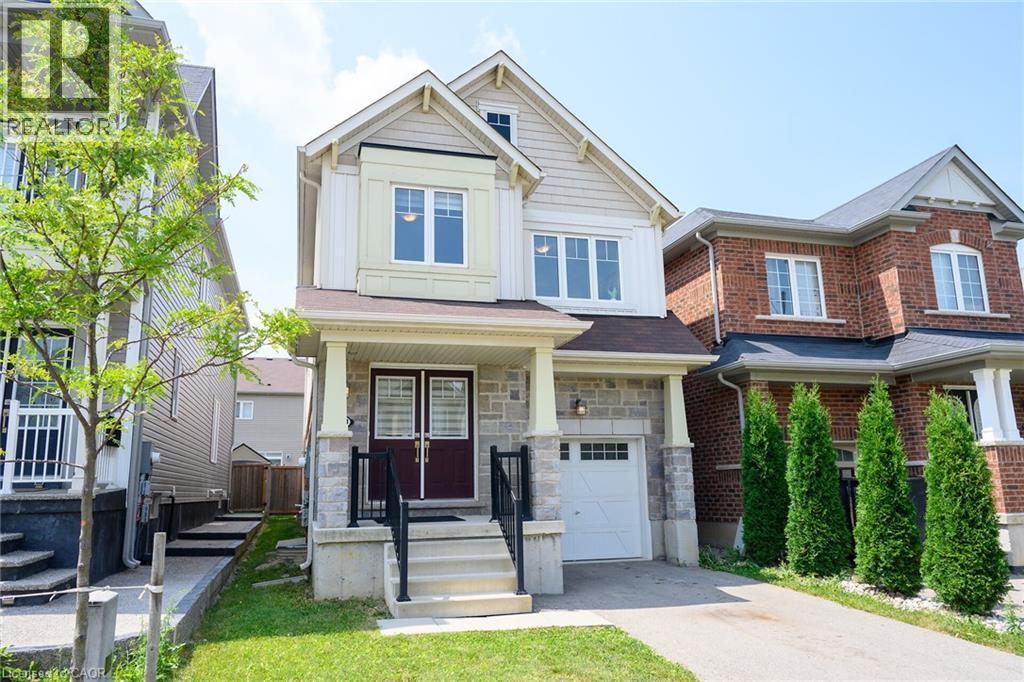
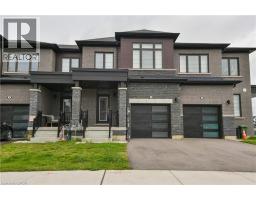
Address: 31 MCCARGOW Drive, Caledonia FOR SALE Subdivision: 631 - Caledonia North East Postal Code: N3W0C3 Style: Detached Type: Single Family House Bedrooms: 4 Bathrooms: 3 Bedrooms Aboveground: 4 Bedrooms Belowground: 0 Parking: Attached Garage Garage: Attached Garage Lot Size (Approximate): 27 ft x 92 ft Stories: 2
About 31 Mccargow Drive
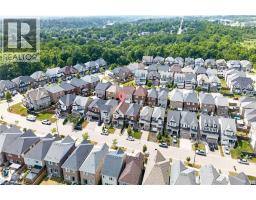
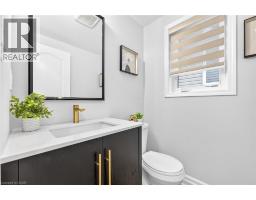
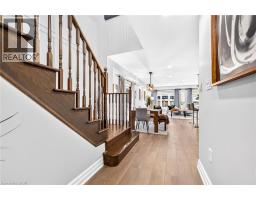
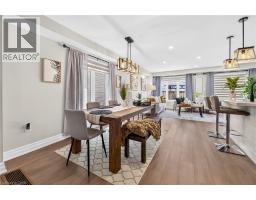
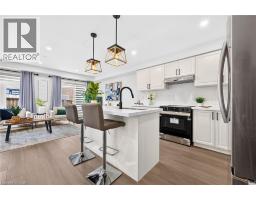
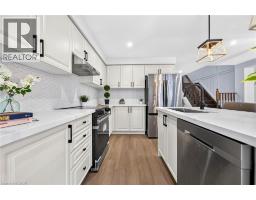
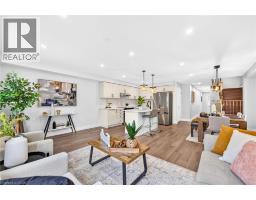
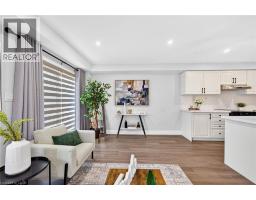
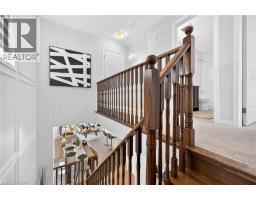
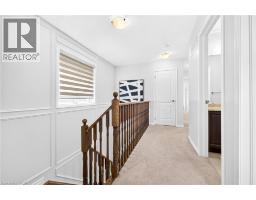
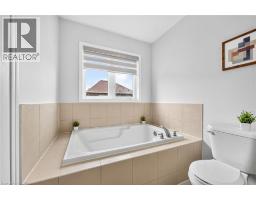
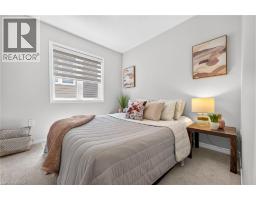
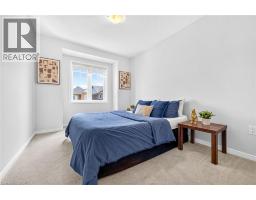
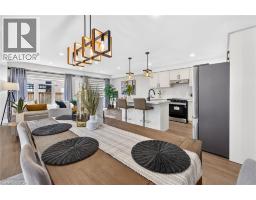
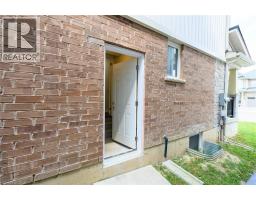
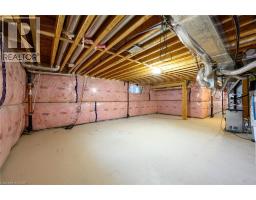
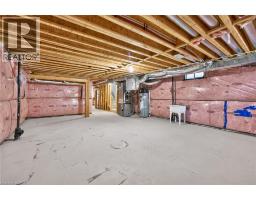
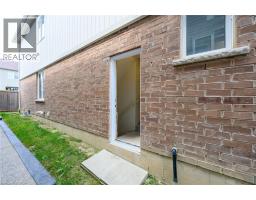
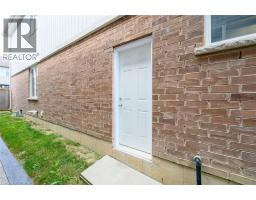
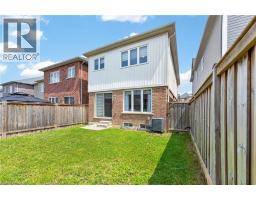
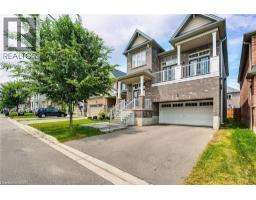
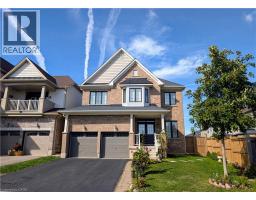
Welcome to this beautifully maintained 4-bedroom, 2.5-bathroom detached home in the heart of Caledonia, Haldimand County - just steps from the Grand River! Built in 2019 and owned by the original owner since day one, this approx. 2,000 sq ft home has just undergone a stunning renovation, making it truly move-in ready. Thoughtfully remodelled with brand new LVP flooring throughout main floor, brand new quartz countertops, brand new porcelain tile backsplash, and brand new stainless steel fridge & stove. With generous room sizes and a separate side entrance to the basement, this home is ideal for a growing family - offering space to spread out now, with the added flexibility of a future rental suite or in-law accommodation down the road. Enjoy all that Caledonia has to offer, with a brand new Public and Catholic School in the just steps away, a medical clinic, pharmacy Tim Hortons and minutes from Kinsman Park (pool, splash pad, sports fields) and the Rotary Riverside Trail along the Grand River for serene nature walks. Downtown Caledonia you ll find shops, caf&No.233;s and restaurants and grocery stores all within 5 minutes. Hamilton is also just 10 minutes away on a easy country drive and access to Highway 6 and other Highways to other cities is super convenient. This is a rare opportunity to own a fully upgraded, turn-key home in one of Haldimand County s most desirable communities. Don t miss your chance to make this house your home! (id:56071). Get more information on 31 Mccargow Drive
Property Features
Appliances: Dishwasher, Dryer, Refrigerator, Stove, Washer, Hood Fan Rental Equipment: Directions: Hwy 6 > Hwy 66 > McClung Rd > MacLachlan Ave > Thompson Road > McCargow Drive Zoning Description: R1-B Interior Size (Approximate): 1910 sqft Lot (Approximate): 1/2 - 1.99 acres Exterior Finish: Brick, Concrete, Vinyl siding Water: Municipal water, Municipal sewage system Heating / Cooling: / Central air conditioning Age (Approximate): 2019 Constructed Date: 2019 Basement: Full (Unfinished) Unfinished
Rooms & Sizes
(Approximate)
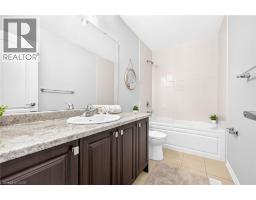
3pc Bathroom Second level Measurements not available
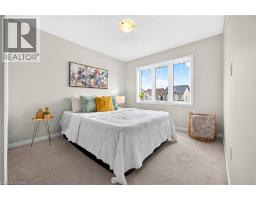
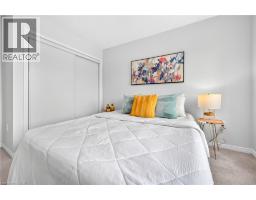
Bedroom Second level 12 1 x 14 1
Bedroom Second level 13 1 x 13 1
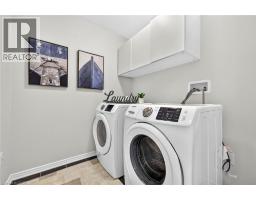
Laundry room Second level Measurements not available
Bedroom Second level 12 1 x 10 1
4pc Bathroom Second level Measurements not available
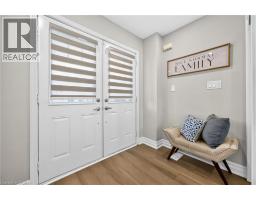
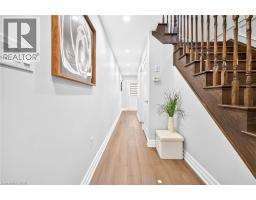
Foyer Main level Measurements not available
Primary Bedroom Main level 17 1 x 14 1
Family room Main level 27 1 x 17 1
2pc Bathroom Main level Measurements not available
Kitchen/Dining room Main level Measurements not available
Found a property your're looking for? Schedule a showing with our team. We're here to answer your questions and help you get a closer look.
Get More Property Info!
John DiRenzo
Sales Representative RE/MAX Centre City John DiRenzo Team Brokerage
Direct Phone: (519) 857-3490
John DiRenzo, Salesperson. Cell: (519) 857-3490. RE/MAX Centre City John DiRenzo Team Brokerage.
Terms Of Use
This website is operated by RE/MAX Centre City John DiRenzo Team Brokerage, a brokerage who is a member of The Canadian Real Estate Association (CREA). The content on this website is owned or controlled by CREA. By accessing this website, the user agrees to be bound by these terms of use as amended from time to time, and agrees that these terms of use constitute a binding contract between the user, RE/MAX Centre City John DiRenzo Team Brokerage, and CREA.
The content on this website is protected by copyright and other laws, and is intended solely for the private, non-commercial use by individuals. Any other reproduction, distribution or use of the content, in whole or in part, is specifically prohibited. Prohibited uses include commercial use, "screen scraping", "database scraping", and any other activity intended to collect, store, reorganize or manipulate the content of this website.
Trademarks:
REALTOR®, REALTORS®, and the REALTOR® logo are certification marks that are owned by REALTOR® Canada Inc. and licensed exclusively to The Canadian Real Estate Association (CREA). These certification marks identify real estate professionals who are members of CREA and who must abide by CREA's By-Laws, Rules, and the REALTOR® Code. The MLS® trademark and the MLS® logo are owned by CREA and identify the professional real estate services provided by members of CREA. The data provided is for informational purposes only and should not be relied upon without verification.

 NEW LISTING















 FOR SALE
 FOR SALE
 NEW LISTING
 FOR SALE