Address: 31 REID Court, Puslinch FOR SALE Subdivision: 72 - Crieff/Aikensville/Killean Postal Code: N0B2J0 Style: Detached Type: Single Family House Maint/Condo. Fee: 425.00 Bedrooms: 6 Bathrooms: 4 Bedrooms Aboveground: 3 Bedrooms Belowground: 3 Parking: Attached Garage Garage: Attached Garage Lot Size (Approximate): 79 ft x 164 ft Stories: 1
About 31 Reid Court
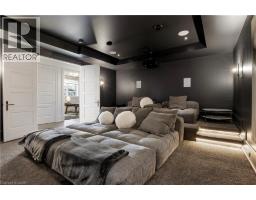
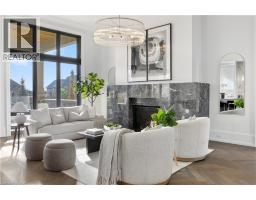
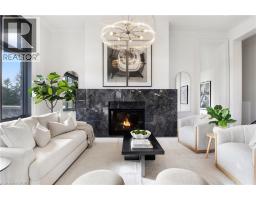
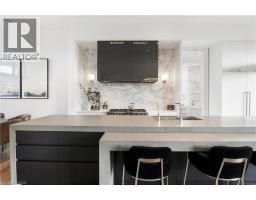
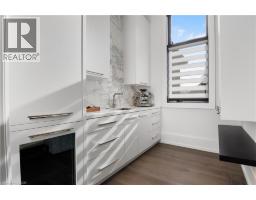
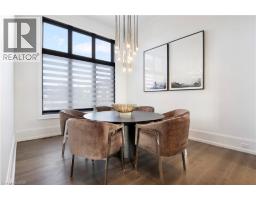
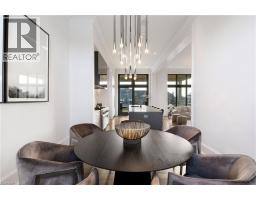
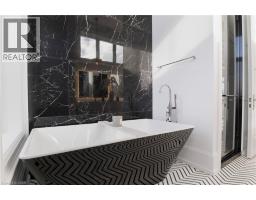
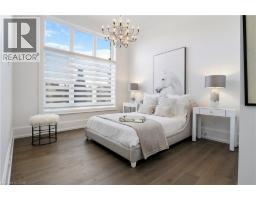
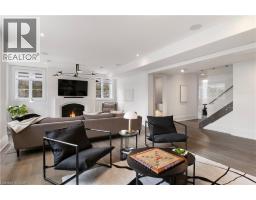
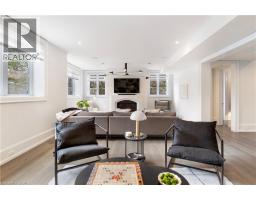
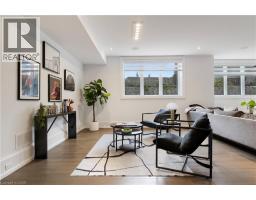
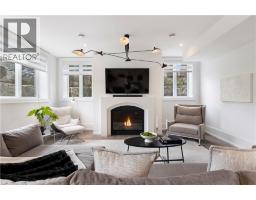
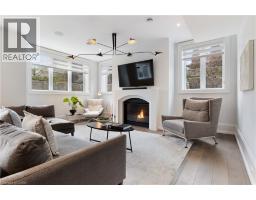
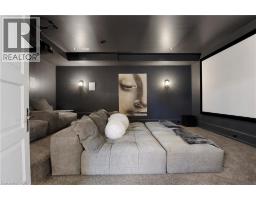
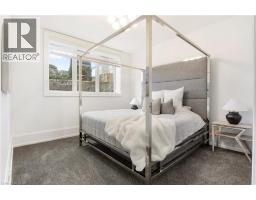
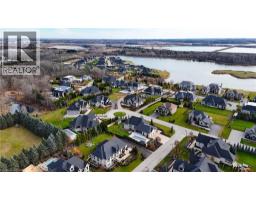
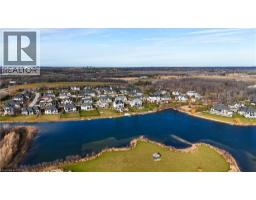
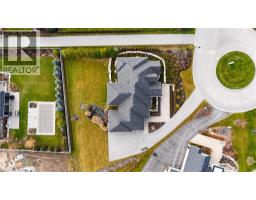
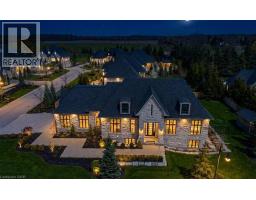
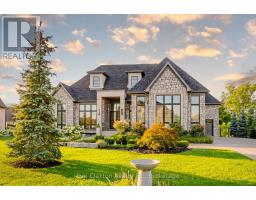
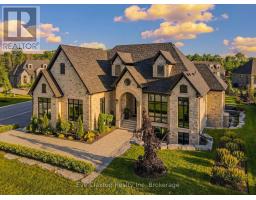
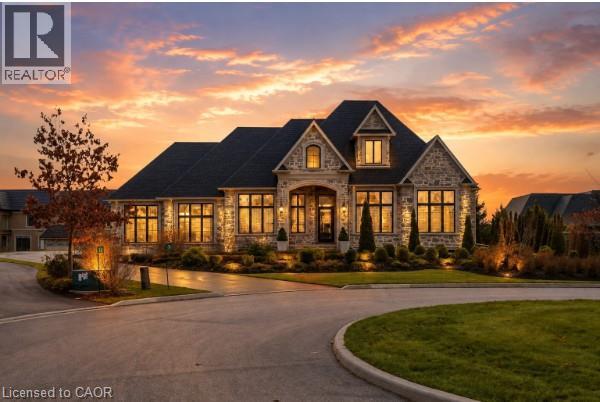
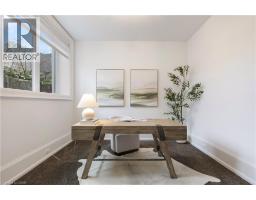
Welcome to 31 Reid Court — a stunning bungalow in a prestigious gated community, offering luxury living on a private 1/2-acre lot with fully-irrigated landscaping and steps to a scenic trail along Heritage Lake. This former community model home impresses from the moment you enter, with soaring 12-foot ceilings, a marble fireplace, elegant lighting, and floor-to-ceiling windows that flood the open-concept great room and dining area with natural light. The chef s kitchen and butler s pantry showcase premium craftsmanship: a Sub-Zero paneled fridge/freezer, Thermador paneled dishwasher, industrial Thermador stove with custom range hood, and a paneled Marvel beverage fridge. The primary suite is a private retreat with a spa-inspired ensuite featuring a deep soaker tub, dual vanities, and marble finishes. Heated floors extend through the ensuite, main-floor bath, and laundry room. Two additional bedrooms complete the main level. Downstairs, the fully finished basement offers a professional theatre room with a Sony projector and 150-inch screen for an immersive cinematic experience, alongside 10-foot ceilings, oversized windows, a fireplace, and three more bedrooms — ideal for multigenerational living. A Sonos/Triad surround system on the main floor is wired for future expansion, including outdoors. Outside, enjoy a covered, south-facing backyard patio with a built-in fireplace — perfect for entertaining — framed by artistic landscaping stonework. Net Zero-ready and backed by a Generac generator and home security system, this estate is minutes from Hwy 401 for easy GTA access. A truly one-of-a-kind property, inside and out. Be ready to be dazzled. (id:56071). Get more information on 31 Reid Court
Property Features
Appliances: Central Vacuum, Dishwasher, Dryer, Refrigerator, Water softener, Washer, Hood Fan, Wine Fridge Features: Conservation/green belt, Sump Pump, Automatic Garage Door Opener Landscape: Lawn sprinkler Rental Equipment: Rental Water Softener, Water Heater Directions: Heritage Lake Estates - Wellington Rd. 34 / Hanlon Hwy 6 Zoning Description: A-22 Interior Size (Approximate): 2314 sqft View: Lake view Community Features: Quiet Area Lot (Approximate): 1/2 - 1.99 acres Exterior Finish: Stone Water: Drilled Well, Septic System Heating / Cooling: Natural gas / Central air conditioning Age (Approximate): 2019 Foundation: Poured Concrete Constructed Date: 2019 Basement: Full (Finished) Finished
Rooms & Sizes
(Approximate)
Utility room Lower level 12 6 x 11 3
Other Lower level 16 3 x 19 3
Recreation room Lower level 18 5 x 27 10
Bedroom Lower level 12 3 x 10 11
Bedroom Lower level 10 8 x 11 4
Bedroom Lower level 14 10 x 11 8
3pc Bathroom Lower level Measurements not available
Primary Bedroom Main level 16 11 x 14 0
Living room Main level 22 3 x 15 3
Laundry room Main level 6 4 x 11 9
Kitchen Main level 20 1 x 11 5
Foyer Main level 7 11 x 10 4
Dining room Main level 13 7 x 11 6
Bedroom Main level 15 4 x 12 0
Bedroom Main level 12 9 x 11 8
Full bathroom Main level Measurements not available
5pc Bathroom Main level Measurements not available
2pc Bathroom Main level Measurements not available
Found a property your're looking for? Schedule a showing with our team. We're here to answer your questions and help you get a closer look.
Get More Property Info!
John DiRenzo
Sales Representative RE/MAX Centre City John DiRenzo Team Brokerage
Direct Phone: (519) 857-3490
John DiRenzo, Salesperson. Cell: (519) 857-3490. RE/MAX Centre City John DiRenzo Team Brokerage.
Terms Of Use
This website is operated by RE/MAX Centre City John DiRenzo Team Brokerage, a brokerage who is a member of The Canadian Real Estate Association (CREA). The content on this website is owned or controlled by CREA. By accessing this website, the user agrees to be bound by these terms of use as amended from time to time, and agrees that these terms of use constitute a binding contract between the user, RE/MAX Centre City John DiRenzo Team Brokerage, and CREA.
The content on this website is protected by copyright and other laws, and is intended solely for the private, non-commercial use by individuals. Any other reproduction, distribution or use of the content, in whole or in part, is specifically prohibited. Prohibited uses include commercial use, "screen scraping", "database scraping", and any other activity intended to collect, store, reorganize or manipulate the content of this website.
Trademarks:
REALTOR®, REALTORS®, and the REALTOR® logo are certification marks that are owned by REALTOR® Canada Inc. and licensed exclusively to The Canadian Real Estate Association (CREA). These certification marks identify real estate professionals who are members of CREA and who must abide by CREA's By-Laws, Rules, and the REALTOR® Code. The MLS® trademark and the MLS® logo are owned by CREA and identify the professional real estate services provided by members of CREA. The data provided is for informational purposes only and should not be relied upon without verification.