
 NEW LISTING
Brokered by: Royal LePage Burloak Real Estate Services
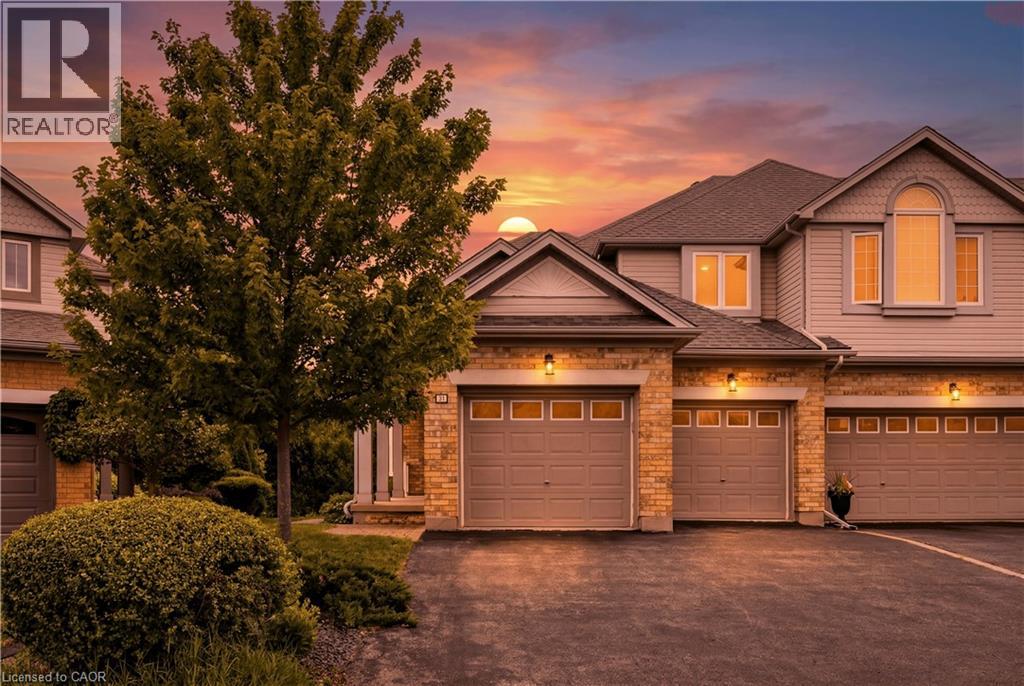
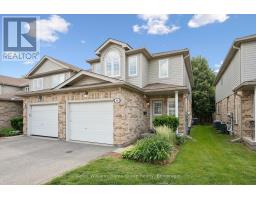
Address: 31 SPENCER Crescent, Guelph
FOR SALE
Subdivision: 18 - Pineridge/Westminster Woods
Postal Code: N1L1M2
Style: Attached
Type: Single Family Row / Townhouse
Maint/Condo. Fee: 0.00
Bedrooms: 2
Bathrooms: 4
Bedrooms Aboveground: 2
Bedrooms Belowground: 0
Parking: Attached Garage
Garage: Attached Garage
Lot Size (Approximate): 27 ft x 109 ft
Stories: 2
(Approximate)
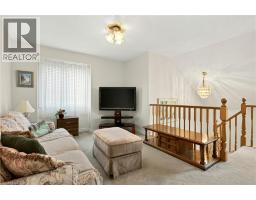
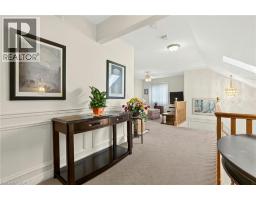
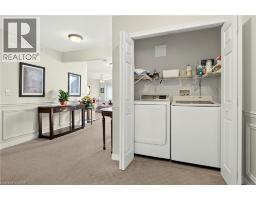
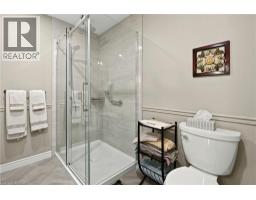
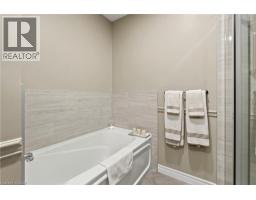
| Laundry room Second level 5 8 x 2 10 | Family room Second level 14 7 x 19 6 | 4pc Bathroom Second level Measurements not available |
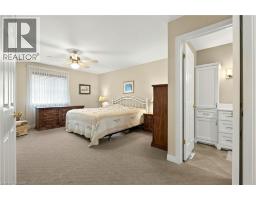
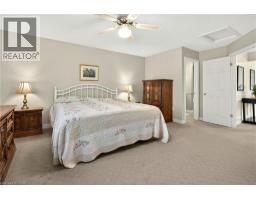
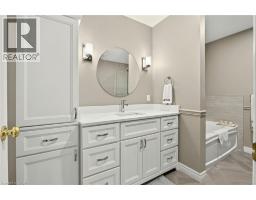
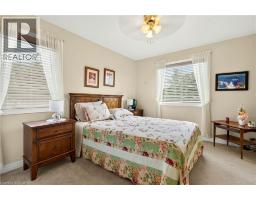
| 4pc Bathroom Second level Measurements not available | Bedroom Second level 10 0 x 13 4 | Primary Bedroom Second level 14 9 x 18 2 |
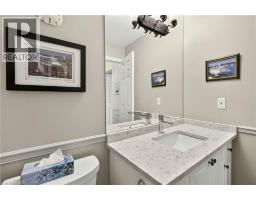
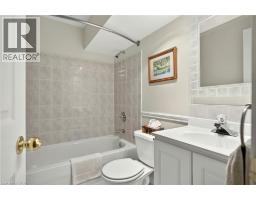
| 4pc Bathroom Basement Measurements not available | Recreation room Basement 22 2 x 27 3 | 2pc Bathroom Main level 3 2 x 7 5 |
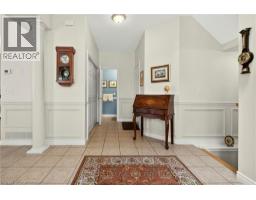
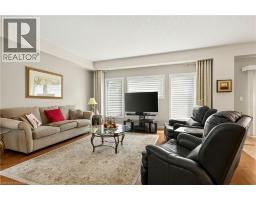
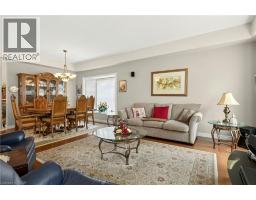
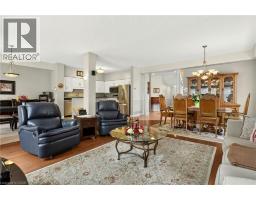
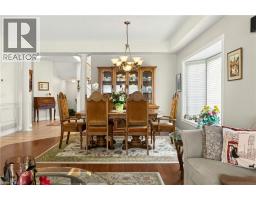
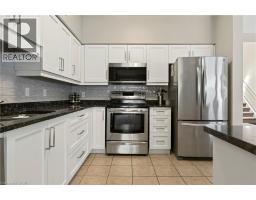
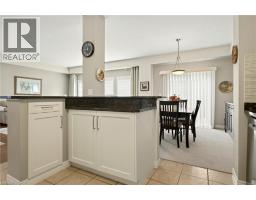
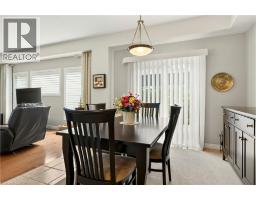
| Eat in kitchen Main level 10 7 x 23 9 | Dining room Main level 16 5 x 9 3 | Living room Main level 16 4 x 14 2 |

Sales Representative
RE/MAX Centre City John DiRenzo Team Brokerage
Direct Phone: (519) 857-3490
* Mandatory fields..















 FOR SALE
38-210 Dawn Ave is a beautifully maintained 3-bdrm, 2.5-bathroom ..
 FOR SALE
OPEN HOUSE Sat 20 June & Sun 21 June from 2pm - 4pm. Discover ..
 FOR SALE
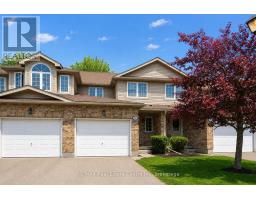
Tucked away in the most desired section of this highly popular, quiet and well-managed complex located in Guelph ..
 FOR SALE
38-210 Dawn Ave is a beautifully maintained 3-bdrm, 2.5-bathroom townhouse W/finished basement, located in a so ..
John DiRenzo, Salesperson. Cell: (519) 857-3490. RE/MAX Centre City John DiRenzo Team Brokerage.