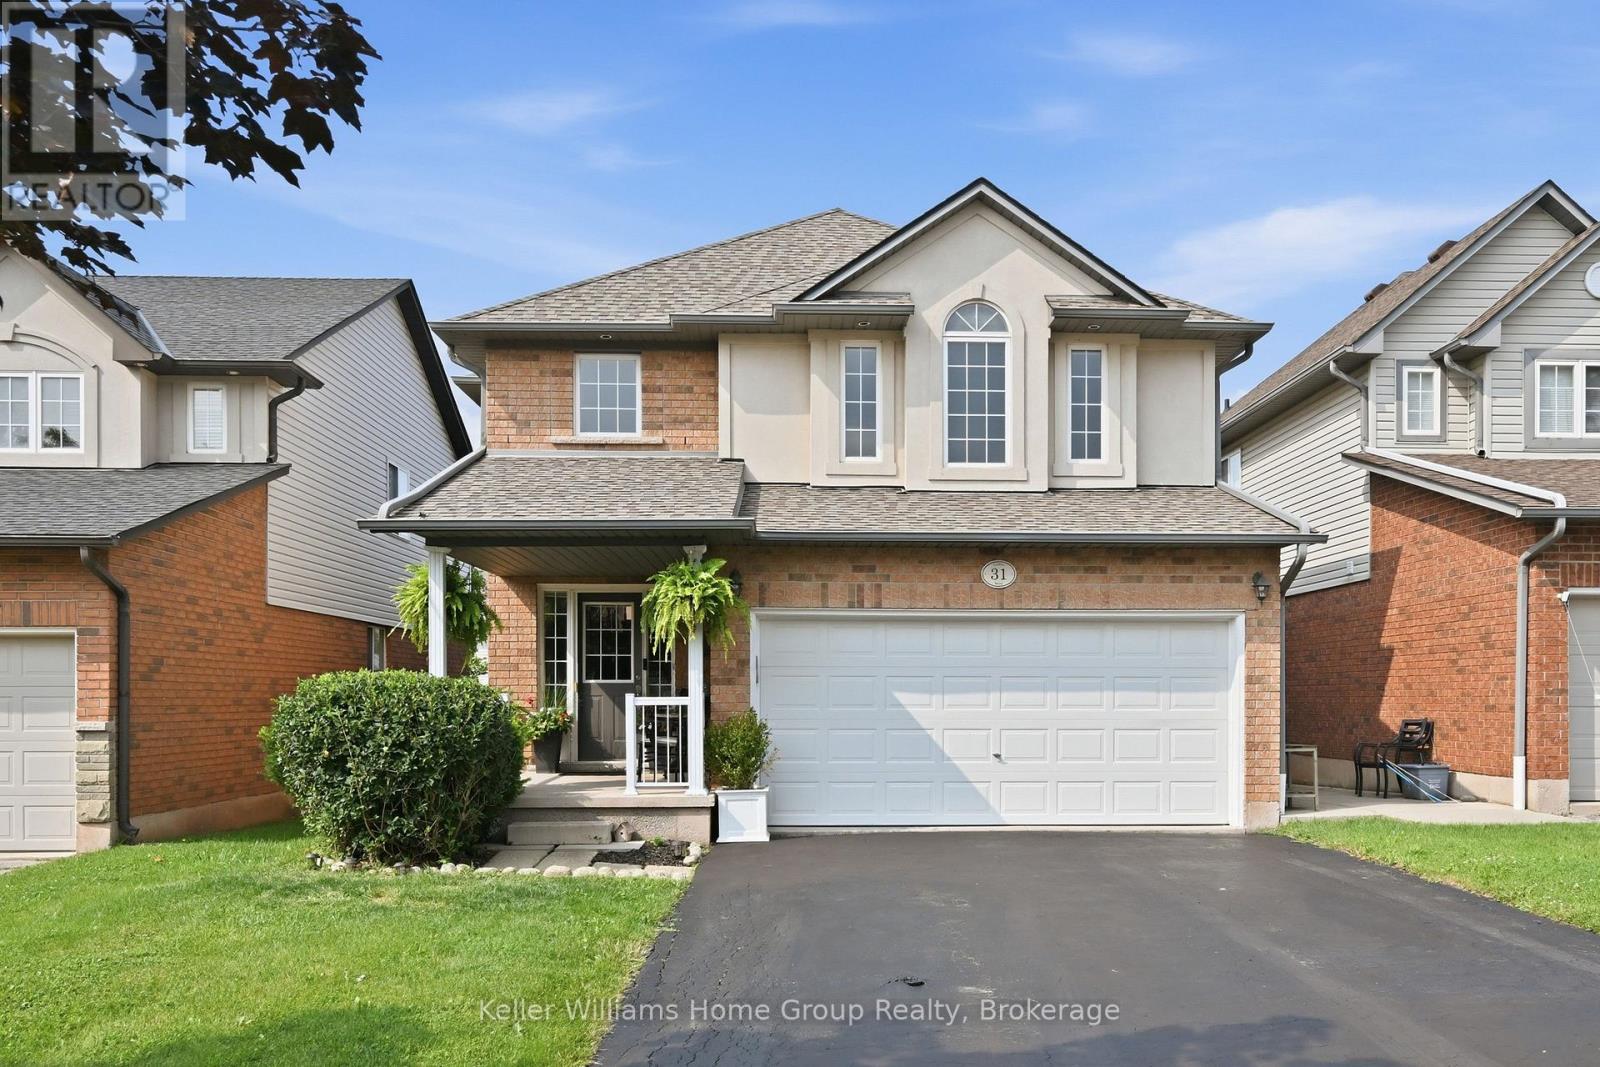
Address: 31 VINIFERA DRIVE, Grimsby (Grimsby East) FOR SALE Postal Code: L3M5R8 Style: Detached Type: Single Family House Bedrooms: 3 Bathrooms: 4 Bedrooms Aboveground: 3 Parking: Garage Garage: Garage Lot Size (Approximate): 37 ft ,9 in x 98 ft ,8 in Property Size (Approximate): 37.8 x 98.7 FT Stories: 2
About 31 Vinifera Drive
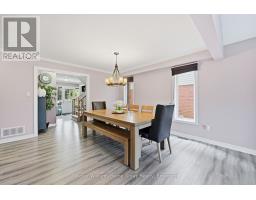
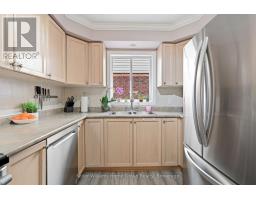
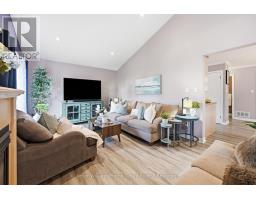
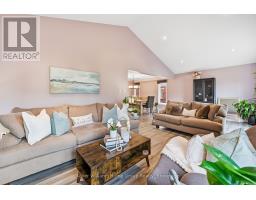
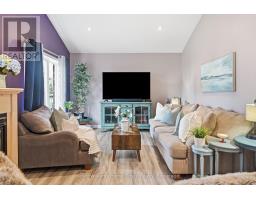
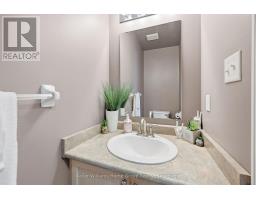
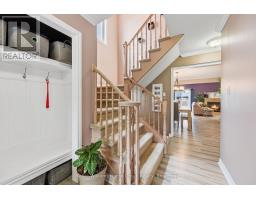
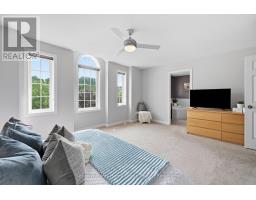
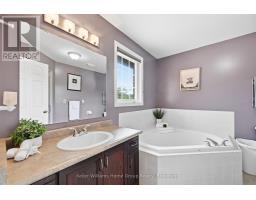
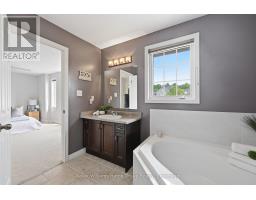
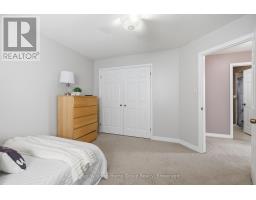
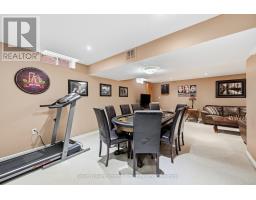
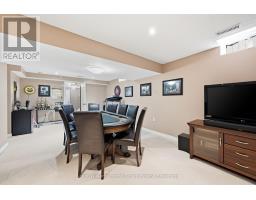
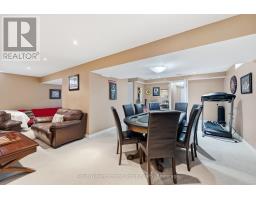
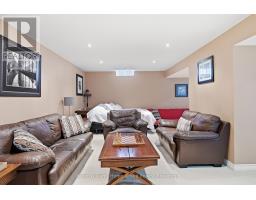
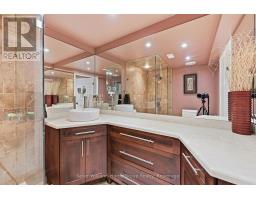
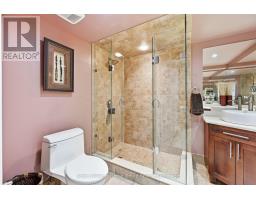
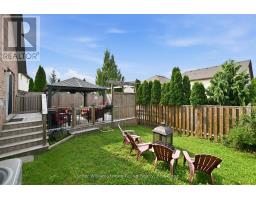
Welcome home to 31 Vinifera, a beautifully cared-for family retreat nestled in Grimsby s highly sought-after Vineyard Valley. From the moment you arrive, you will love the perfect blend of modern comfort and effortless style.The true heart of this two-storey home is the bright, open-concept kitchen. It flows naturally into a spacious living area, making it easy to chat with family while cooking dinner or host lively gatherings with friends. Upstairs, your primary suite serves as a peaceful private sanctuary complete with its own ensuite bath. Two additional bedrooms share a full washroom-giving the kids or guests a comfortable space of their own.Need a little extra room to play? The professionally finished basement offers a large, cozy recreation room and another full bath, perfect for family movie nights or a home gym. Outside, your private backyard oasis awaits. Imagine spending warm summer evenings relaxing under the gazebo or hosting weekend barbecues on the gorgeous deck.Perfectly situated, you are just minutes away from boutique downtown shopping and local dining, and only 10 minutes from the rolling hills of Niagara wine country. Commuters will love the quick access to the QEW and the upcoming GO Train expansion, while weekend farmers markets and the historic charm of Grimsby Beach offer a relaxed lifestyle you will love coming home to every single day. (id:56071). Get more information on 31 Vinifera Drive
Property Features
Appliances: Garage door opener remote(s), Water Heater, Water softener, Water meter, Dishwasher, Dryer, Hood Fan, Stove, Washer, Window Coverings, Refrigerator Features: Gazebo Rental Equipment: Water Heater Fireplace Total: 1 Directions: Cross Streets: Main Street & Cabernet Street. ** Directions: From Main Street, Turn Right Onto Cabernet, Left Onto Vinifera, Property on Left. Zoning Description: RD5 Interior Size (Approximate): 1500 - 2000 sqft Amenities: Fireplace(s) Lot (Approximate): 37.8 x 98.7 FT|under 1/2 acre 37.8 x 98.7 FT Exterior Finish: Brick, Aluminum siding Water: Municipal water, Sanitary sewer Heating / Cooling: Natural gas / Central air conditioning, Air exchanger, Ventilation system Age (Approximate): 16 to 30 years Foundation: Poured Concrete Basement: Full (Finished) Finished
Rooms & Sizes
(Approximate)
Found a property your're looking for? Schedule a showing with our team. We're here to answer your questions and help you get a closer look.
Get More Property Info!
John DiRenzo
Sales Representative RE/MAX Centre City John DiRenzo Team Brokerage
Direct Phone: (519) 857-3490
John DiRenzo, Salesperson. Cell: (519) 857-3490. RE/MAX Centre City John DiRenzo Team Brokerage.
Terms Of Use
This website is operated by RE/MAX Centre City John DiRenzo Team Brokerage, a brokerage who is a member of The Canadian Real Estate Association (CREA). The content on this website is owned or controlled by CREA. By accessing this website, the user agrees to be bound by these terms of use as amended from time to time, and agrees that these terms of use constitute a binding contract between the user, RE/MAX Centre City John DiRenzo Team Brokerage, and CREA.
The content on this website is protected by copyright and other laws, and is intended solely for the private, non-commercial use by individuals. Any other reproduction, distribution or use of the content, in whole or in part, is specifically prohibited. Prohibited uses include commercial use, "screen scraping", "database scraping", and any other activity intended to collect, store, reorganize or manipulate the content of this website.
Trademarks:
REALTOR®, REALTORS®, and the REALTOR® logo are certification marks that are owned by REALTOR® Canada Inc. and licensed exclusively to The Canadian Real Estate Association (CREA). These certification marks identify real estate professionals who are members of CREA and who must abide by CREA's By-Laws, Rules, and the REALTOR® Code. The MLS® trademark and the MLS® logo are owned by CREA and identify the professional real estate services provided by members of CREA. The data provided is for informational purposes only and should not be relied upon without verification.

 NEW LISTING





















 FOR SALE
 FOR SALE
 FOR SALE
 FOR SALE