31 WAKEFIELD Lane, Waterdown NEW LISTING

Brokered by: Com/Choice Realty

MLS®: 40846808 (Freehold)

Price: $849,500.00

Address: 31 WAKEFIELD Lane, Waterdown
FOR SALE
Subdivision: 461 - Waterdown East
Postal Code: L8B0M7
Style: Semi-detached
Type: Single Family House
Bedrooms: 3
Bathrooms: 4
Bedrooms Aboveground:  3
Bedrooms Belowground:  0
Parking:  Attached Garage
Garage: Attached Garage
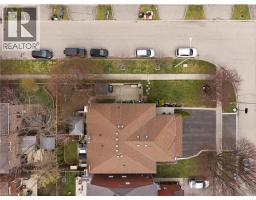
Lot Size (Approximate):   42 ft x 110 ft
Property Size (Approximate):  0.07
Stories:  2


About 31 Wakefield Lane

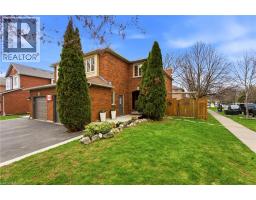
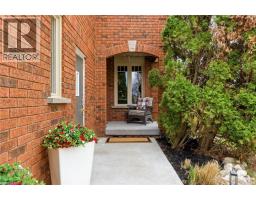
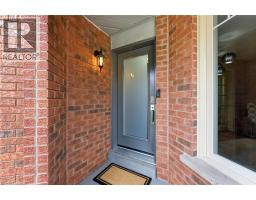
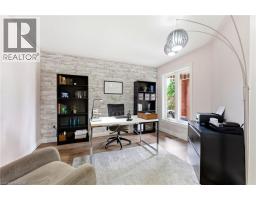
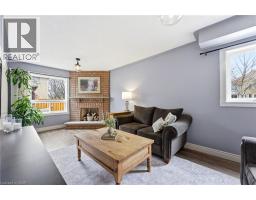
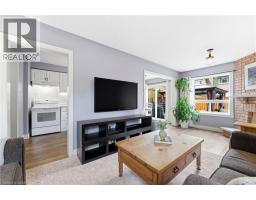
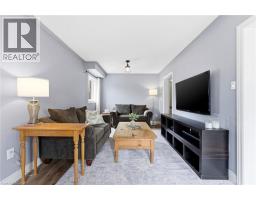
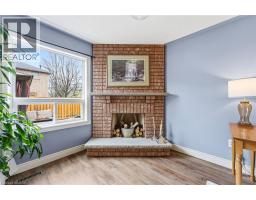
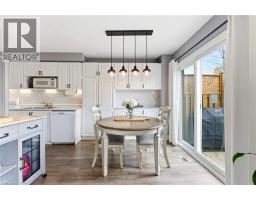
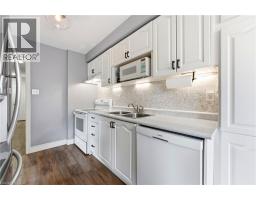
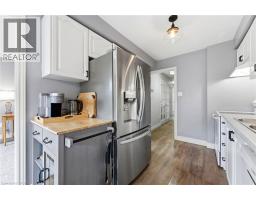
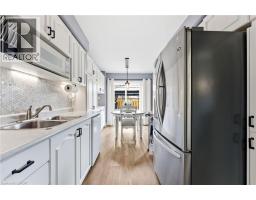
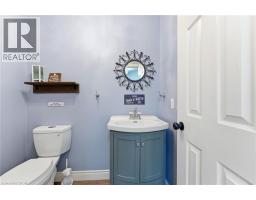
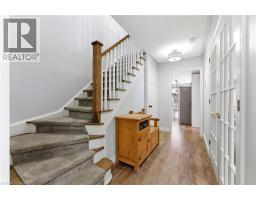
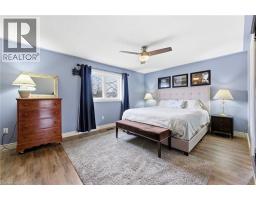
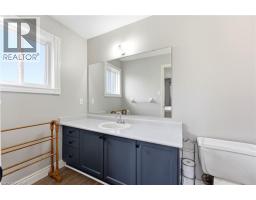
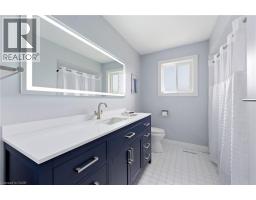
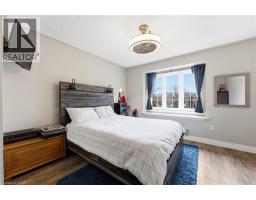
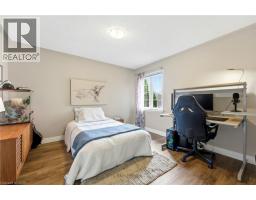
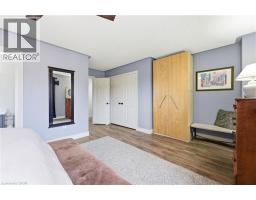
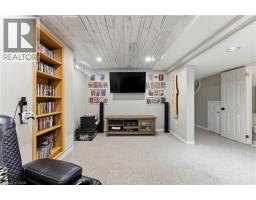
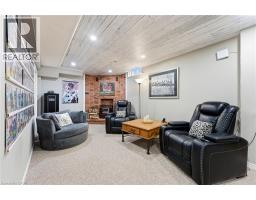
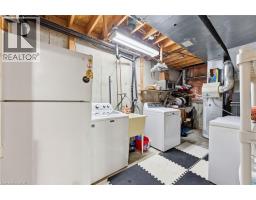
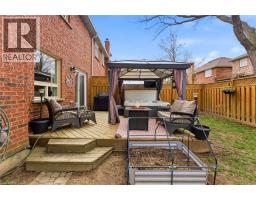
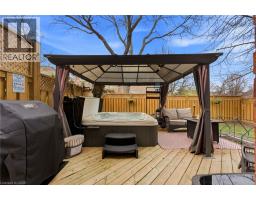
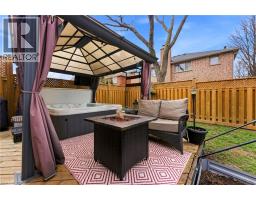
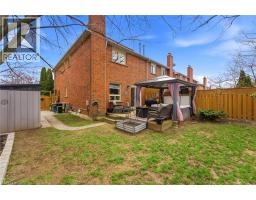
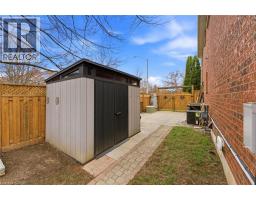
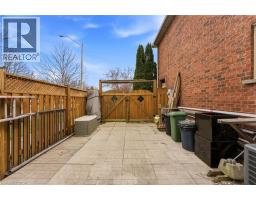
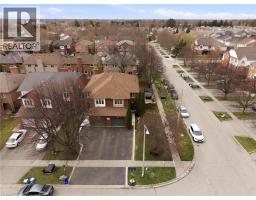
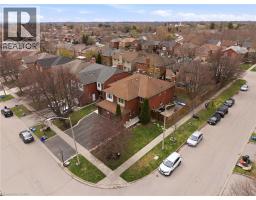
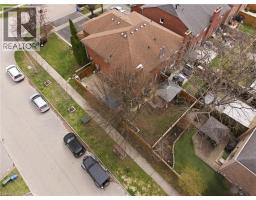
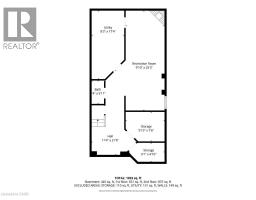
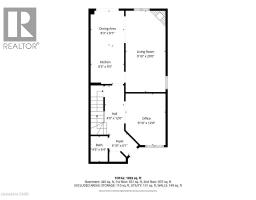
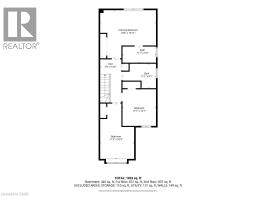
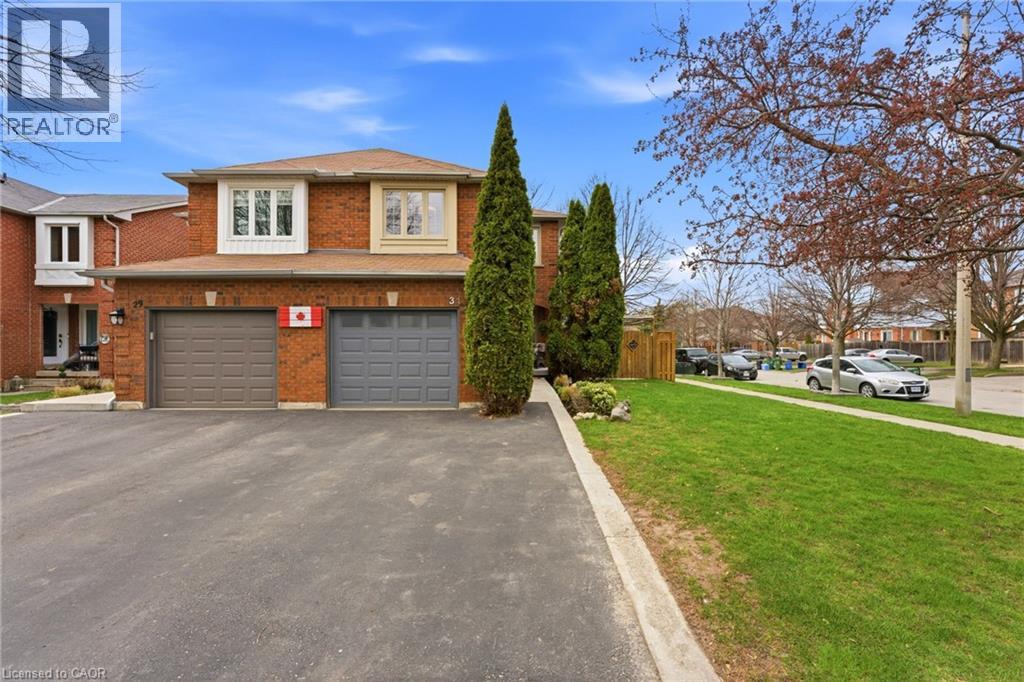
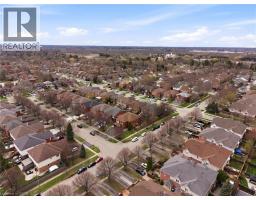
Welcome to 31 Wakefield Lane, a beautifully maintained end-unit home in the heart of Waterdown, offering approximately 1,682 sq ft above grade plus a fully finished basement. Situated on a rare 42 x 109 ft lot, this property provides the added space, privacy, and natural light that make end units so desirable. The main floor features a functional and inviting layout with a bright living room, spacious eat-in kitchen, and walkout to a private backyard. A separate front room with French doors offers the perfect space for a home office, den, or formal dining area. A convenient 2-piece powder room completes the level. Upstairs, you’ll find three generously sized bedrooms, including an oversized primary retreat with its own 3-piece ensuite. The additional bedrooms are well-proportioned and serviced by a full bathroom—ideal for families. The finished basement adds valuable living space, including a large recreation room with a wood stove, a 2-piece bathroom, a laundry/work area, and a cold cellar. Step outside to enjoy your fully fenced backyard oasis, complete with a gazebo (2021), deck, and double gate access (2022)—perfect for entertaining or relaxing. Notable updates include: windows (2022), A/C (2022), garage door & opener (2022), expanded driveway (2021), front door (2024), upper-level flooring (2018), fridge (2021), and more. Located in a family-friendly neighbourhood close to parks, schools, shopping, and amenities. A move-in ready home offering space, comfort, and exceptional value. (id:56071). Get more information on 31 Wakefield Lane

Property Features

Appliances:  Central Vacuum - Roughed In, Dishwasher, Dryer, Microwave, Refrigerator, Stove
Features:  Corner Site
Rental Equipment:  
Fireplace Total:  2
Fireplace:  Wood Stove
Directions:  Off of Boulding Ave.
Zoning Description:  R4
Interior Size (Approximate):  1933 sqft
Communication Type:  Fiber
Lot (Approximate):  0.07 ac|under 1/2 acre 0.07
Exterior Finish:  Brick
Water:  Municipal water, Municipal sewage system
Heating / Cooling:   Natural gas / Central air conditioning
Age (Approximate):  1993
Constructed Date:  1993
Basement:  Full (Finished) Finished

Rooms & Sizes

(Approximate)

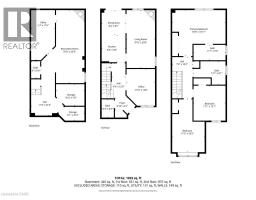
 Bedroom Second level 11 3 x 18 3  Bedroom Second level 11 1 x 12 1  4pc Bathroom Second level Measurements not available
 Full bathroom Second level Measurements not available  Primary Bedroom Second level 18 5 x 15 11  Storage Lower level 9 1 x 4 10
 Storage Lower level 9 10 x 7 6  Utility room Lower level 8 3 x 17 4  2pc Bathroom Lower level Measurements not available
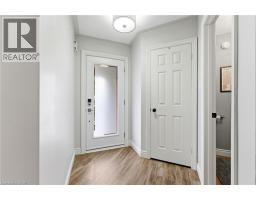
 Recreation room Lower level 9 10 x 25 3  Foyer Main level 6 10 x 6 1  Dinette Main level 8 3 x 8 7
 Kitchen Main level 8 3 x 9 5  Living room Main level 9 10 x 20 0  Office Main level 9 10 x 12 8
 2pc Bathroom Main level Measurements not available    

Found a property your're looking for? Schedule a showing with our team. We're here to answer your questions and help you get a closer look.

Get More Property Info!

JD

John DiRenzo

Sales Representative
RE/MAX Centre City John DiRenzo Team Brokerage
Direct Phone: (519) 857-3490

* Mandatory fields..
Message has been sent. Thank you
John DiRenzo, Salesperson. Cell: (519) 857-3490. RE/MAX Centre City John DiRenzo Team Brokerage.