Address: 310 KITCHENER Road, Cambridge FOR SALE Subdivision: 52 - Preston North Postal Code: N3H1A6 Style: Detached Type: Single Family House Bedrooms: 3 Bathrooms: 2 Bedrooms Aboveground: 3 Bedrooms Belowground: 0 Parking: Detached Garage Garage: Detached Garage Lot Size (Approximate): 65 ft x 197 ft Property Size (Approximate): 0.29 Stories: 1.5
About 310 Kitchener Road
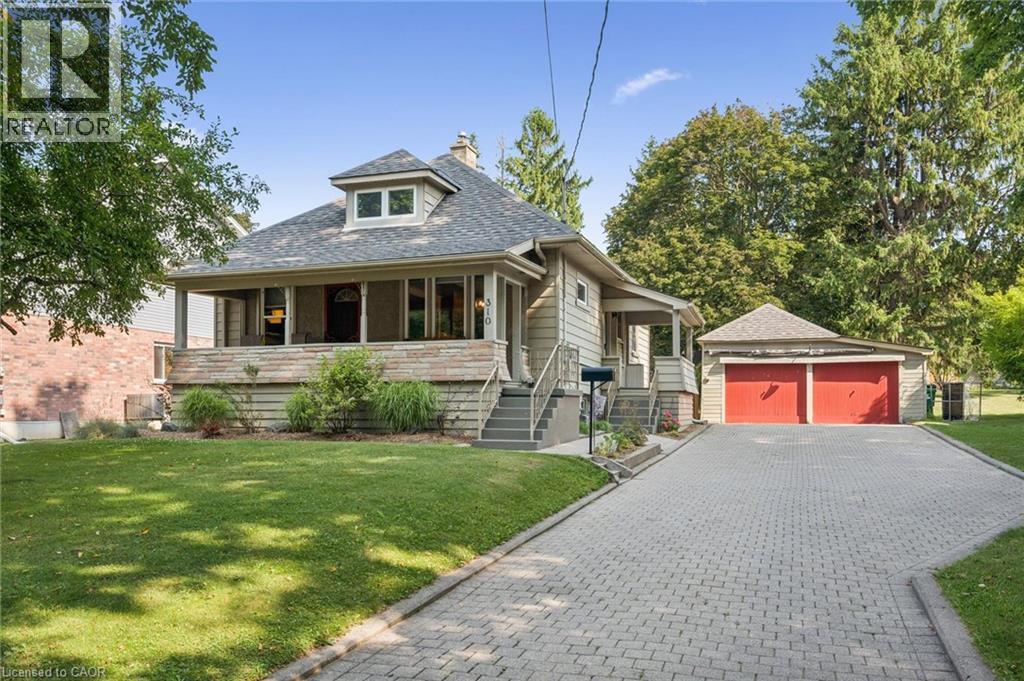
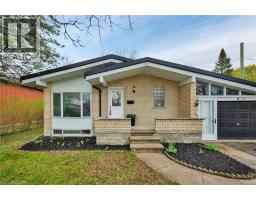
Space, privacy, and timeless character come together in this beautifully maintained story-and-a-half home, ideally situated on an impressive 65 x 197 lot on a quiet street with no through traffic. Offering the perfect blend of charm, functionality, and modern updates, this move-in-ready home is one you won t want to miss.Step inside to a bright, open-concept main floor where new flooring creates a fresh, modern feel. The spacious eat-in kitchen is the perfect space to gather with family and friends. With three bedrooms and two full bathrooms, pride of ownership is evident throughout.The basement features a 3 piece bathroom and laundry area with room to extend your living space, offering endless possibilities for a recreation room, home office, fitness area, or playroom to suit your family s needs.Outside, the expansive backyard is a rare find. The two-tier deck overlooks an incredible 197-foot-deep lot with plenty of room to entertain, garden, or simply enjoy your own private retreat. To make maintaining the property even easier, the riding lawn mower is included.Built with quality craftsmanship that s stood the test of time, this home offers year-round comfort, staying cool in the summer with a window air conditioner and warm and inviting through the winter with gas hot water radiant heat. Updates include shingles (2018), providing added peace of mind.A double-car garage and oversized driveway offer parking for your vehicles and toys. Conveniently located just minutes from schools, parks, shopping, everyday amenities, and Highway 401, this home offers the perfect balance of peaceful living and everyday convenience.As an added bonus, all appliances are included. Beautifully maintained and set on a lot that s becoming increasingly difficult to find, this is an exceptional opportunity to own a home with room to grow, inside and out. (id:56071). Get more information on 310 Kitchener Road
Property Features
Appliances: Dishwasher, Dryer, Refrigerator, Water softener, Washer, Microwave Built-in, Gas stove(s) Rental Equipment: Directions: Shantz Hill Rd. to Fountain St to Kitchener Rd. Hillcrest Rd to Kitchener Rd. Zoning Description: R4 Interior Size (Approximate): 1364 sqft Community Features: Quiet Area Access: Highway access, Highway Nearby Lot (Approximate): 0.29 ac|under 1/2 acre 0.29 Exterior Finish: Aluminum siding, Brick, Concrete Water: Municipal water, Municipal sewage system Heating / Cooling: / Window air conditioner Age (Approximate): Construction: Concrete block, Concrete Walls Basement: Full (Unfinished) Unfinished
Rooms & Sizes
(Approximate)
Bedroom Second level 12 8 x 15 1
Den Second level 12 10 x 16 10
3pc Bathroom Basement Measurements not available
3pc Bathroom Main level 5 6 x 6 2
Dining room Main level 12 3 x 10 2
Bedroom Main level 9 0 x 9 6
Primary Bedroom Main level 9 6 x 12 1
Kitchen Main level 12 3 x 14 7
Living room Main level 12 3 x 16 9
Found a property your're looking for? Schedule a showing with our team. We're here to answer your questions and help you get a closer look.
Get More Property Info!
John DiRenzo
Sales Representative RE/MAX Centre City John DiRenzo Team Brokerage
Direct Phone: (519) 857-3490
Brokered by: Keller Williams Home Group Realty, Brokerage
John DiRenzo, Salesperson. Cell: (519) 857-3490. RE/MAX Centre City John DiRenzo Team Brokerage.
Terms Of Use
This website is operated by RE/MAX Centre City John DiRenzo Team Brokerage, a brokerage who is a member of The Canadian Real Estate Association (CREA). The content on this website is owned or controlled by CREA. By accessing this website, the user agrees to be bound by these terms of use as amended from time to time, and agrees that these terms of use constitute a binding contract between the user, RE/MAX Centre City John DiRenzo Team Brokerage, and CREA.
The content on this website is protected by copyright and other laws, and is intended solely for the private, non-commercial use by individuals. Any other reproduction, distribution or use of the content, in whole or in part, is specifically prohibited. Prohibited uses include commercial use, "screen scraping", "database scraping", and any other activity intended to collect, store, reorganize or manipulate the content of this website.
Trademarks:
REALTOR®, REALTORS®, and the REALTOR® logo are certification marks that are owned by REALTOR® Canada Inc. and licensed exclusively to The Canadian Real Estate Association (CREA). These certification marks identify real estate professionals who are members of CREA and who must abide by CREA's By-Laws, Rules, and the REALTOR® Code. The MLS® trademark and the MLS® logo are owned by CREA and identify the professional real estate services provided by members of CREA. The data provided is for informational purposes only and should not be relied upon without verification.

 NEW LISTING









 FOR SALE
 FOR SALE
 FOR SALE
 FOR SALE