Address: 310 MOUNT PLEASANT Road, Brantford FOR SALE Subdivision: 2077 - Tutela Heights Postal Code: N3T1V1 Style: Detached Contemporary Type: Single Family House Bedrooms: 3 Bathrooms: 3 Bedrooms Aboveground: 3 Bedrooms Belowground: 0 Parking: Attached Garage Garage: Attached Garage Lot Size (Approximate): x Property Size (Approximate): 6.64 Stories: 2
About 310 Mount Pleasant Road
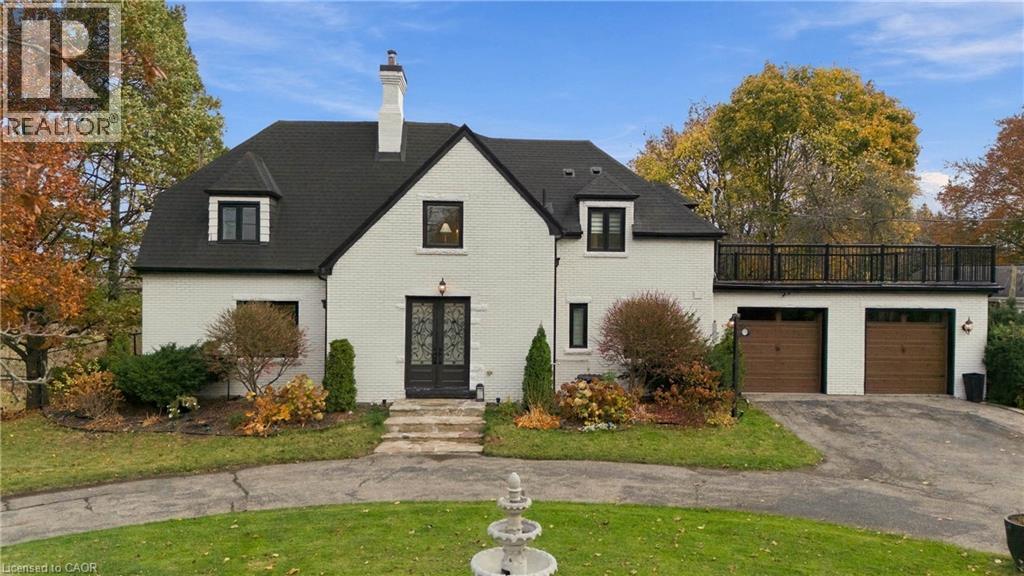
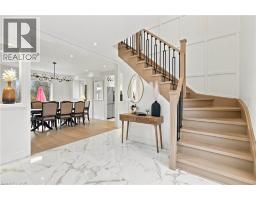
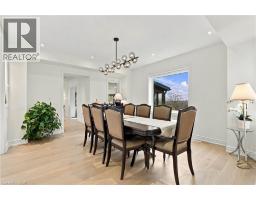
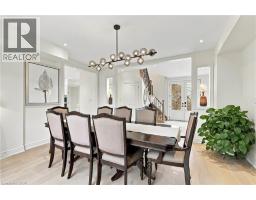
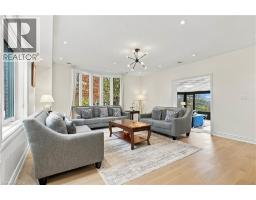
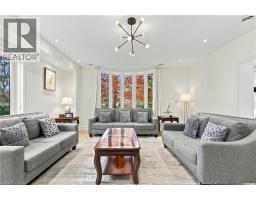
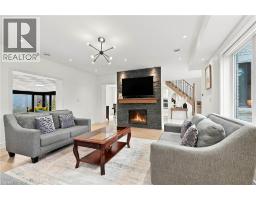
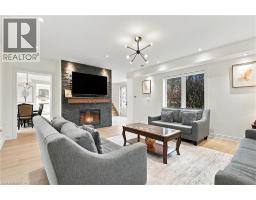
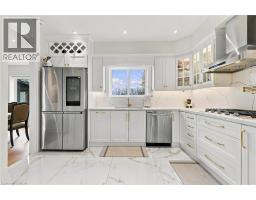
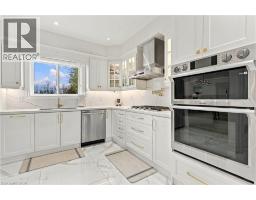
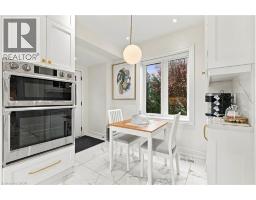
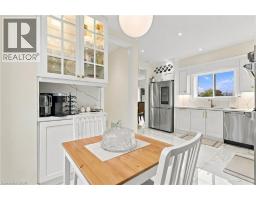
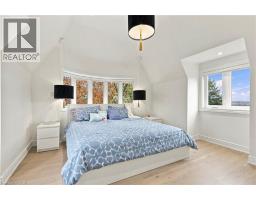
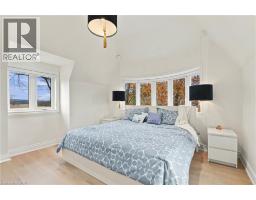
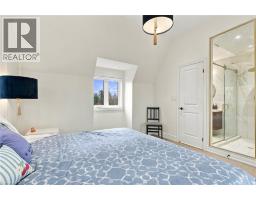
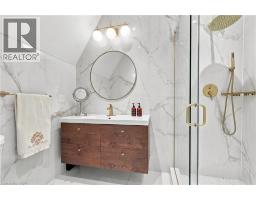
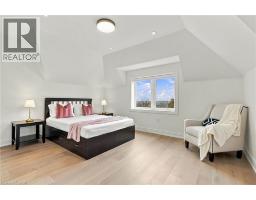
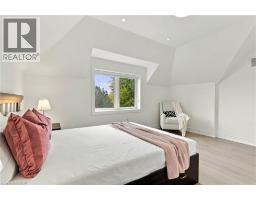
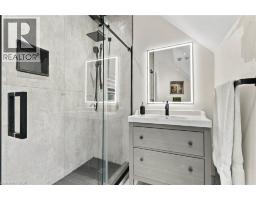
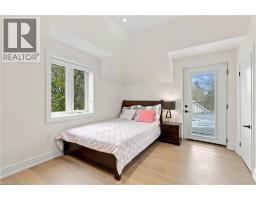
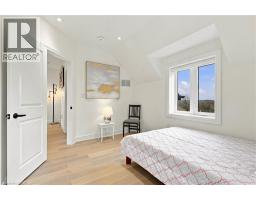
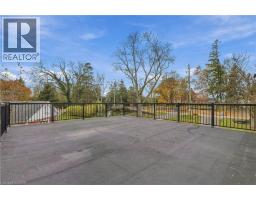
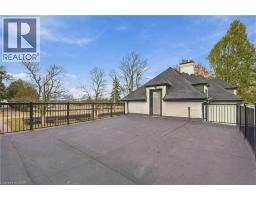
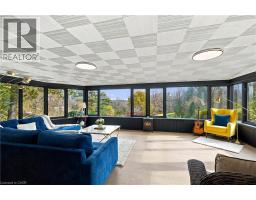
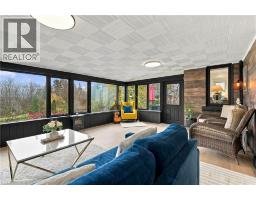
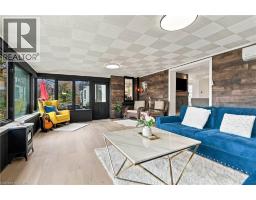
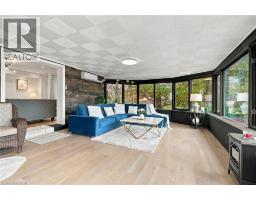
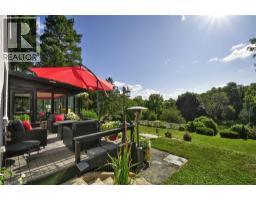
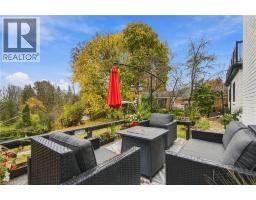
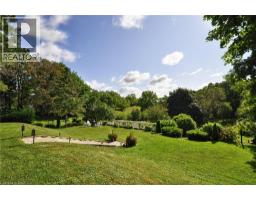
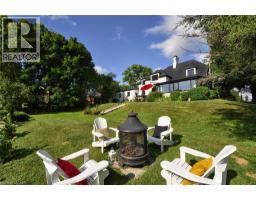
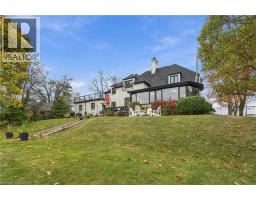
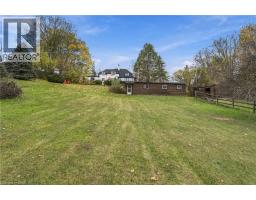
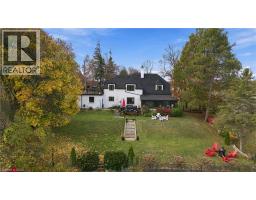
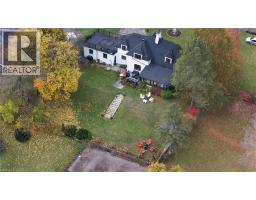
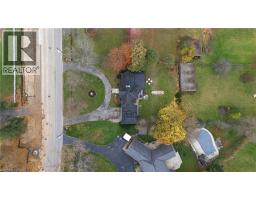
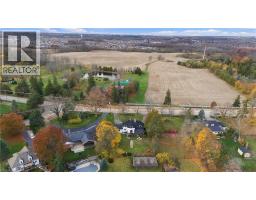
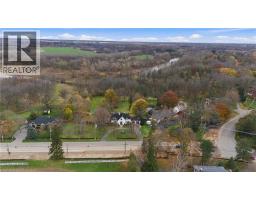
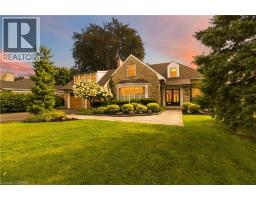
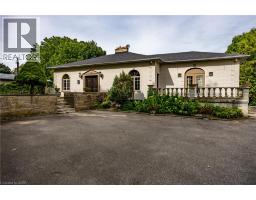
A Rare Riverfront Estate in Prestigious Tutela Heights. Set against the backdrop of the Grand River, this exceptional 6.64-acre property offers a rare combination of refined living, privacy, and natural beauty in Brantford’s prestigious Tutela Heights. Completely renovated since 2022, the residence blends timeless Tudor-inspired character with updated interiors, bright open spaces, and thoughtfully selected finishes throughout. The inviting living room, anchored by a fireplace, flows into the formal dining room, where expansive windows frame spectacular views of the landscape. The dining room continues into a beautifully appointed kitchen featuring white cabinetry, a built-in oven, gas cooktop, pot filler, and dedicated coffee bar, alongside a charming breakfast nook. Just off the living room, a winterized sunroom, surrounded by windows on three sides, offers an extraordinary vantage point to take in the ever-changing landscape and uninterrupted river views. Upstairs, the spacious primary suite features a walk-in closet and a four-piece ensuite with a rainfall shower. Two additional bedrooms, each with walk-in closets, complete the upper level, with one offering access to a private walk-out terrace. An attached two-car garage with interior access and an unfinished basement with bathroom rough-in offer convenience and room to customize. Beyond the home, the grounds are remarkable. Step from the sunroom onto the deck to take in sweeping views across the rolling landscape, where stone staircases lead through expansive lawns, gentle hills, and mature wooded areas toward the Grand River. With 6.64 acres of privacy, natural beauty, and a direct riverfront setting, this is a special offering for those seeking space, serenity, and a connection to nature. (id:56071). Get more information on 310 Mount Pleasant Road
Property Features
Appliances: Dishwasher, Dryer, Refrigerator, Stove, Washer Rental Equipment: Directions: Mount Pleasant Rd near Tutela Heights Rd Zoning Description: NH (County), SR (County) Interior Size (Approximate): 1964 sqft Community Features: Quiet Area Access: Road access Lot (Approximate): 6.64 ac|5 - 9.99 acres 6.64 Exterior Finish: Brick Water: Municipal water, Septic System Heating / Cooling: / Central air conditioning Age (Approximate): Foundation: Poured Concrete Basement: Full (Unfinished) Unfinished
Rooms & Sizes
(Approximate)
4pc Bathroom Second level 10 5 x 5 10
Bedroom Second level 12 6 x 9 8
Bedroom Second level 15 9 x 11 7
4pc Ensuite bath Second level 5 10 x 8 2
Primary Bedroom Second level 13 9 x 15 11
2pc Bathroom Main level 5 1 x 3 6
Breakfast Main level 11 11 x 5 7
Kitchen Main level 12 9 x 10 4
Dining room Main level 15 5 x 13 9
Sunroom Main level 22 7 x 15 11
Living room Main level 19 11 x 16 1
Foyer Main level 12 5 x 11 1
Found a property your're looking for? Schedule a showing with our team. We're here to answer your questions and help you get a closer look.
Get More Property Info!
John DiRenzo
Sales Representative RE/MAX Centre City Realty Inc Brokerage
Direct Phone: (519) 857-3490
John DiRenzo, Salesperson. Cell: (519) 857-3490. RE/MAX Centre City Realty Inc Brokerage.
Terms Of Use
This website is operated by RE/MAX Centre City Realty Inc Brokerage, a brokerage who is a member of The Canadian Real Estate Association (CREA). The content on this website is owned or controlled by CREA. By accessing this website, the user agrees to be bound by these terms of use as amended from time to time, and agrees that these terms of use constitute a binding contract between the user, RE/MAX Centre City Realty Inc Brokerage, and CREA.
The content on this website is protected by copyright and other laws, and is intended solely for the private, non-commercial use by individuals. Any other reproduction, distribution or use of the content, in whole or in part, is specifically prohibited. Prohibited uses include commercial use, "screen scraping", "database scraping", and any other activity intended to collect, store, reorganize or manipulate the content of this website.
Trademarks:
REALTOR®, REALTORS®, and the REALTOR® logo are certification marks that are owned by REALTOR® Canada Inc. and licensed exclusively to The Canadian Real Estate Association (CREA). These certification marks identify real estate professionals who are members of CREA and who must abide by CREA's By-Laws, Rules, and the REALTOR® Code. The MLS® trademark and the MLS® logo are owned by CREA and identify the professional real estate services provided by members of CREA. The data provided is for informational purposes only and should not be relied upon without verification.

 NEW LISTING




 FOR SALE
 FOR SALE
 FOR SALE
 NEW LISTING