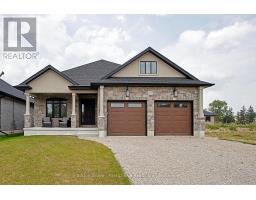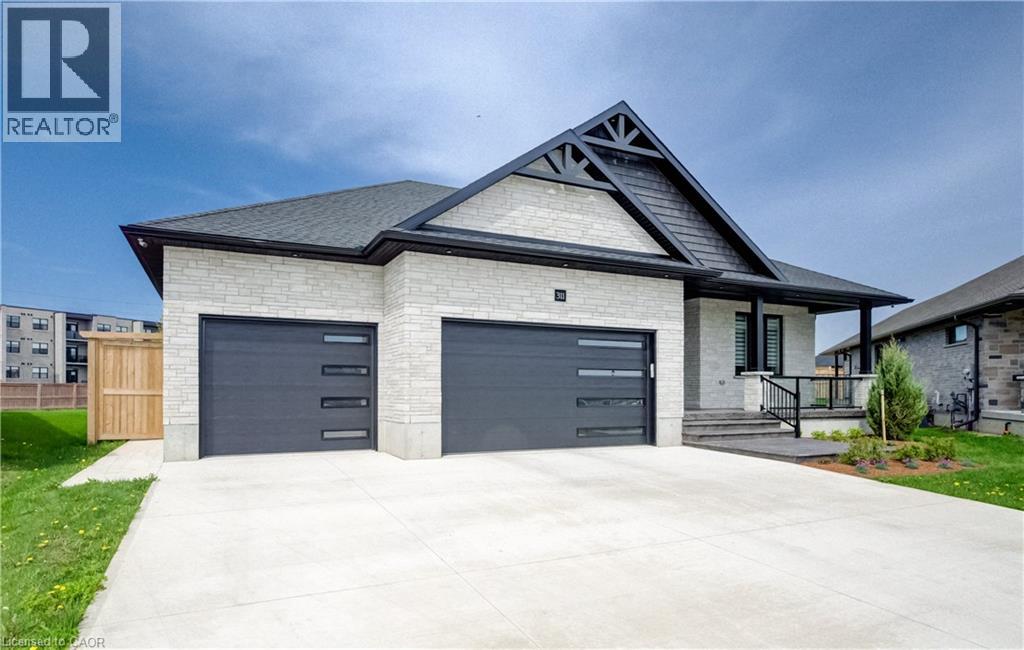
Address: 311 ORR Street, Stratford FOR SALE Subdivision: 22 - Stratford Postal Code: N5A0J7 Style: Detached Bungalow Type: Single Family House Bedrooms: 5 Bathrooms: 4 Bedrooms Aboveground: 3 Bedrooms Belowground: 2 Parking: Attached Garage Garage: Attached Garage Lot Size: 46 ft x Stories: 1
About 311 Orr Street
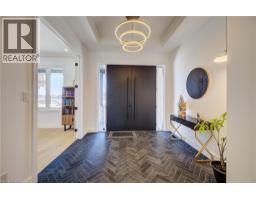
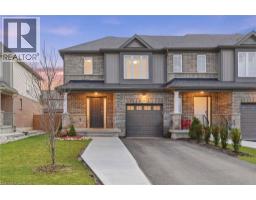
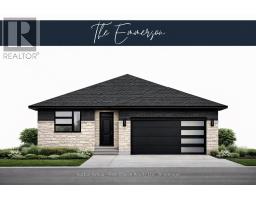
Custom designed and built, with oversize pie shaped lot, this home features 5 bedrooms and 4 bathrooms, this home is beautiful. The impressive curb appeal begins with 3-car concrete driveway, stamped concrete porch, glass railings, separate side entrance to the basement. The breathtaking double door entrance with 10 foot high entry with designer tray ceilings and large windows are prominent to allow ample of natural lights throughout. The main floor flows with 9ft ceilings, Oak hardwood flooring throughout, a striking false beam 10ft ceiling. The chef-inspired kitchen is a true showpiece, complete with premium Cambria Berkshire Brass Quartz countertops, a waterfall island, and full-height quartz backsplash. Bedrooms feature custom cabinetry, while the primary suite offers a luxurious retreat with a false beam 10 foot ceiling, oversized walk-in closets with custom built-ins, and a spa-like ensuite showcasing full-height premium tile, double sink vanity with waterfall edge, quartz counters. Sliding doors take you to your own private deck overlooking the stunning back yard. The finished basement features custom floating wooden slab stairs, recreation room with electric fireplace, second kitchen with custom cabinetry, and beautifully finished 4 pc bathroom with quartz finishes, Heated basement floors. The fully fenced backyard is designed for entertainment, featuring a 30-foot covered deck with glass railings. Don t miss the chance to make this stunning home yours! Schedule a viewing to experience the charm of the property for yourself! (id:56071). Get more information on 311 Orr Street
Property Features
Appliances: Dishwasher, Dryer, Oven - Built-In, Refrigerator, Water softener, Water purifier, Washer, Range - Gas, Microwave Built-in, Gas stove(s), Hood Fan, Window Coverings, Garage door opener Features: Skylight, Sump Pump, Automatic Garage Door Opener, In-Law Suite Rental Equipment: None Fireplace Total: 2 Fireplace: Electric Other - See remarks Zoning Description: R1 Interior Size: 5046 sqft Fence: Fence Lot: under 1/2 acre Exterior Finish: Brick, Stone Water: Municipal water, Municipal sewage system Heating / Cooling: Natural gas / Central air conditioning Age: 2023 Foundation: Poured Concrete Constructed Date: 2023 Basement: Full (Finished) Finished
Rooms & Sizes
Utility room Basement 23 1 x 10 5
Recreation room Basement 40 6 x 45 3
Pantry Basement 5 x 10
Bedroom Basement 14 1 x 15 4
Cold room Basement 24 3 x 7 2
Bonus Room Basement 12 1 x 10
Bedroom Basement 14 1 x 15 9
Other Basement 13 9 x 10 6
4pc Bathroom Basement 9 8 x 9
Other Main level 31 8 x 27 4
Sunroom Main level 13 11 x 8 6
Storage Main level 3 7 x 6 5
Primary Bedroom Main level 14 0 x 18 0
Office Main level 13 9 x 10 10
Living room Main level 15 7 x 23 10
Laundry room Main level 11 10 x 8 5
Kitchen Main level 13 0 x 13 2
Foyer Main level 9 11 x 8 10
Dining room Main level 13 0 x 12 0
Bedroom Main level 12 9 x 13 9
Found a property your're looking for? Schedule a showing with our team. We're here to answer your questions and help you get a closer look.
John DiRenzo
Sales Representative RE/MAX Centre City John DiRenzo Team Brokerage
Direct Phone: (519) 857-3490
Brokered by: Sutton Group - First Choice Realty Ltd.
John DiRenzo, Salesperson. Cell: (519) 857-3490. RE/MAX Centre City John DiRenzo Team Brokerage.
Terms Of Use
This website is operated by RE/MAX Centre City John DiRenzo Team Brokerage, a brokerage who is a member of The Canadian Real Estate Association (CREA). The content on this website is owned or controlled by CREA. By accessing this website, the user agrees to be bound by these terms of use as amended from time to time, and agrees that these terms of use constitute a binding contract between the user, RE/MAX Centre City John DiRenzo Team Brokerage, and CREA.
The content on this website is protected by copyright and other laws, and is intended solely for the private, non-commercial use by individuals. Any other reproduction, distribution or use of the content, in whole or in part, is specifically prohibited. Prohibited uses include commercial use, "screen scraping", "database scraping", and any other activity intended to collect, store, reorganize or manipulate the content of this website.
Trademarks:
REALTOR®, REALTORS®, and the REALTOR® logo are certification marks that are owned by REALTOR® Canada Inc. and licensed exclusively to The Canadian Real Estate Association (CREA). These certification marks identify real estate professionals who are members of CREA and who must abide by CREA's By-Laws, Rules, and the REALTOR® Code. The MLS® trademark and the MLS® logo are owned by CREA and identify the professional real estate services provided by members of CREA. The data provided is for informational purposes only and should not be relied upon without verification.