
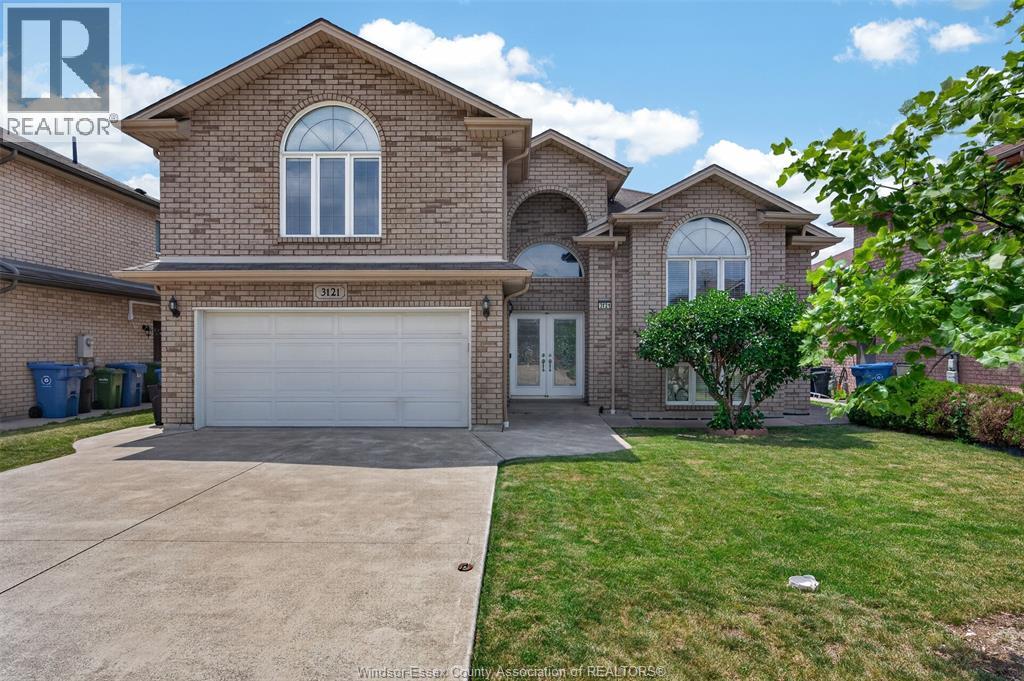
 FOR SALE
Brokered by: DEERBROOK REALTY INC.
Address: 3121 TROUP CRESCENT, Windsor
FOR SALE
Postal Code: N8R0A3
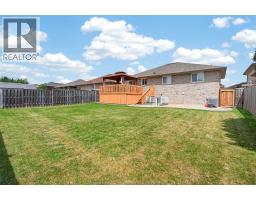
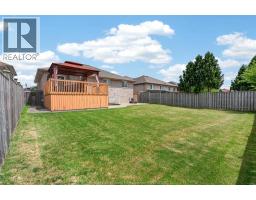
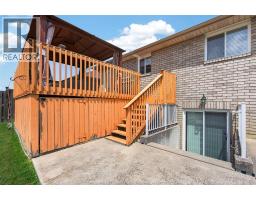
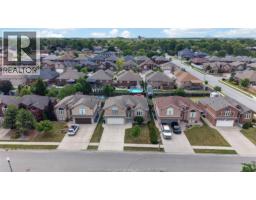
Style: Detached Raised Ranch w/ Bonus Room
Type: Single Family House
Bedrooms: 4
Bathrooms: 3
Bedrooms Aboveground: 3
Bedrooms Belowground: 1
Parking: Garage
Garage: Garage
Lot Size (Approximate): x
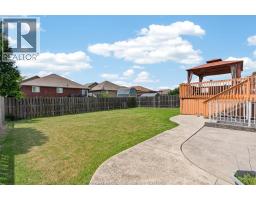
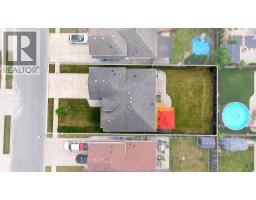
Property Size (Approximate): 53.15 X 114.83
(Approximate)
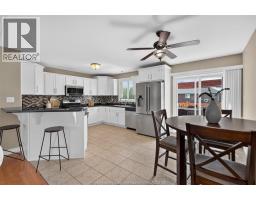
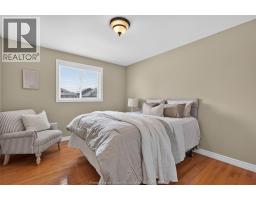
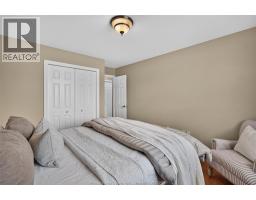
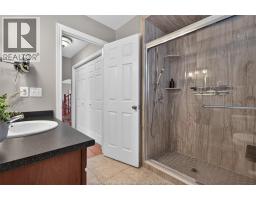
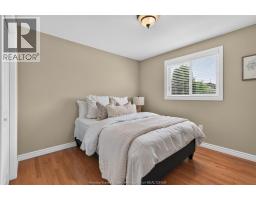
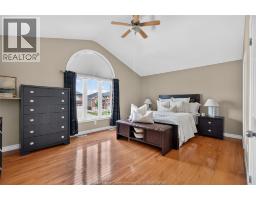
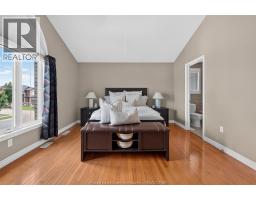
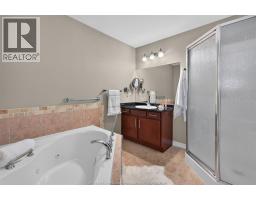
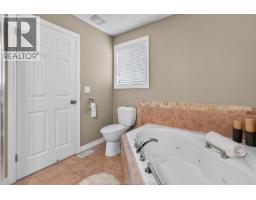
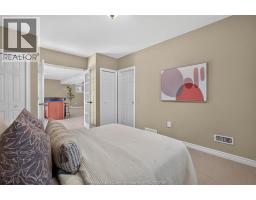
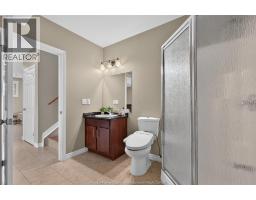
| 4pc Ensuite bath Second level Measurements not available | Primary Bedroom Second level Measurements not available | 3pc Bathroom Lower level Measurements not available |
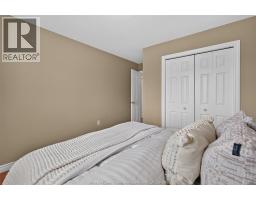
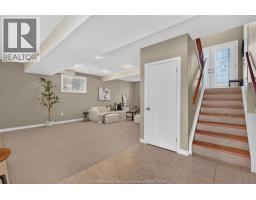
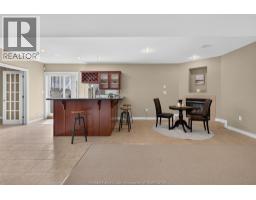
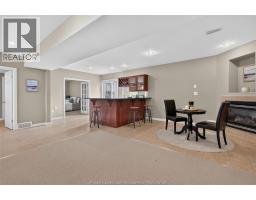
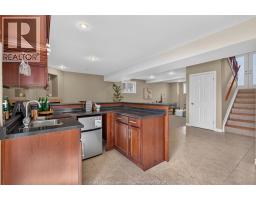
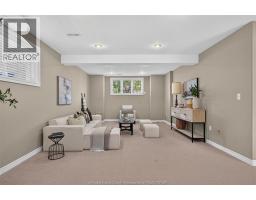
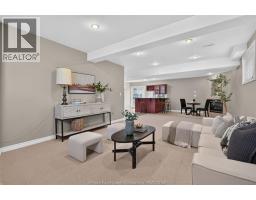
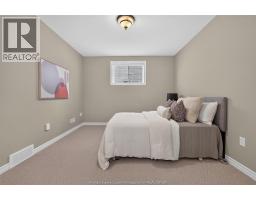
| Bedroom Lower level Measurements not available | Family room/Fireplace Lower level Measurements not available | Recreation room Lower level Measurements not available |
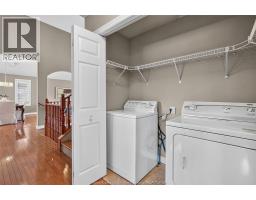
| Laundry room Main level Measurements not available | 3pc Bathroom Main level Measurements not available | Bedroom Main level Measurements not available |
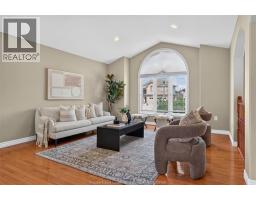
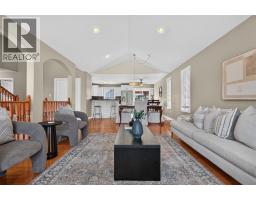
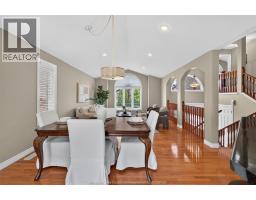
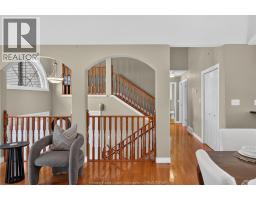
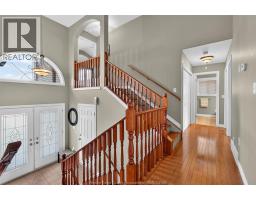
| Bedroom Main level Measurements not available | Living room Main level Measurements not available | Dining room Main level Measurements not available |
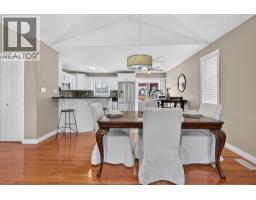
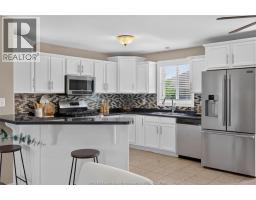
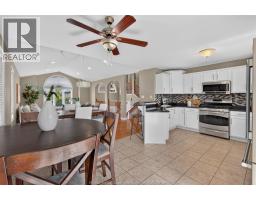
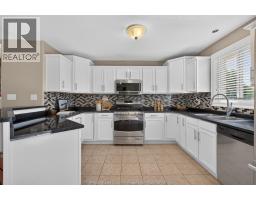
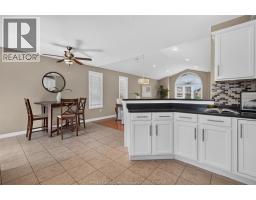
| Kitchen/Dining room Main level Measurements not available |

Sales Representative
RE/MAX Centre City John DiRenzo Team Brokerage
Direct Phone: (519) 857-3490
* Mandatory fields..











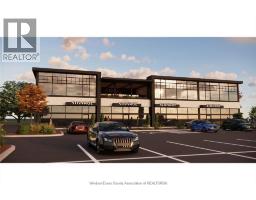 FOR SALE
PRIME SOUTHWESTERN ONTARIO Development Opportunity! Options: 2 Storey Commercial (approx. 16,950SQFT), Mixed Res/Co ..
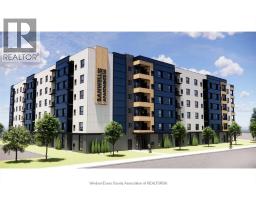 FOR SALE
PRIME SOUTHWESTERN ONTARIO Development Opportunity! Site options include: Com/Retail (approx 27,000 ..
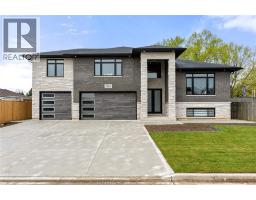 FOR SALE
This custom-built luxury raised ranch w/bonus room offers 4,700 sq.ft of finished living space on a ..
 FOR SALE
Breaking Ground! Presented by JD Empire Construction LTD. Offering 1,502 sq ft semi-detached 2- ..
John DiRenzo, Salesperson. Cell: (519) 857-3490. RE/MAX Centre City John DiRenzo Team Brokerage.