3122 SADDLEWORTH Crescent, Oakville NEW LISTING

Brokered by: Century 21 Miller Real Estate Ltd.

MLS®: 40846084 (Freehold)

Price: $2,195,000.00

Address: 3122 SADDLEWORTH Crescent, Oakville
FOR SALE
Subdivision: 1000 - BC Bronte Creek
Postal Code: L6M0A8
Style: Detached
Type: Single Family House
Bedrooms: 5
Bathrooms: 5
Bedrooms Aboveground:  4
Bedrooms Belowground:  1
Parking:  Attached Garage
Garage: Attached Garage
Lot Size (Approximate):   73 ft x 100 ft
Stories:  2


About 3122 Saddleworth Crescent

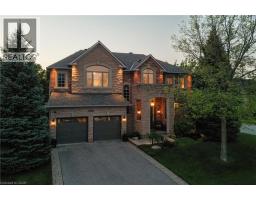
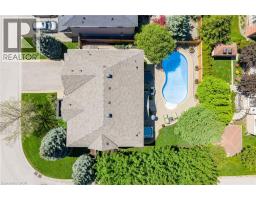
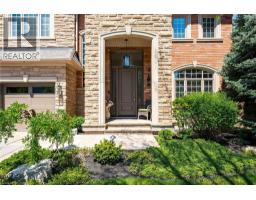
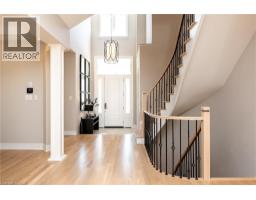
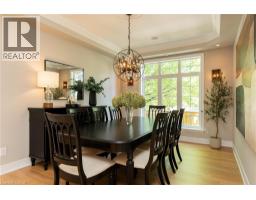
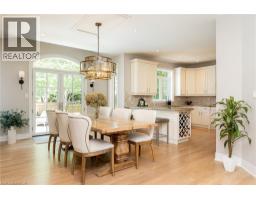
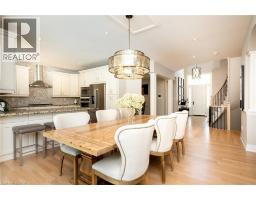
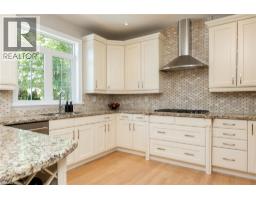
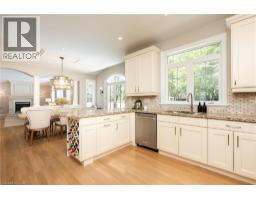
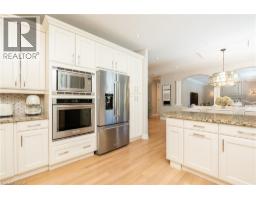
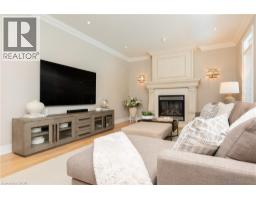
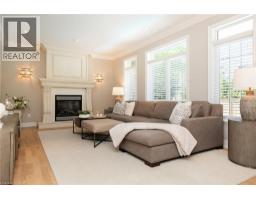
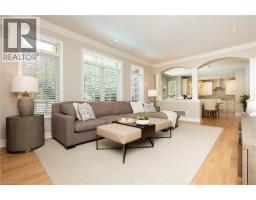
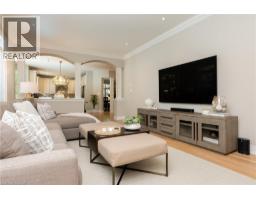
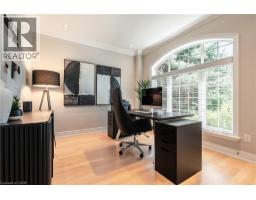
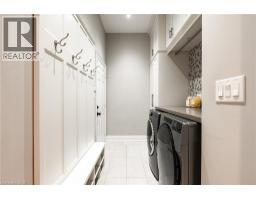
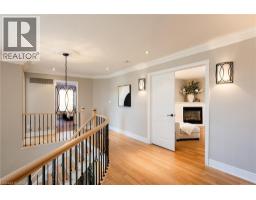
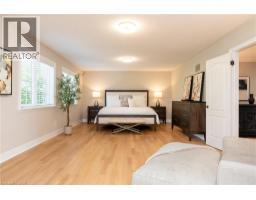
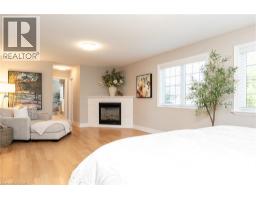
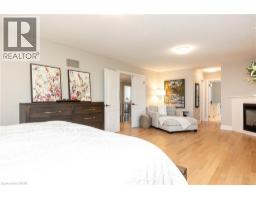
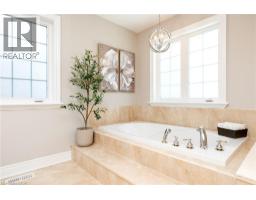
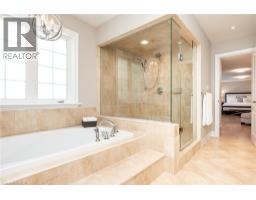
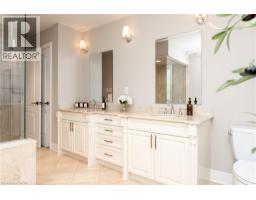
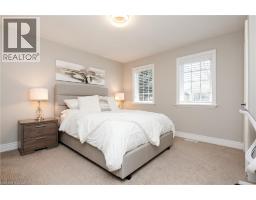
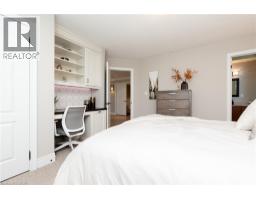
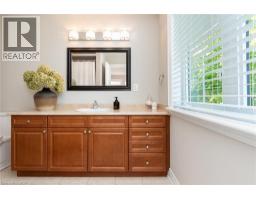
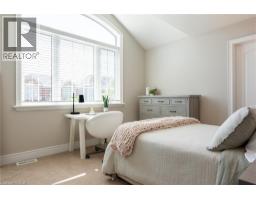
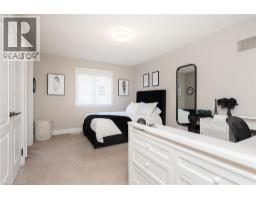
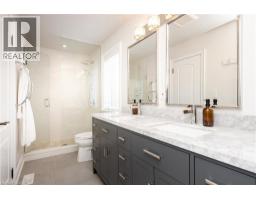
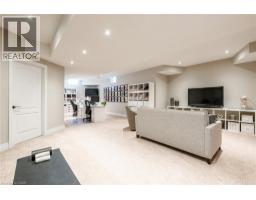
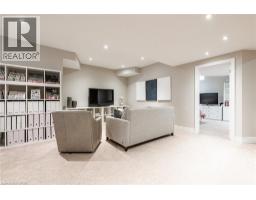
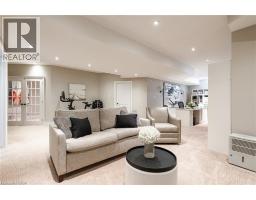
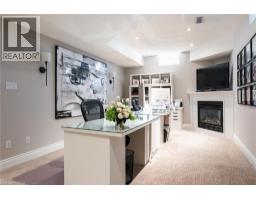
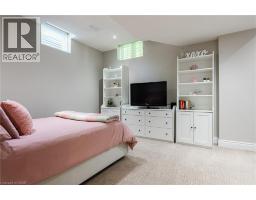
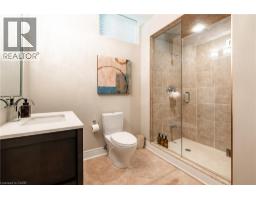
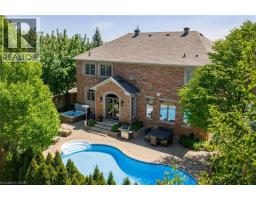
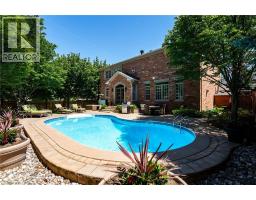
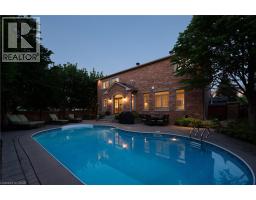
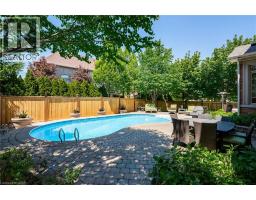
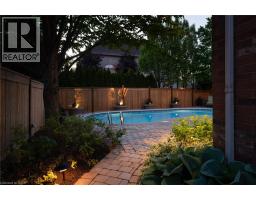
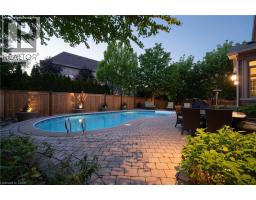
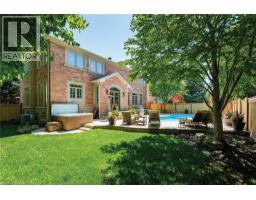
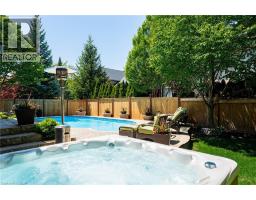
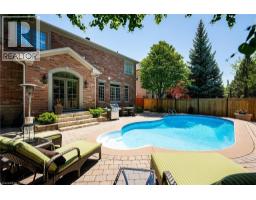
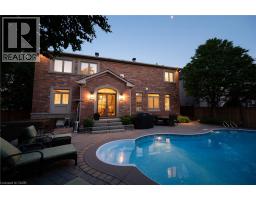
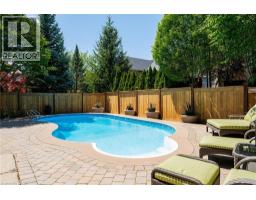
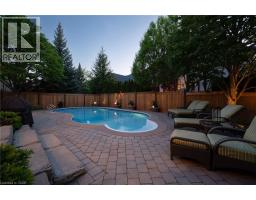
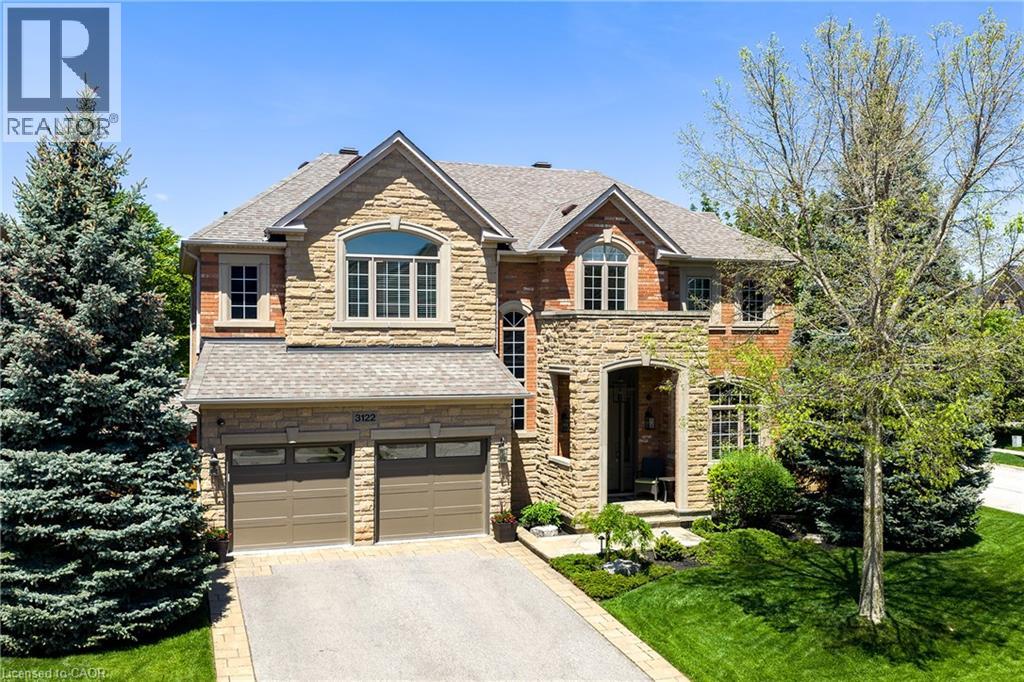
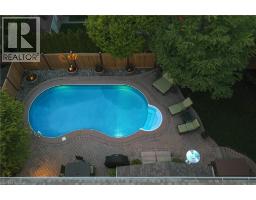
Set on a pristinely landscaped lot in mature Bronte Creek, this polished executive family home blends contemporary refinement w/everyday comfort. Expansive glazing + elevated ceilings define the bright, airy principal spaces of this refined family home offering 3,214 sqft, 4+1 bedrooms + 4.5 baths. Detailed millwork, white oak hardwood + neutral marbled tile flow throughout the grand functional floor plan, where each principal room connects seamlessly for effortless everyday living + entertaining. The formal dining is framed by stately milled columns + tray ceiling detail, while the great room is anchored by wall-to-wall glazing, serene garden views + cast-stone fireplace. Designed to impress the chef in the family, the kitchen is exceptionally equipped + breakfast opens through glass doors to the rear stone patio overlooking the pool. A private home office w/lush garden views + mudroom w/ laundry + garage access. Primary retreat offers a true sense of escape w/dble doors, pristine white oak flooring, gas fireplace + lounge area. Dual walk-in closets w/ built-ins + a spa-inspired ensuite create a calming retreat at day s end. Three additional bedrooms are generously sized w/elevated ceilings, expansive glazing + ample storage, including one w/ensuite while 2 share a marbled bath. The LL extends the home s refined living spaces w/expansive recreation + games areas suited to family living. Additional bedroom + full bath comfortably accommodate guests, while extra storage supports organization. Outdoors, extensive natural stone + layered greenery create a polished setting designed for relaxed living + entertaining. The pool is framed by lounge + conversation areas, while established landscaping + curated gardens create a private outdoor retreat. Ideally positioned in Bronte Creek, steps to Oakville s extensive trail system, minutes to Bronte Creek Provincial Park + everyday amenities. This family home offers an exceptional lifestyle w/nature at your doorstep. (id:56071). Get more information on 3122 Saddleworth Crescent

Property Features

Appliances:  Central Vacuum
Features:  Conservation/green belt, Automatic Garage Door Opener
Landscape:  Lawn sprinkler
Rental Equipment:  
Fireplace Total:  3
Pool Type:  Inground pool
Directions:  Law Hill Gate/Saddleworth Cres
Zoning Description:  RL6 sp:254
Interior Size (Approximate):  4780 sqft
Fence:  Fence
Lot (Approximate):  under 1/2 acre
Exterior Finish:  Brick, Stone
Water:  Municipal water, Municipal sewage system
Heating / Cooling:   Natural gas / Central air conditioning
Age (Approximate):  2006
Constructed Date:  2006
Basement:  Full (Finished) Finished

Rooms & Sizes

(Approximate)

 4pc Bathroom Second level Measurements not available  Bedroom Second level 15 2 x 10 11  Bedroom Second level 13 3 x 11 6
 4pc Bathroom Second level Measurements not available  Bedroom Second level 13 0 x 11 2  Full bathroom Second level Measurements not available
 Primary Bedroom Second level 24 4 x 13 11  Cold room Basement 9 0 x 5 5  Storage Basement 11 1 x 6 0
 Utility room Basement 26 10 x 11 5  3pc Bathroom Basement Measurements not available  Bedroom Basement 16 8 x 12 2
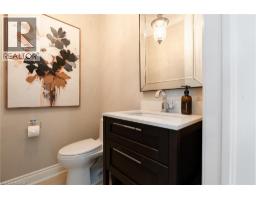
 Recreation room Basement 32 8 x 21 11  2pc Bathroom Main level Measurements not available  Mud room Main level 9 8 x 6 3
 Office Main level 11 2 x 10 7  Dining room Main level 13 10 x 10 9  Living room Main level 20 8 x 12 10
 Breakfast Main level 16 4 x 11 10  Kitchen Main level 12 9 x 12 5  

Found a property your're looking for? Schedule a showing with our team. We're here to answer your questions and help you get a closer look.

Get More Property Info!

JD

John DiRenzo

Sales Representative
RE/MAX Centre City John DiRenzo Team Brokerage
Direct Phone: (519) 857-3490

* Mandatory fields..
Message has been sent. Thank you
John DiRenzo, Salesperson. Cell: (519) 857-3490. RE/MAX Centre City John DiRenzo Team Brokerage.