Address: 313 PLAINS Road W, Burlington FOR SALE Subdivision: 300 - Aldershot West Postal Code: L7T1G1 Style: Detached Other Type: Single Family House Bedrooms: 3 Bathrooms: 3 Bedrooms Aboveground: 3 Bedrooms Belowground: 0 Parking: Detached Garage Garage: Detached Garage Lot Size (Approximate): 52 ft x 184 ft Stories: 1.5
About 313 Plains Road W
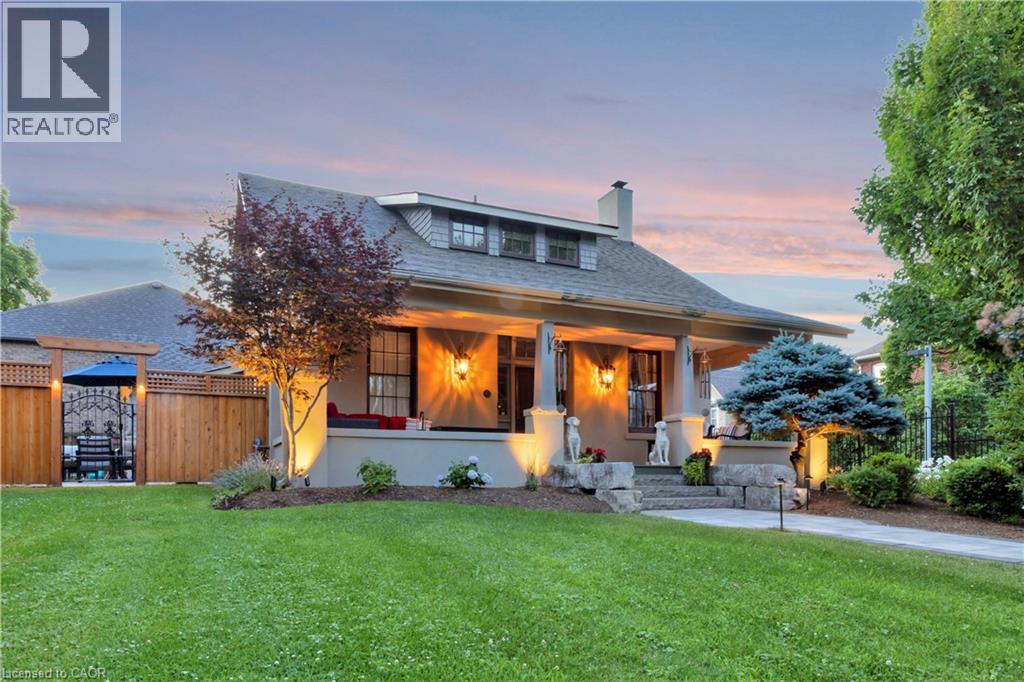
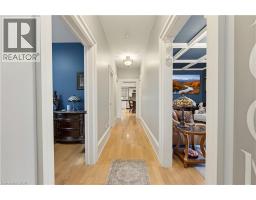
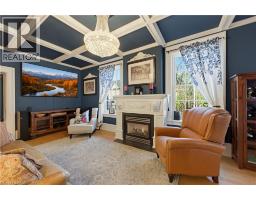
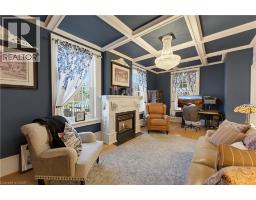
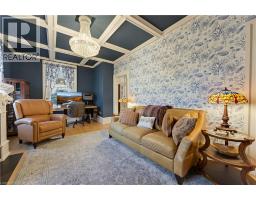
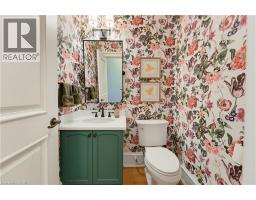
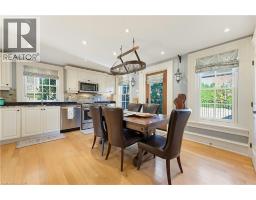
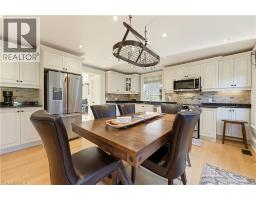
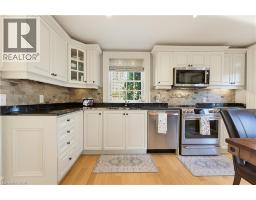
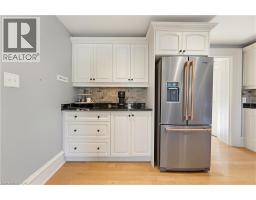
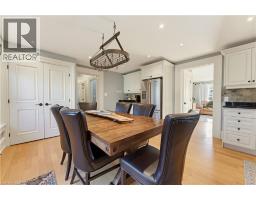
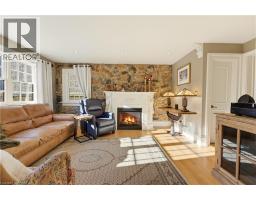
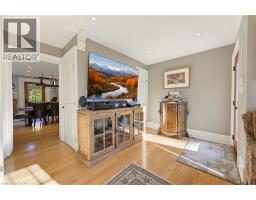
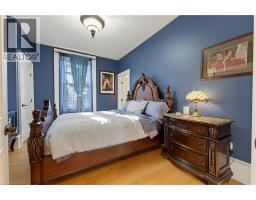
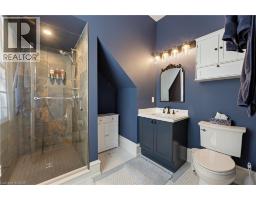
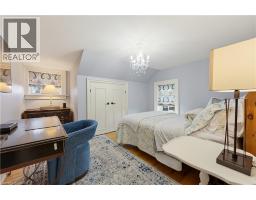
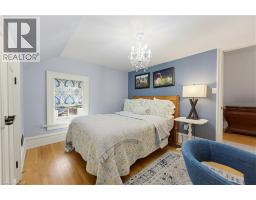
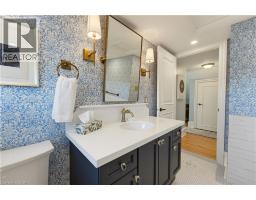
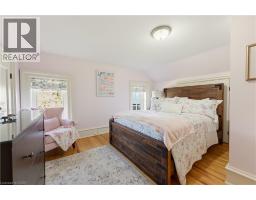
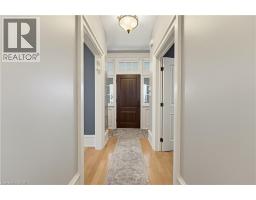
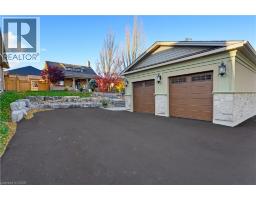
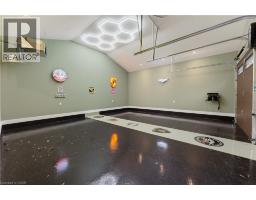
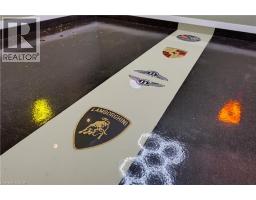
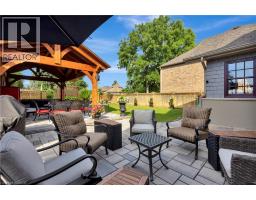
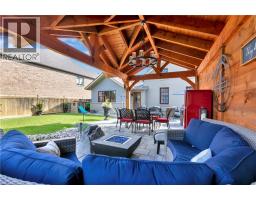
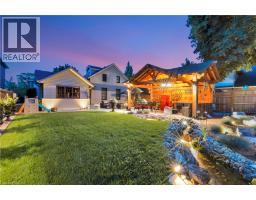
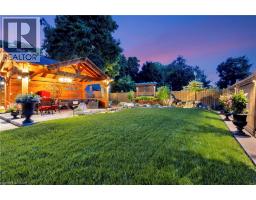
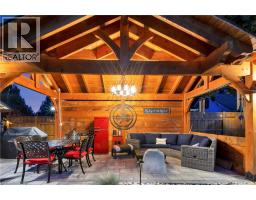
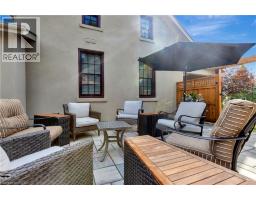
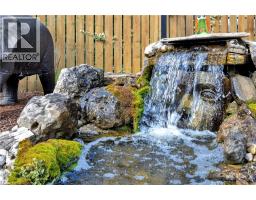
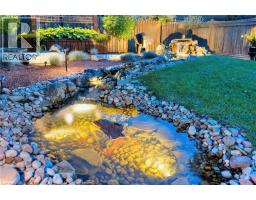
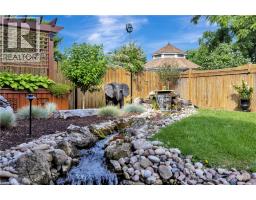
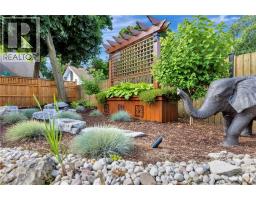
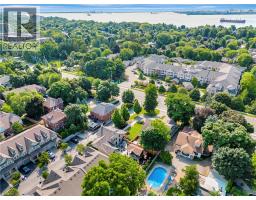
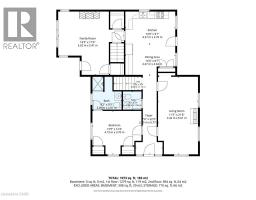
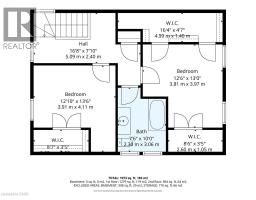
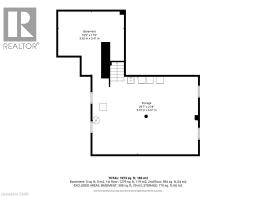
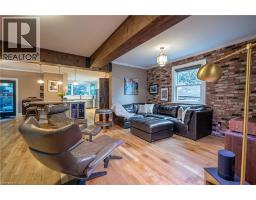
This is a rare chance to own a piece of Burlington’s history. Built in the 1800s, this designated heritage craftsman-style home blends timeless character with luxury updates and finishes, and it’s truly turnkey. It offers 3 bedrooms and 2.5 bathrooms over 1.5 storeys. A wide covered front porch with stone steps and an interlock walkway welcomes you inside, where you’ll find a bright foyer and hardwood floors throughout. The living room is a showpiece, with a coffered ceiling, a crystal chandelier and a gas fireplace. The white kitchen has stainless steel appliances, granite counters and a dining area beside the garden windows and balcony access. The family room features a stone-wall gas fireplace and walks out to the yard, and the main-floor powder room, complete with a bold floral feature wall, adds a touch of personality The main-floor primary bedroom is a welcome bonus in a home of this era. It has his-and-hers closets and a 3-piece ensuite with a glass walk-in shower. The original staircase leads upstairs to the original hardwood floors, two more charming bedrooms and a renovated spa-inspired bath with a freestanding soaker tub. The fully fenced backyard has custom landscaping, an irrigation system and hard-wired outdoor lighting. A custom-built timber-frame pavilion, hard-wired for lighting and electrical, holds an outdoor lounge and dining area, and a cascading waterfall and pond complete the retreat. Car lovers will appreciate the new heated two-car garage, finished with an epoxy floor and hexagon LED lighting, along with the oversized paved driveway. The basement sits on a stone foundation and offers generous storage and workshop space. You’re steps to the lake, parks, schools, the Aldershot GO station, shopping and easy highway access. (id:56071). Get more information on 313 Plains Road W
Property Features
Appliances: Central Vacuum, Dishwasher, Dryer, Refrigerator, Stove, Washer Features: Conservation/green belt, Paved driveway, Automatic Garage Door Opener Landscape: Landscaped Rental Equipment: Furnace, Water Heater Fireplace Total: 2 Directions: first driveway west of Fernridge common. Zoning Description: R2.1-360 Interior Size (Approximate): 2281 sqft Access: Road access, Highway access Lot (Approximate): under 1/2 acre Exterior Finish: Stucco Water: Municipal water, Municipal sewage system Heating / Cooling: Natural gas / Central air conditioning Age (Approximate): Historical Foundation: Poured Concrete Basement: Full (Partially finished) Partially finished
Rooms & Sizes
(Approximate)
4pc Bathroom Second level 7 6 x 10
Bedroom Second level 13 0 x 12 6
Bedroom Second level 12 10 x 13 6
Laundry room Basement Measurements not available
Bonus Room Basement Measurements not available
2pc Bathroom Main level 5 3 x 5 1
3pc Ensuite bath Main level 8 2 x 9 3
Primary Bedroom Main level 13 9 x 12 2
Family room Main level 18 5 x 17 9
Eat in kitchen Main level 14 0 x 9 1
Living room Main level 11 3 x 21 8
Found a property your're looking for? Schedule a showing with our team. We're here to answer your questions and help you get a closer look.
Get More Property Info!
John DiRenzo
Sales Representative RE/MAX Centre City Realty Inc Brokerage
Direct Phone: (519) 857-3490
John DiRenzo, Salesperson. Cell: (519) 857-3490. RE/MAX Centre City Realty Inc Brokerage.
Terms Of Use
This website is operated by RE/MAX Centre City Realty Inc Brokerage, a brokerage who is a member of The Canadian Real Estate Association (CREA). The content on this website is owned or controlled by CREA. By accessing this website, the user agrees to be bound by these terms of use as amended from time to time, and agrees that these terms of use constitute a binding contract between the user, RE/MAX Centre City Realty Inc Brokerage, and CREA.
The content on this website is protected by copyright and other laws, and is intended solely for the private, non-commercial use by individuals. Any other reproduction, distribution or use of the content, in whole or in part, is specifically prohibited. Prohibited uses include commercial use, "screen scraping", "database scraping", and any other activity intended to collect, store, reorganize or manipulate the content of this website.
Trademarks:
REALTOR®, REALTORS®, and the REALTOR® logo are certification marks that are owned by REALTOR® Canada Inc. and licensed exclusively to The Canadian Real Estate Association (CREA). These certification marks identify real estate professionals who are members of CREA and who must abide by CREA's By-Laws, Rules, and the REALTOR® Code. The MLS® trademark and the MLS® logo are owned by CREA and identify the professional real estate services provided by members of CREA. The data provided is for informational purposes only and should not be relied upon without verification.

 NEW LISTING




 FOR SALE
 FOR SALE
 FOR SALE
 FOR SALE