Address: 315 PALL MALL STREET, London East (East F) FOR SALE Postal Code: N6B2G8 Style: Detached Type: Single Family House Bedrooms: 2 Bathrooms: 2 Bedrooms Aboveground: 2 Parking: Detached Garage Garage: Detached Garage Lot Size (Approximate): 24 ft ,2 in x 144 ft Property Size (Approximate): 24.2 x 144 FT Stories: 1.5
About 315 Pall Mall Street
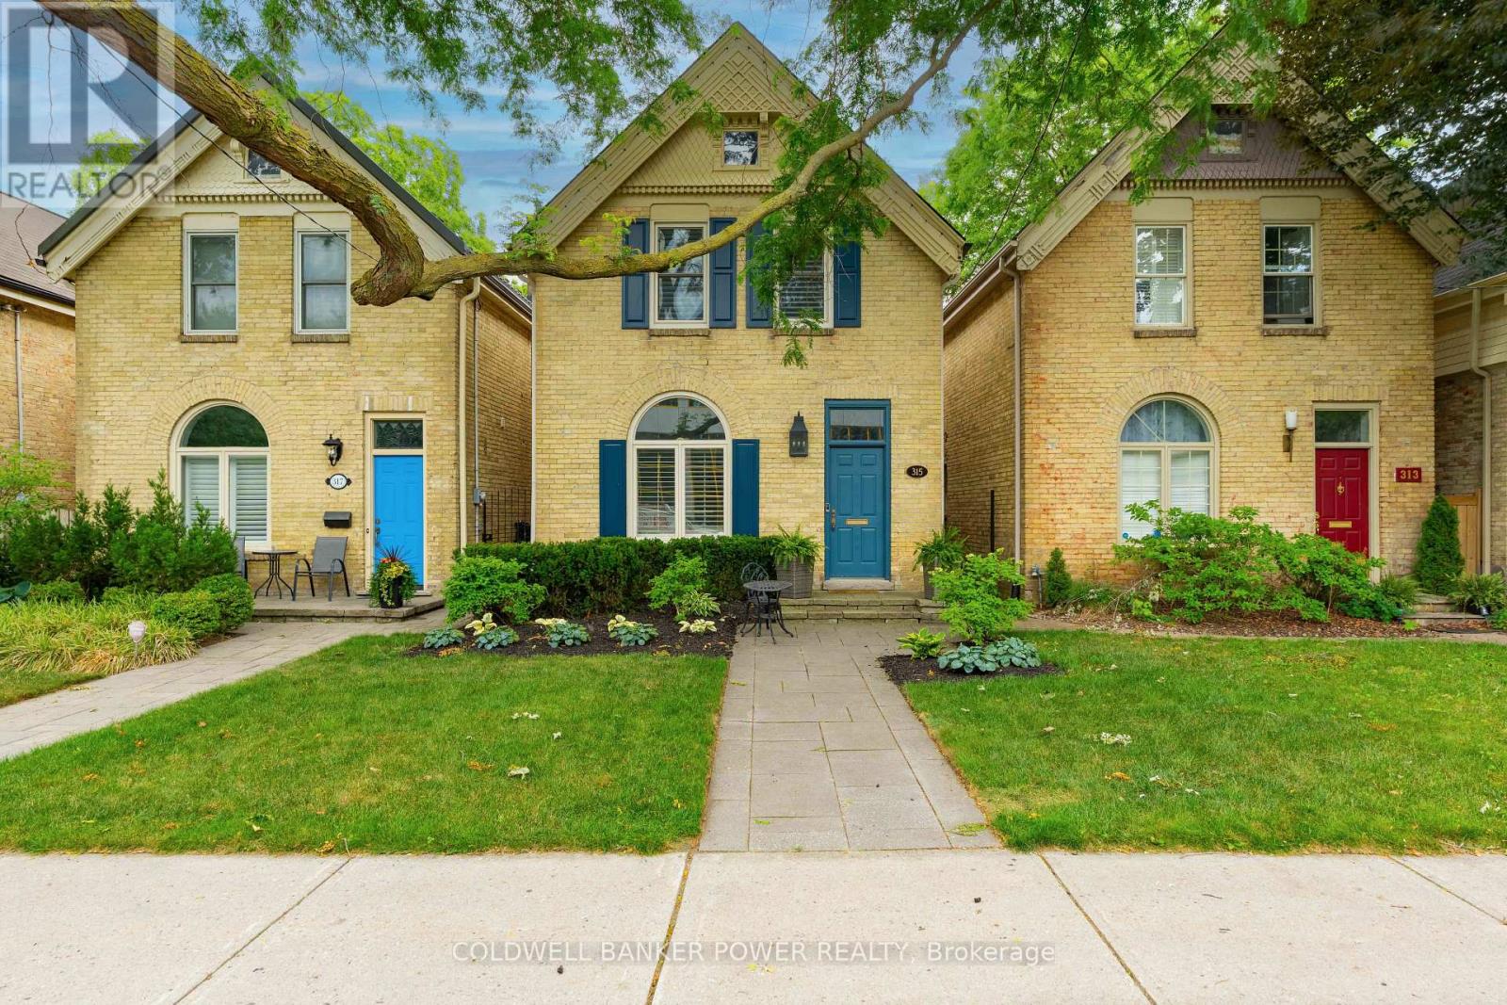
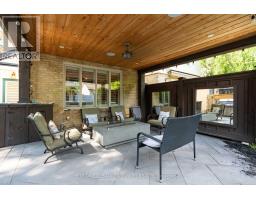
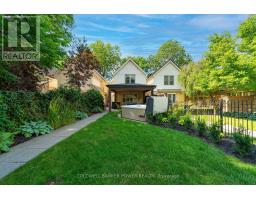
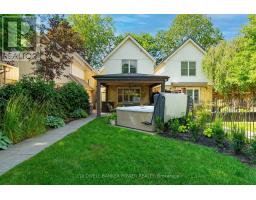
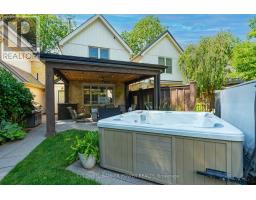
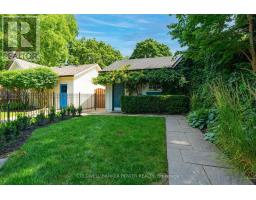
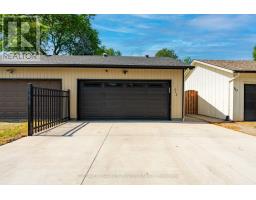
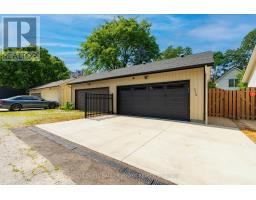
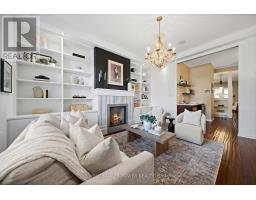
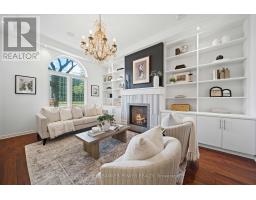
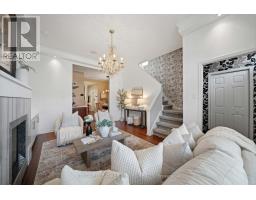
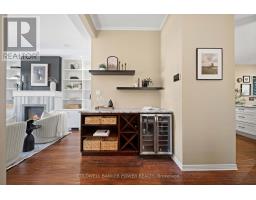
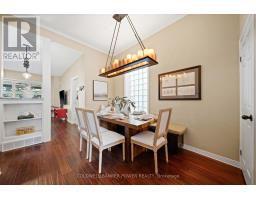
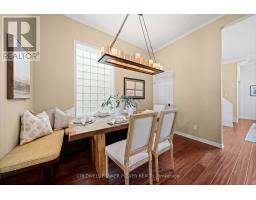
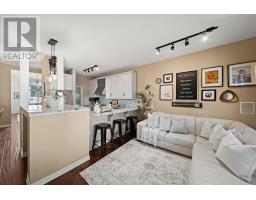
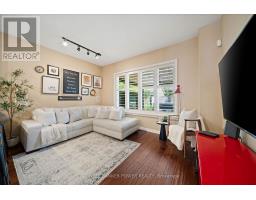
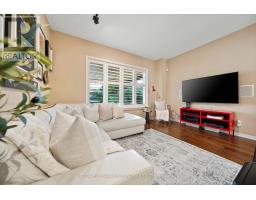
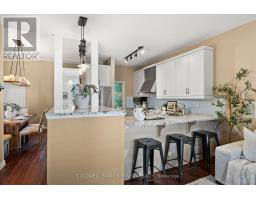
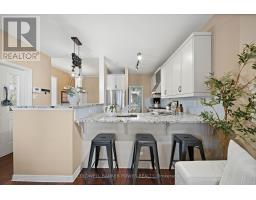
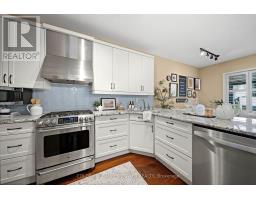
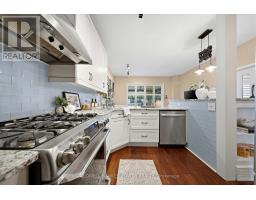
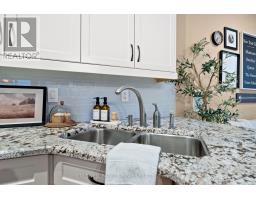
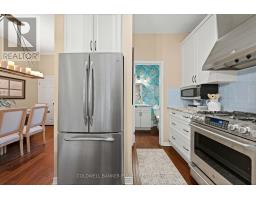
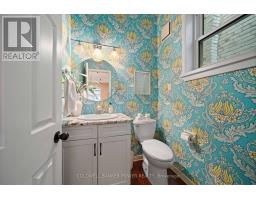
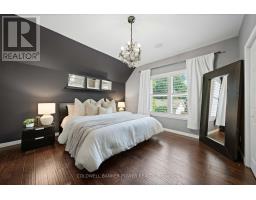
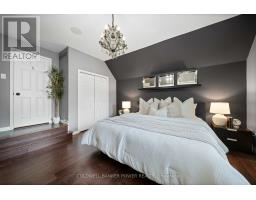
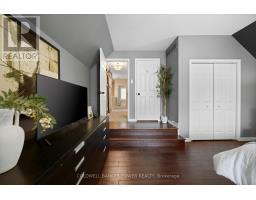
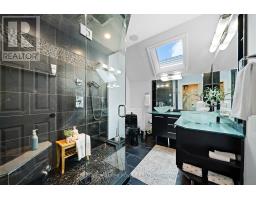
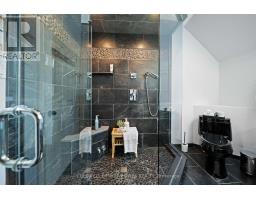
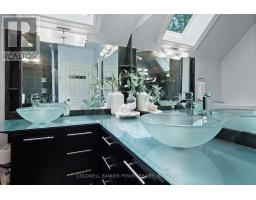
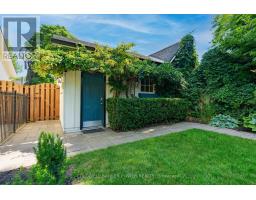
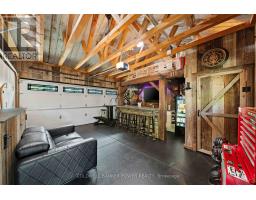
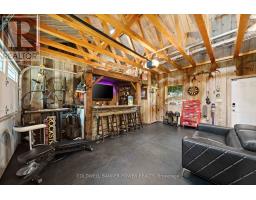
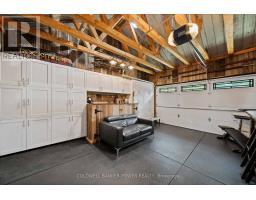
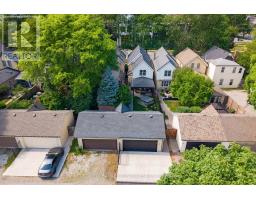
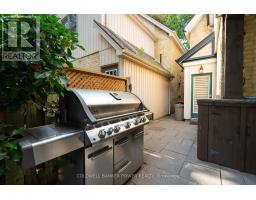
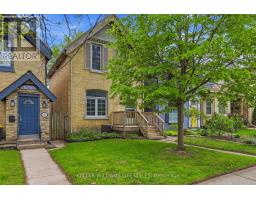
A rare offering in the heart of downtown London, this beautifully finished 3 bedroom, 2 bathroom home sits on a quiet, tree lined street in a clean, established pocket of character homes that rarely comes available. It offers the charm, walkability & convenience of downtown living, while still giving you the privacy, parking, outdoor space & lifestyle features usually found in a suburban home.The main floor features 10 ft ceilings, beautiful mouldings & a warm, functional layout with built in speakers. The family room is anchored by custom cabinetry & a gas fireplace, while the dedicated dining room offers great space for entertaining, complete with a bar fridge & servery hutch. The kitchen is finished with granite countertops, a gas stove & newer high end appliances, with a private 2 piece bathroom adding main floor convenience.At the rear of the home, an additional dinette & gathering area opens to a stunning private yard. The outdoor space is beautifully landscaped with a large covered porch, built in gas firepit, BBQ area & oversized stone slabs leading to the rear garage.Upstairs offers 3 generous bedrooms, including a private primary suite with his & hers closets & a beautifully finished ensuite with a large custom steam shower, duel vanities & ample cabinetry.The heated double car garage is a standout feature in this area. Currently finished as a lounge & entertaining space with a custom bar, TV area & its own powder room, it also offers flexibility as a garage, studio, gym, office or hobby space.Homes of this calibre, in this location, do not come up often. A beautifully cared for home suited to a family, professional couple or buyer looking for the character & convenience of central living without sacrificing privacy, finish, parking or outdoor space. (id:56071). Get more information on 315 Pall Mall Street
Property Features
Appliances: Garage door opener remote(s), Dishwasher, Dryer, Hood Fan, Gas stove(s), Washer, Refrigerator Features: Flat site, Dry Rental Equipment: Water Heater - Gas, Water Heater Directions: Cross Streets: Waterloo and Pall Mall. ** Directions: Pall Mall between Wellington and Waterloo Streets. Zoning Description: R3-1(6) Interior Size (Approximate): 1500 - 2000 sqft Fence: Fully Fenced, Fenced yard Amenities: Fireplace(s) Lot (Approximate): 24.2 x 144 FT 24.2 x 144 FT Exterior Finish: Brick, Vinyl siding Water: Municipal water, Sanitary sewer Heating / Cooling: Natural gas / Central air conditioning Age (Approximate): 100+ years Foundation: Block Basement: Partial
Rooms & Sizes
(Approximate)
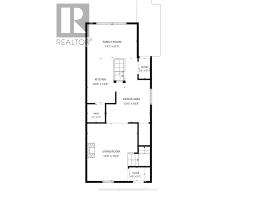
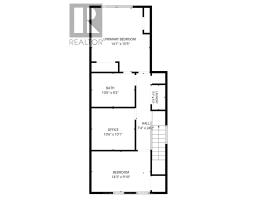
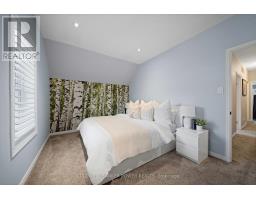
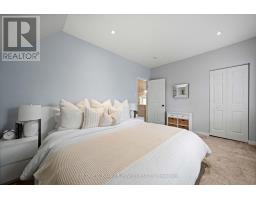
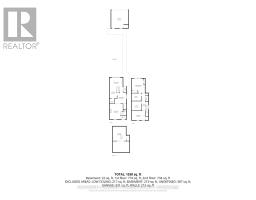
Bedroom 2 Second level 4.35 m x 2.99 m
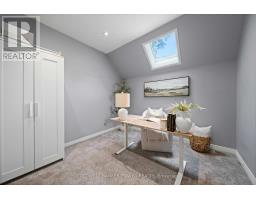
Office Second level 3.19 m x 3.07 m
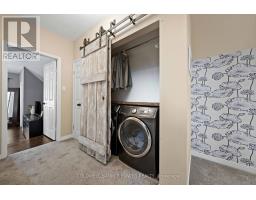
Laundry room Second level 0.99 m x 1.82 m
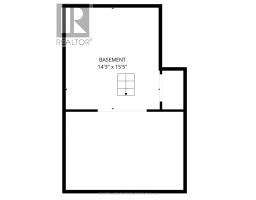
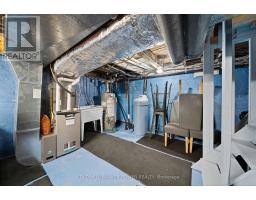
Other Basement 4.35 m x 4.71 m
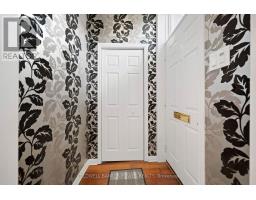
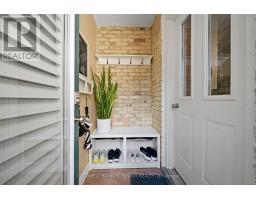
Foyer Main level 1.35 m x 1.19 m
Living room Main level 4.35 m x 4.97 m
Dining room Main level 3.8 m x 5.57 m
Kitchen Main level 3.27 m x 3.5 m
Family room Main level 4.29 m x 2.91 m
Found a property your're looking for? Schedule a showing with our team. We're here to answer your questions and help you get a closer look.
Get More Property Info!
John DiRenzo
Sales Representative RE/MAX Centre City John DiRenzo Team Brokerage
Direct Phone: (519) 857-3490
John DiRenzo, Salesperson. Cell: (519) 857-3490. RE/MAX Centre City John DiRenzo Team Brokerage.
Terms Of Use
This website is operated by RE/MAX Centre City John DiRenzo Team Brokerage, a brokerage who is a member of The Canadian Real Estate Association (CREA). The content on this website is owned or controlled by CREA. By accessing this website, the user agrees to be bound by these terms of use as amended from time to time, and agrees that these terms of use constitute a binding contract between the user, RE/MAX Centre City John DiRenzo Team Brokerage, and CREA.
The content on this website is protected by copyright and other laws, and is intended solely for the private, non-commercial use by individuals. Any other reproduction, distribution or use of the content, in whole or in part, is specifically prohibited. Prohibited uses include commercial use, "screen scraping", "database scraping", and any other activity intended to collect, store, reorganize or manipulate the content of this website.
Trademarks:
REALTOR®, REALTORS®, and the REALTOR® logo are certification marks that are owned by REALTOR® Canada Inc. and licensed exclusively to The Canadian Real Estate Association (CREA). These certification marks identify real estate professionals who are members of CREA and who must abide by CREA's By-Laws, Rules, and the REALTOR® Code. The MLS® trademark and the MLS® logo are owned by CREA and identify the professional real estate services provided by members of CREA. The data provided is for informational purposes only and should not be relied upon without verification.

 NEW LISTING

 FOR SALE
 FOR SALE
 FOR SALE
 FOR SALE