
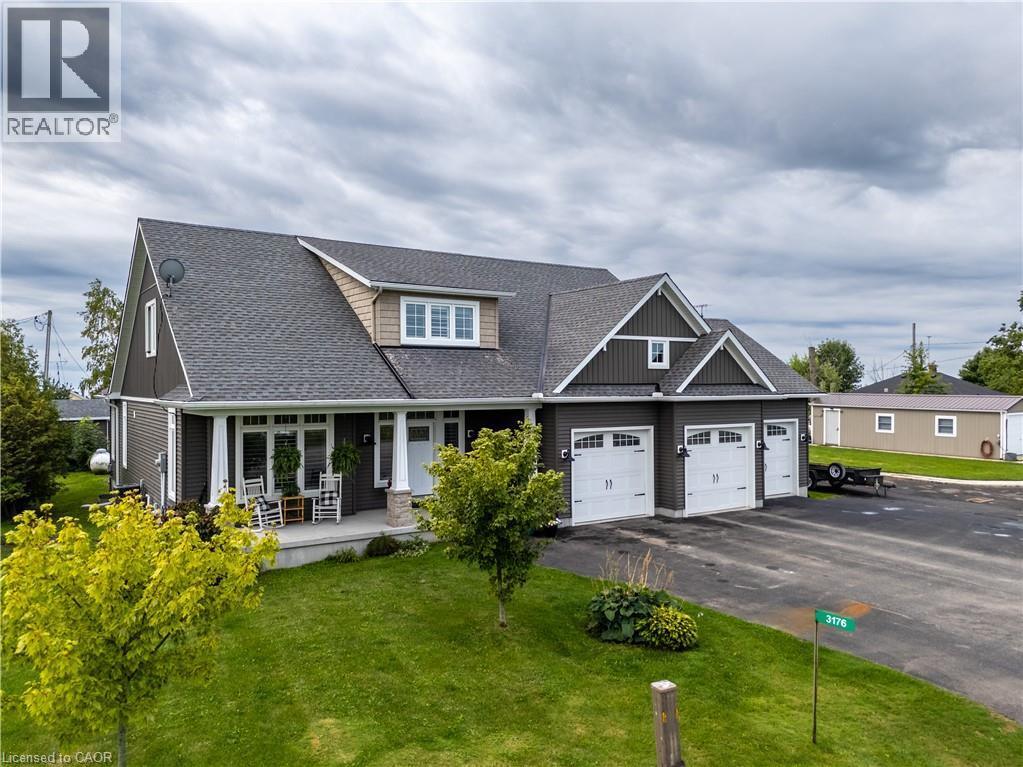
 NEW LISTING
Brokered by: Royal LePage State Realty Inc.
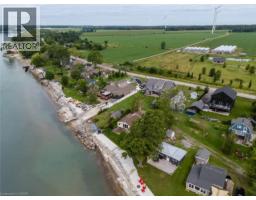
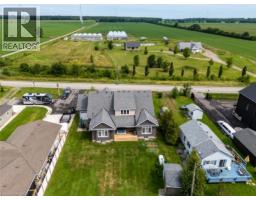
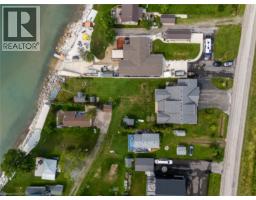
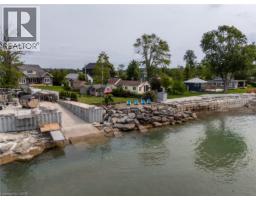
Address: 3176 LAKESHORE Road, Dunnville
FOR SALE
Subdivision: 602 - Dunn
Postal Code: N1A2W8
Style: Detached Bungalow
Type: Single Family House
Bedrooms: 5
Bathrooms: 4
Bedrooms Aboveground: 3
Bedrooms Belowground: 2
Parking: Attached Garage
Garage: Attached Garage
Lot Size (Approximate): 80 ft x
Stories: 1
(Approximate)
| Storage Second level 6 10 x 5 11 | 4pc Bathroom Second level 10 11 x 5 1 | Media Second level 10 8 x 10 4 |
| Storage Second level 13 6 x 10 4 | Bedroom Second level 13 8 x 13 6 | Bedroom Second level 12 7 x 10 11 |
| Cold room Basement 25 11 x 6 1 | Utility room Basement 12 6 x 6 9 | Utility room Basement 21 3 x 12 10 |
| 3pc Bathroom Basement 14 0 x 5 11 | Other Basement 15 9 x 11 6 | Bedroom Basement 13 9 x 13 1 |
| Recreation room Basement 24 7 x 19 9 | Games room Basement 14 3 x 13 3 | Bedroom Basement 12 1 x 9 7 |
| Full bathroom Main level 13 8 x 9 10 | Primary Bedroom Main level 15 2 x 15 0 | 2pc Bathroom Main level 4 10 x 4 9 |
| Laundry room Main level 15 4 x 7 2 | Living room Main level 20 2 x 18 2 |

Sales Representative
RE/MAX Centre City John DiRenzo Team Brokerage
Direct Phone: (519) 857-3490
* Mandatory fields..



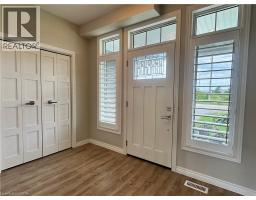
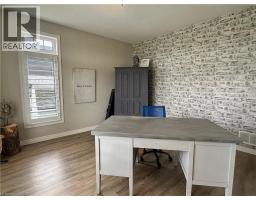
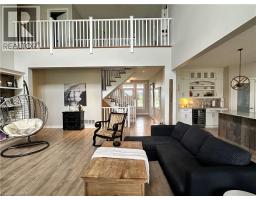

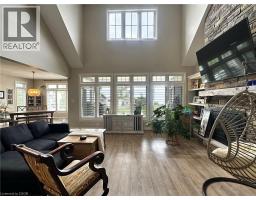


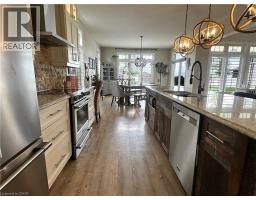

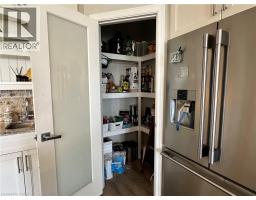
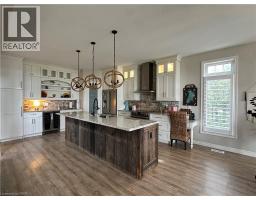
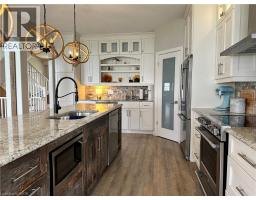
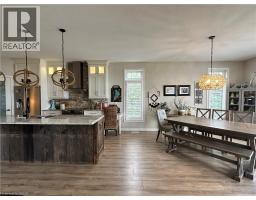
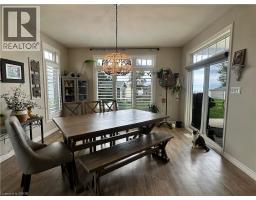
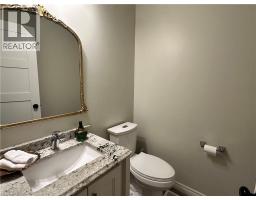
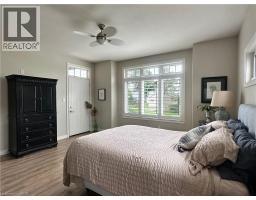

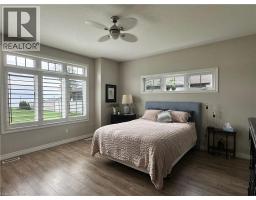

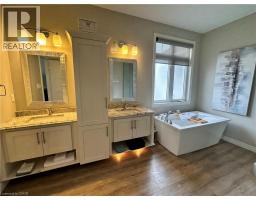
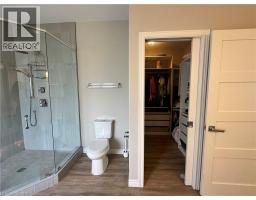
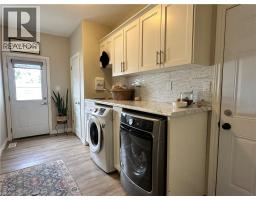

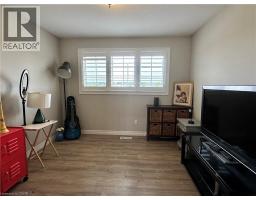
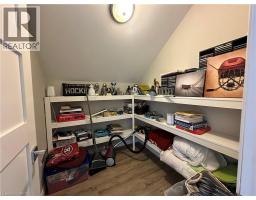
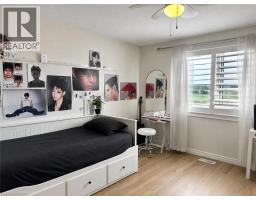

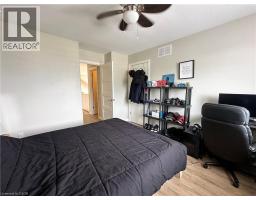
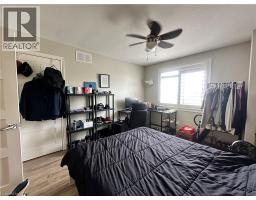
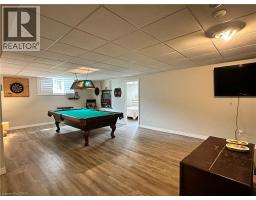

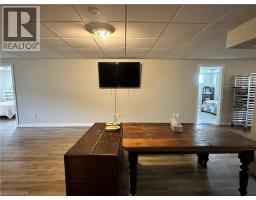


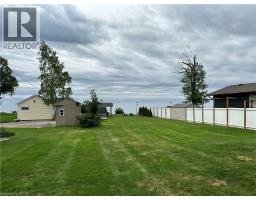

 FOR SALE
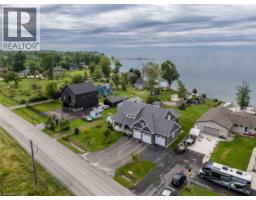
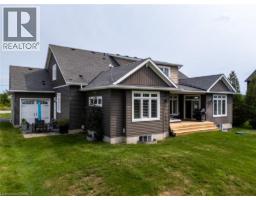
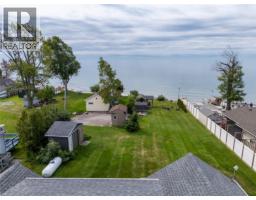
Nestled on the Peaceful Outskirts of Dunnville on a .72 Acre Lot, this Custom-Built Deta ..
 FOR SALE
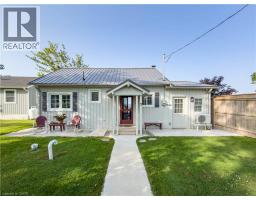
Escape to the peaceful shores of Lake Erie with this beautifully renovated waterfront cottage ..
 FOR SALE
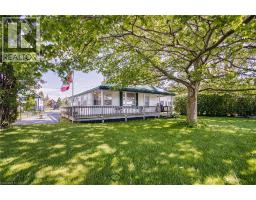
Escape to the tranquility of lakeside living at 15 Horse ..
 FOR SALE
Well-maintained 3-bedroom, 1-bath waterfront cottage on Lake Erie ..
John DiRenzo, Salesperson. Cell: (519) 857-3490. RE/MAX Centre City John DiRenzo Team Brokerage.