
 NEW LISTING
Brokered by: RE/MAX Escarpment Realty Inc.
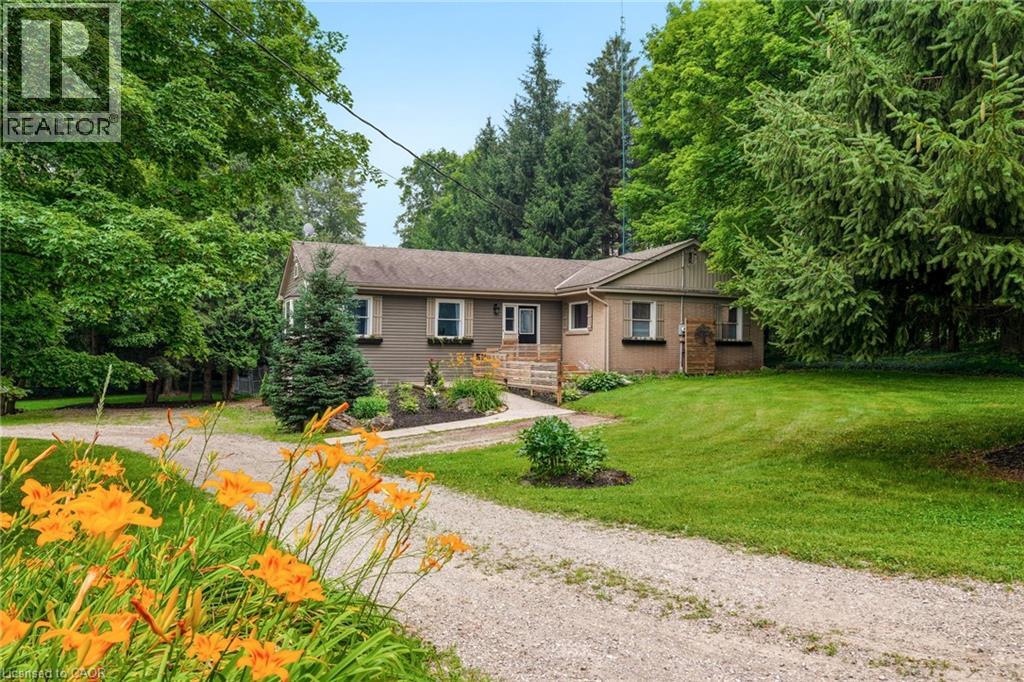
Address: 318 10TH CONCESSION Road E, Freelton
FOR SALE
Subdivision: 044 - Flamborough East
Postal Code: L8B1H6
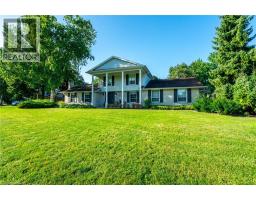
Style: Detached Bungalow
Type: Single Family House
Bedrooms: 5
Bathrooms: 3
Bedrooms Aboveground: 2
Bedrooms Belowground: 3
Parking: Attached Garage
Garage: Attached Garage
Lot Size (Approximate): 350 ft x 200 ft
Property Size (Approximate): 1.61
Stories: 1
(Approximate)
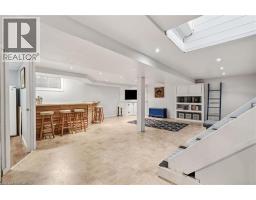
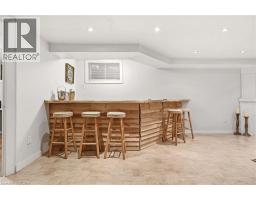
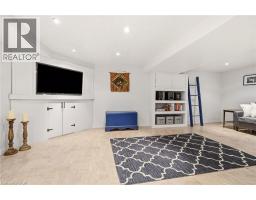
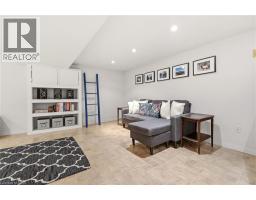
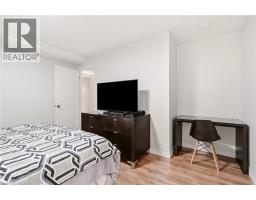
| Utility room Basement 6 4 x 6 8 | Recreation room Basement 21 6 x 23 1 | Bedroom Basement 10 9 x 9 9 |
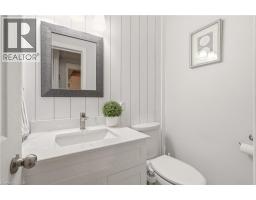
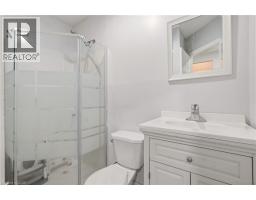
| Bedroom Basement 13 5 x 12 11 | Bedroom Basement 13 10 x 9 0 | 2pc Bathroom Main level Measurements not available |
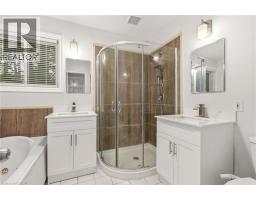
| 3pc Bathroom Main level Measurements not available | 4pc Bathroom Main level Measurements not available | Laundry room Main level 10 11 x 7 0 |
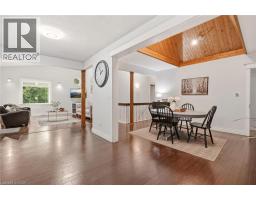
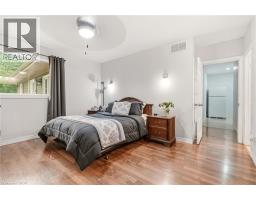
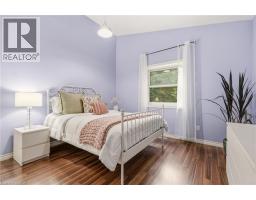
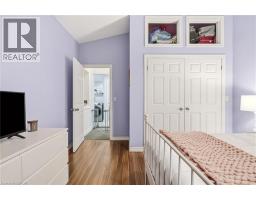
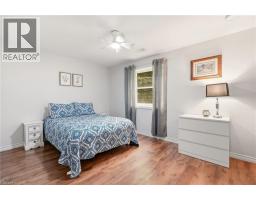
| Bedroom Main level 12 2 x 12 11 | Primary Bedroom Main level 16 0 x 15 9 | Dining room Main level 15 5 x 17 3 |
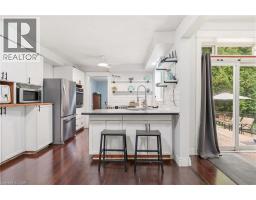
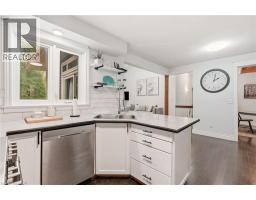
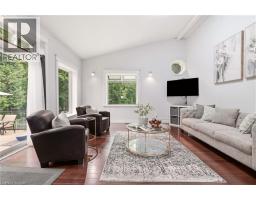
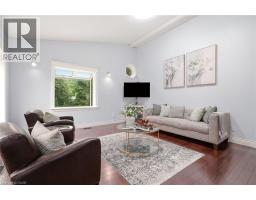
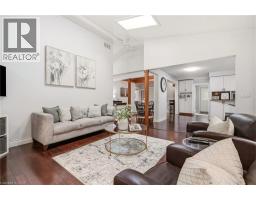
| Family room Main level 15 0 x 13 9 | Kitchen Main level 17 3 x 17 2 | Living room Main level 19 9 x 12 5 |
| Breakfast Main level 13 0 x 11 1 | Foyer Main level 7 8 x 6 6 |

Sales Representative
RE/MAX Centre City John DiRenzo Team Brokerage
Direct Phone: (519) 857-3490
* Mandatory fields..




















 FOR SALE
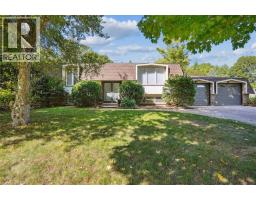
Exceptional Opportunity in the Highly Sought-After Flamborough Hills Community! Nestled on a private hal ..
 FOR SALE
Unlock the potential of this timeless well-proportion ..
 FOR SALE
Three bedroom bungalow with an open floor plan allowing a lot of natural light to flow through. Enjoy the b ..
 FOR SALE
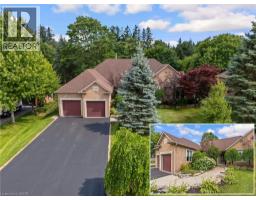
PRESTIGIOUS PALOMINO ESTATES, CUSTOM BUNGALOW ON A ..
John DiRenzo, Salesperson. Cell: (519) 857-3490. RE/MAX Centre City John DiRenzo Team Brokerage.