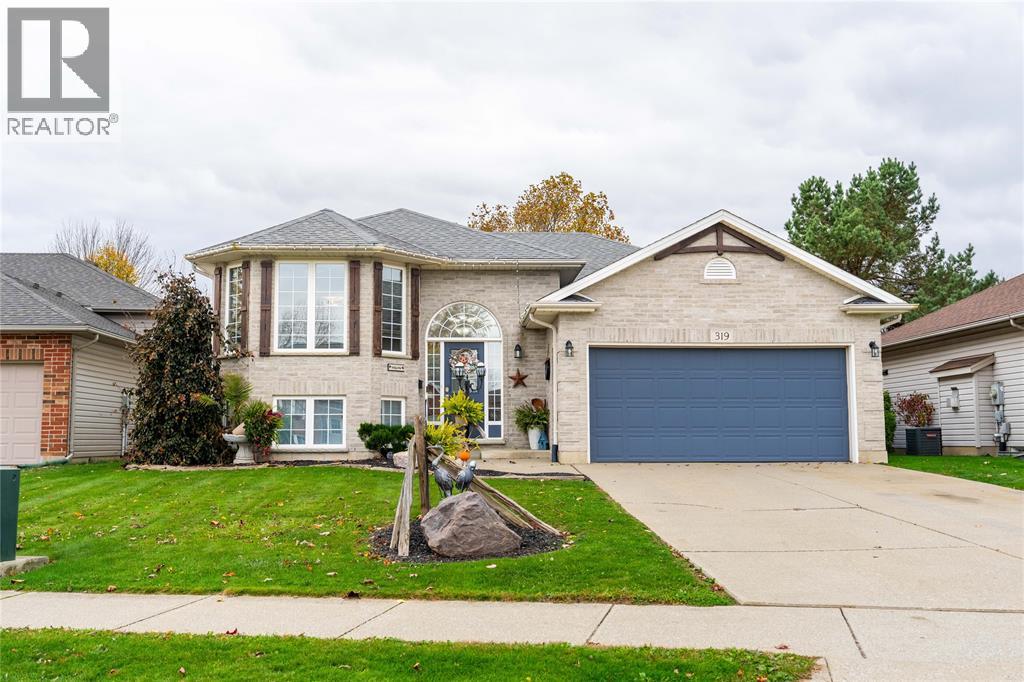
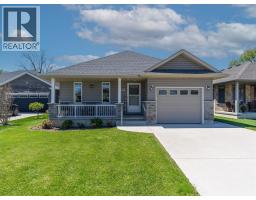
Address: 319 GARFIELD AVENUE, Petrolia FOR SALE Postal Code: N0N1R0 Style: Detached Raised ranch Type: Single Family House Bedrooms: 4 Bathrooms: 2 Bedrooms Aboveground: 3 Bedrooms Belowground: 1 Parking: Attached Garage Garage: Attached Garage Lot Size (Approximate): x Property Size (Approximate): 50 X 115 / 0.14 AC
About 319 Garfield Avenue
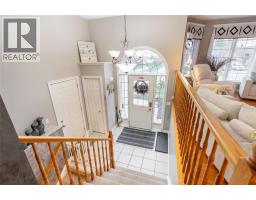
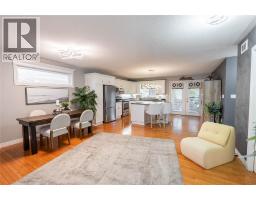
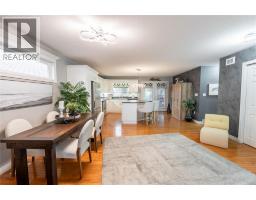
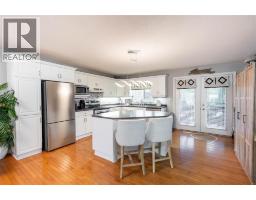
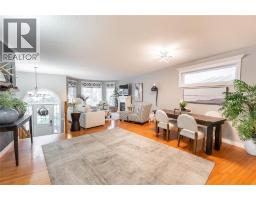
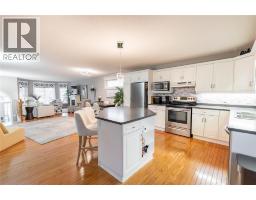
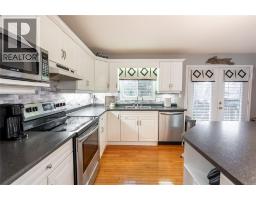
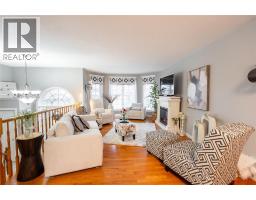
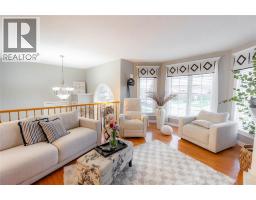
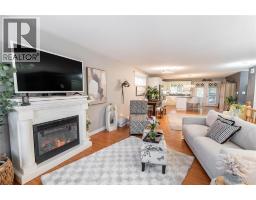
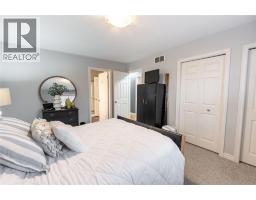
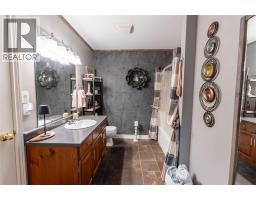
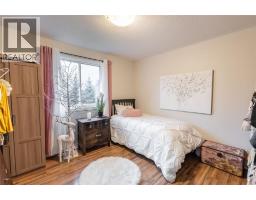
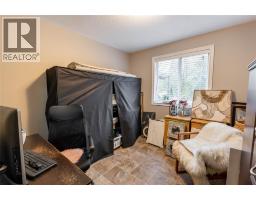
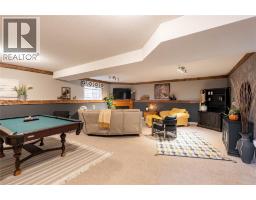
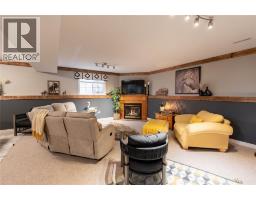
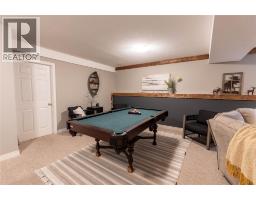
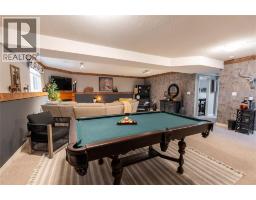
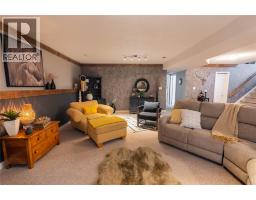
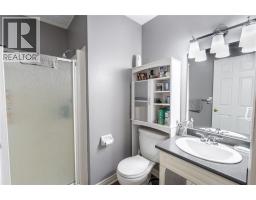
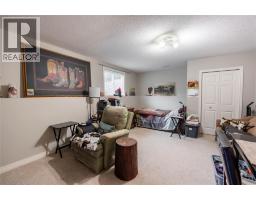
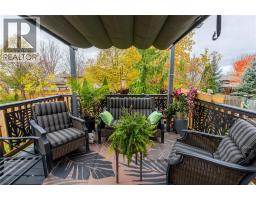
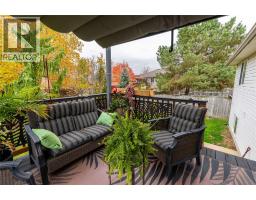
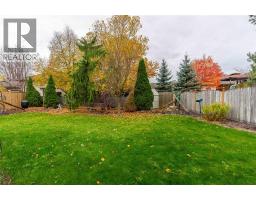
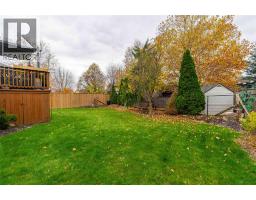
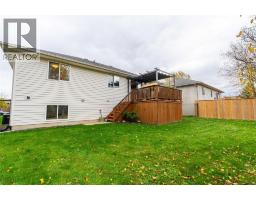
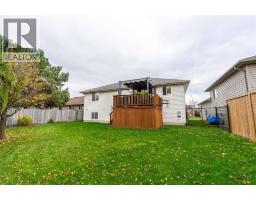
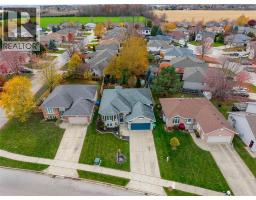
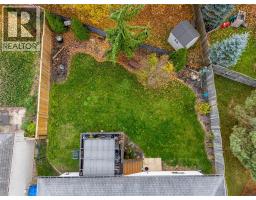
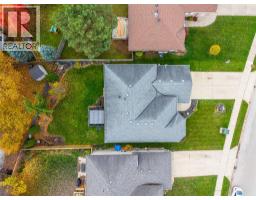
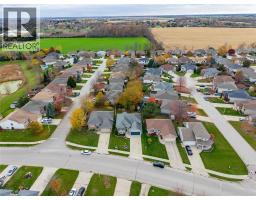
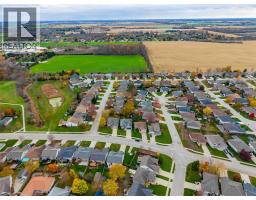
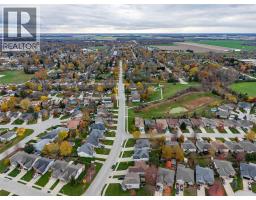
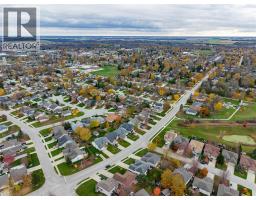
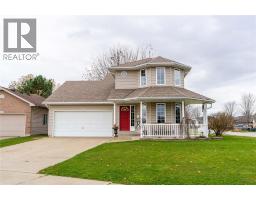
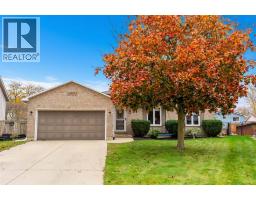
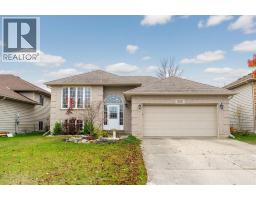
This is the one you have been waiting for! Absolute perfection meets unbeatable value at 319 Garfield Avenue in Petrolia. This stunning raised ranch delivers an incredible layout and square footage featuring 4 bedrooms, a dedicated office (that could be another bedroom), and 2 full bathrooms designed to give everyone their own space. The sun drenched main level boasts gorgeous hardwood floors, a massive living and dining area, and an incredible kitchen anchored by a larger centre island ready for hosting. Head downstairs to the finished lower level where a massive family room, extra bedroom, extra room and full bath await. Best of all? You can buy with total peace of mind knowing the roof and furnace have both been replaced within the last 10 years! Step outside into your private, fully fenced, beautifully landscaped backyard oasis featuring a great deck built for summer BBQs, and plenty of room for roasting marshmallows around the fire. This is where you are going to hang out with your family and make memories get the ruler out and start measuring them growing on the wall because this is that house. Headed out with the kids? In a community like this, with great schools where your kids will fit right in with the town that looks out for one another. It s such a cute, cozy town vibe whether you re setting up a basketball net in the driveway and letting the kids ride bikes safely, skating at the local ice rink, cheering on the teams, catching the Christmas parade, grabbing a local craft brew at Black Gold Brewery, or picking up dinner after a game. Complete with an attached double car garage and a four car driveway, this is the lifestyle your family deserves. We will entertain your offer. Properties offering this much space, style, and heart must be seen go ahead and book your private showing. (id:56071). Get more information on 319 Garfield Avenue
Property Features
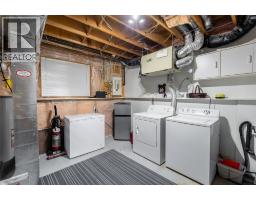
Appliances: Dryer, Refrigerator, Stove, Washer Features: Double width or more driveway, Concrete Driveway, Finished Driveway Landscape: Landscaped Rental Equipment: Fireplace: Gas,Electric Insert,Free Standing Metal Zoning Description: R1 Fence: Fence Lot (Approximate): 50 X 115 / 0.14 AC|0-0.25 acre 50 X 115 / 0.14 AC Exterior Finish: Aluminum/Vinyl, Brick Flooring: Carpeted, Ceramic/Porcelain, Hardwood, Cushion/Lino/Vinyl Water: , Heating / Cooling: Natural gas / Central air conditioning Age (Approximate): 2001 Foundation: Concrete Constructed Date: 2001 Basement:
Rooms & Sizes
(Approximate)
3pc Bathroom Lower level Measurements not available
Family room Lower level 19 x 13
Recreation room Lower level 24 x 20
Bedroom Lower level 13 x 12
4pc Bathroom Main level Measurements not available
Bedroom Main level 12 x 9
Bedroom Main level 10 x 9
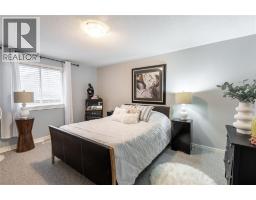
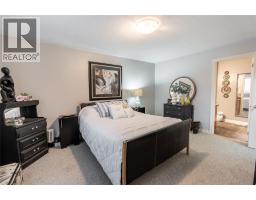
Primary Bedroom Main level 15 x 11
Kitchen/Dining room Main level 16 x 14
Dining room Main level 12 x 12
Living room Main level 18 x 12
Found a property your're looking for? Schedule a showing with our team. We're here to answer your questions and help you get a closer look.
Get More Property Info!
John DiRenzo
Sales Representative RE/MAX Centre City Realty Inc Brokerage
Direct Phone: (519) 857-3490
John DiRenzo, Salesperson. Cell: (519) 857-3490. RE/MAX Centre City Realty Inc Brokerage.
Terms Of Use
This website is operated by RE/MAX Centre City Realty Inc Brokerage, a brokerage who is a member of The Canadian Real Estate Association (CREA). The content on this website is owned or controlled by CREA. By accessing this website, the user agrees to be bound by these terms of use as amended from time to time, and agrees that these terms of use constitute a binding contract between the user, RE/MAX Centre City Realty Inc Brokerage, and CREA.
The content on this website is protected by copyright and other laws, and is intended solely for the private, non-commercial use by individuals. Any other reproduction, distribution or use of the content, in whole or in part, is specifically prohibited. Prohibited uses include commercial use, "screen scraping", "database scraping", and any other activity intended to collect, store, reorganize or manipulate the content of this website.
Trademarks:
REALTOR®, REALTORS®, and the REALTOR® logo are certification marks that are owned by REALTOR® Canada Inc. and licensed exclusively to The Canadian Real Estate Association (CREA). These certification marks identify real estate professionals who are members of CREA and who must abide by CREA's By-Laws, Rules, and the REALTOR® Code. The MLS® trademark and the MLS® logo are owned by CREA and identify the professional real estate services provided by members of CREA. The data provided is for informational purposes only and should not be relied upon without verification.

 FOR SALE

 FOR SALE
 FOR SALE
 FOR SALE
 FOR SALE