Address: 32 SAMUEL Street, Kitchener FOR SALE Subdivision: 212 - Downtown Kitchener/East Ward Postal Code: N2H1P1 Style: Detached Type: Single Family House Bedrooms: 3 Bathrooms: 3 Bedrooms Aboveground: 2 Bedrooms Belowground: 1 Parking: Attached Garage Garage: Attached Garage Lot Size (Approximate): 80 ft x 34 ft Property Size (Approximate): 0.063 Stories: 2
About 32 Samuel Street
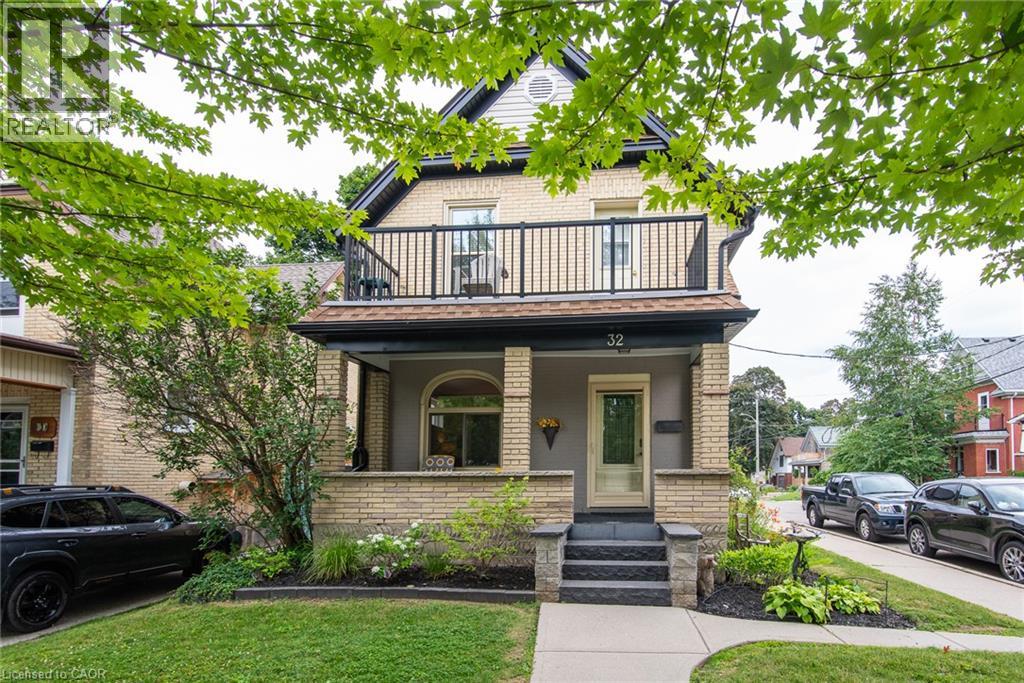
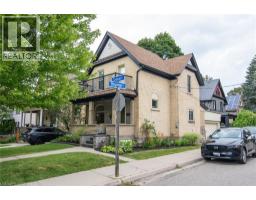
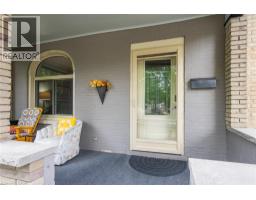
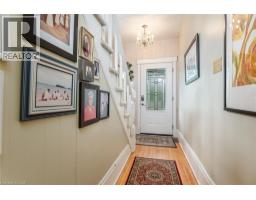
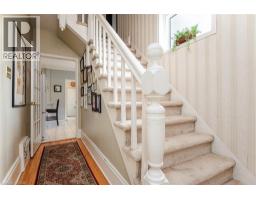
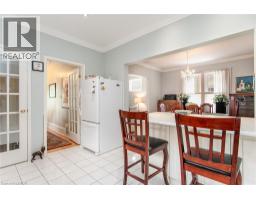
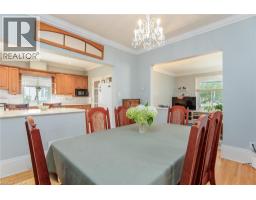
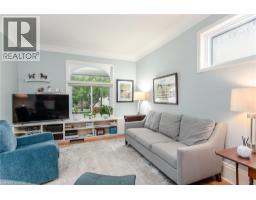
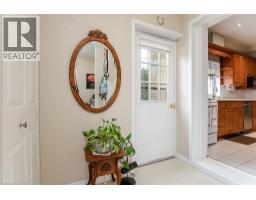
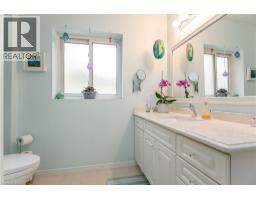
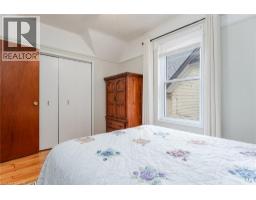
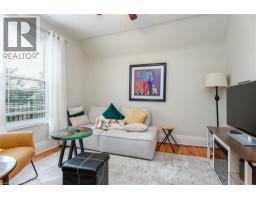
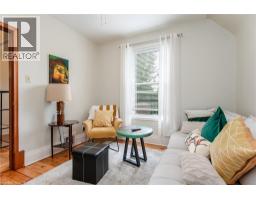
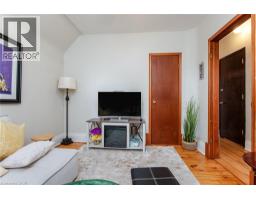
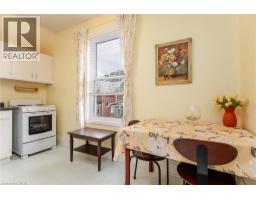
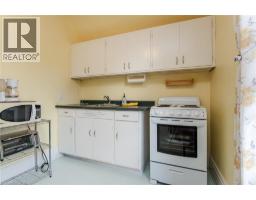
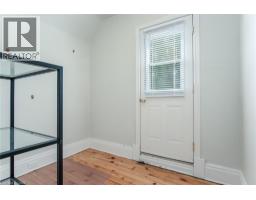
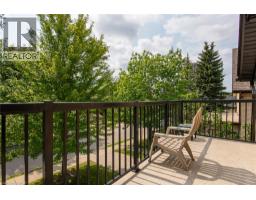
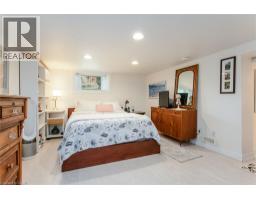
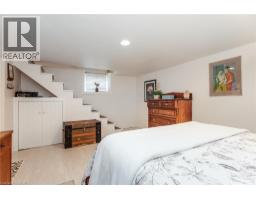
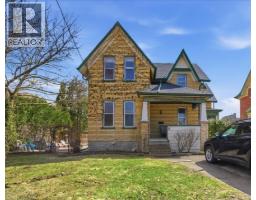
LEGAL TWO-UNIT HOME WITH 3 BATHROOMS AND 2-CAR GARAGE IN A PRIME CENTRAL KITCHENER LOCATION! A beautifully maintained home. The main-floor unit is beautifully laid out and filled with character. A formal mudroom provides a welcoming and practical entrance from the garage, while the convenience of main-floor laundry adds to the functionality of the space. The flexible floor plan could be enjoyed as a one or two bedroom layout and two baths, one with Jetted tub, depending on your needs. A lovely covered porch provides the perfect place to sit, relax and enjoy this established neighbourhood, additional finished lower level living space, providing a family room, recreation area, home office or additional living space. The upper unit could be enjoyed as a one or two bedroom, 4 pc bath configuration and is complemented by a gorgeous private deck overlooking a mature, treed setting. A wonderful outdoor retreat that feels surprisingly peaceful for such a convenient central location. A rare 2-car garage with convenient inside entry, a significant advantage for a legal two-unit property in this central location. Upgrades include windows, doors, garage doors, soffit, fascia, furnace, central air conditioning, refinished hardwood floors throughout the main and second levels. Lift-up blinds and window coverings and all appliances are included. Minutes from Downtown Kitchener, you re close to the ION LRT, Kitchener GO Station, parks, restaurants, caf&No.233;s, shopping, schools and everyday amenities. Excellent transit connections and walkability make commuting throughout Waterloo Region and beyond remarkably convenient. Whether you re looking to live in one unit and rent the other, accommodate extended family, create a multi-generational home, or own a Duplex, 32 Samuel Street delivers a combination that can be difficult to find: flexible living space, legal two-unit use, a 2-car garage, beautiful outdoor areas, mature surroundings and an outstanding central Kitchener location. (id:56071). Get more information on 32 Samuel Street
Property Features
Appliances: Dishwasher, Dryer, Refrigerator, Stove, Water softener, Washer Features: Corner Site, Sump Pump, Automatic Garage Door Opener, In-Law Suite Rental Equipment: Water Heater Directions: Samuel Street from Bingeman Street or Frederick St Zoning Description: R2B Interior Size (Approximate): 1659 sqft Community Features: Community Centre Access: Road access Fixture: Ceiling fans Lot (Approximate): 0.063 ac|under 1/2 acre 0.063 Exterior Finish: Brick, Other Water: Municipal water, Municipal sewage system Heating / Cooling: Natural gas / Central air conditioning Age (Approximate): Basement: Full (Finished) Finished
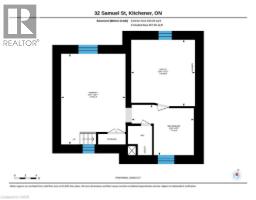
Rooms & Sizes
(Approximate)
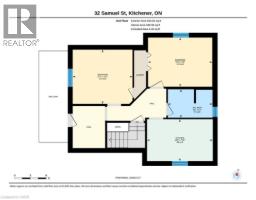
Sitting room Second level Measurements not available
4pc Bathroom Second level 5 4 x 8 5
Bedroom Second level 10 3 x 11 4
Bedroom Second level 9 3 x 12 2
Kitchen Second level 7 11 x 12 5
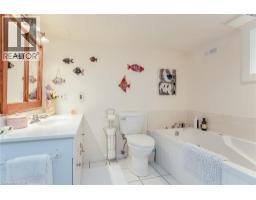
3pc Bathroom Basement 9 3 x 11 4
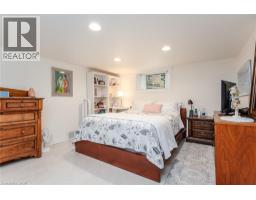
Primary Bedroom Basement 16 7 x 11 9
Utility room Basement 12 2 x 11 8
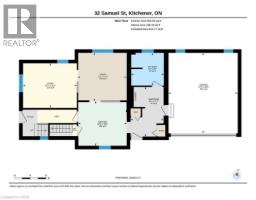
3pc Bathroom Main level 8 3 x 8 3
Dining room Main level 12 3 x 12 5
Other Main level 20 4 x 17 6
Kitchen Main level 11 3 x 12 3
Mud room Main level 12 7 x 8 4
Found a property your're looking for? Schedule a showing with our team. We're here to answer your questions and help you get a closer look.
Get More Property Info!
John DiRenzo
Sales Representative RE/MAX Centre City John DiRenzo Team Brokerage
Direct Phone: (519) 857-3490
John DiRenzo, Salesperson. Cell: (519) 857-3490. RE/MAX Centre City John DiRenzo Team Brokerage.
Terms Of Use
This website is operated by RE/MAX Centre City John DiRenzo Team Brokerage, a brokerage who is a member of The Canadian Real Estate Association (CREA). The content on this website is owned or controlled by CREA. By accessing this website, the user agrees to be bound by these terms of use as amended from time to time, and agrees that these terms of use constitute a binding contract between the user, RE/MAX Centre City John DiRenzo Team Brokerage, and CREA.
The content on this website is protected by copyright and other laws, and is intended solely for the private, non-commercial use by individuals. Any other reproduction, distribution or use of the content, in whole or in part, is specifically prohibited. Prohibited uses include commercial use, "screen scraping", "database scraping", and any other activity intended to collect, store, reorganize or manipulate the content of this website.
Trademarks:
REALTOR®, REALTORS®, and the REALTOR® logo are certification marks that are owned by REALTOR® Canada Inc. and licensed exclusively to The Canadian Real Estate Association (CREA). These certification marks identify real estate professionals who are members of CREA and who must abide by CREA's By-Laws, Rules, and the REALTOR® Code. The MLS® trademark and the MLS® logo are owned by CREA and identify the professional real estate services provided by members of CREA. The data provided is for informational purposes only and should not be relied upon without verification.

 NEW LISTING


















 FOR SALE
 FOR SALE
 FOR SALE
 FOR SALE